*** Agent related to seller*** Better than new and thoughtfully upgraded beyond builder standards, this exceptional end-unit townhome offers one of the most desirable locations in the community. Surrounded by mature trees in the front and open space in the rear, the home enjoys a rare combination of privacy, tranquility, and abundant natural light. Large windows on multiple sides fill the home with sunshine throughout the day, creating a bright and welcoming atmosphere throughout. Designed with both style and functionality in mind, this beautifully appointed residence showcases oak hardwood flooring, quartz countertops throughout the kitchen and bathrooms, upgraded ceramic tile in all full baths, upgraded fixtures and faucets, and a beautifully finished kitchen backsplash. The main level features automatic dual sheer/opaque blinds, while custom closet systems in all three upper-level bedrooms provide exceptional organization. Additional upgrades include four premium ceiling fans and a UV air purification system integrated into the HVAC system. The thoughtfully designed floor plan offers three spacious bedrooms and two full baths on the upper level, along with a versatile entry-level bedroom and full bath that is ideal for guests, a home office, or multigenerational living. At the heart of the home is a stunning gourmet kitchen featuring stainless steel appliances, abundant cabinetry, generous counter space, and an oversized quartz island that serves as the perfect gathering place for entertaining family and friends. Just off the dining area, a spacious balcony provides the perfect setting for morning coffee or evening relaxation. Hosting guests is effortless with ample guest parking conveniently located both in front of and behind the home—an increasingly rare feature that adds tremendous everyday convenience. Residents enjoy an impressive collection of community amenities, including a playground, dog park, putting green, walking and jogging trails, outdoor fire pit, and grilling areas. Location is truly unmatched. Whole Foods, Kohl's, restaurants, cafés, and everyday conveniences are just across the street. Fairfax Towne Center, Fair Lakes Shopping Center, Fair Oaks Mall, and Fairfax Corner are all just minutes away. Commuters will appreciate easy access to Fairfax County Parkway, I-66, Route 50, and Route 29, with Vienna Metro Station approximately 7 miles away and Dulles International Airport only 11 miles from home. Offering the perfect blend of luxury, comfort, privacy, natural light, and convenience, this move-in-ready home presents an exceptional opportunity in one of Fairfax County's most desirable locations.
For sale
$949,900
4432 Fair Lakes Ct, Fairfax, VA 22033
4beds
1,974sqft
:
Get pre-qualified$6,290/mo
Townhouse
Built in 2022
1,815 Square Feet Lot
$933,100 Zestimate®
$481/sqft
$214/mo HOA
What's special
Bright and welcoming atmosphereThree spacious bedroomsFour premium ceiling fansBeautifully finished kitchen backsplashGenerous counter spaceOak hardwood flooringUpgraded fixtures and faucets
- 37 days |
- 673 |
- 25 |
Zillow last checked:
Listing updated:
Listed by:
Jenny Dewenter 703-582-2877,
Pearson Smith Realty, LLC 571-386-1075
Source: Bright MLS,MLS#: VAFX2318746
Facts & features
Interior
Bedrooms & bathrooms
- Bedrooms: 4
- Bathrooms: 4
- Full bathrooms: 3
- 1/2 bathrooms: 1
- Main level bathrooms: 1
Rooms
- Room types: Dining Room, Primary Bedroom, Bedroom 2, Bedroom 3, Bedroom 4, Kitchen, Family Room, Bathroom 2, Bathroom 3, Primary Bathroom
Primary bedroom
- Features: Ceiling Fan(s), Flooring - HardWood, Walk-In Closet(s), Window Treatments
- Level: Upper
Bedroom 2
- Features: Ceiling Fan(s), Flooring - Wood, Window Treatments
- Level: Upper
Bedroom 3
- Features: Ceiling Fan(s), Flooring - HardWood, Window Treatments
- Level: Upper
Bedroom 4
- Features: Flooring - HardWood
- Level: Lower
Primary bathroom
- Features: Bathroom - Walk-In Shower, Countertop(s) - Quartz, Flooring - Ceramic Tile, Double Sink
- Level: Upper
Bathroom 2
- Features: Bathroom - Tub Shower, Countertop(s) - Quartz, Flooring - Ceramic Tile
- Level: Upper
Bathroom 3
- Features: Bathroom - Walk-In Shower, Granite Counters, Flooring - Ceramic Tile
- Level: Lower
Dining room
- Features: Flooring - HardWood, Window Treatments, Balcony Access
- Level: Main
Family room
- Features: Ceiling Fan(s), Flooring - HardWood, Fireplace - Electric, Window Treatments
- Level: Main
Kitchen
- Features: Countertop(s) - Quartz, Flooring - HardWood, Kitchen Island, Kitchen - Gas Cooking, Recessed Lighting, Pantry
- Level: Main
Heating
- Forced Air, Natural Gas
Cooling
- Ceiling Fan(s), Central Air, Electric
Appliances
- Included: Microwave, Cooktop, Dishwasher, Disposal, Dryer, Exhaust Fan, Double Oven, Refrigerator, Stainless Steel Appliance(s), Washer, Gas Water Heater
- Laundry: Upper Level
Features
- Bathroom - Walk-In Shower, Ceiling Fan(s), Family Room Off Kitchen, Open Floorplan, Kitchen - Gourmet, Kitchen Island, Pantry, Primary Bath(s), Recessed Lighting, Walk-In Closet(s)
- Flooring: Hardwood, Wood
- Windows: Window Treatments
- Has basement: No
- Number of fireplaces: 1
- Fireplace features: Electric
Interior area
- Total structure area: 1,974
- Total interior livable area: 1,974 sqft
- Finished area above ground: 1,974
Property
Parking
- Total spaces: 4
- Parking features: Garage Faces Rear, Garage Door Opener, Inside Entrance, Concrete, Attached, Driveway
- Attached garage spaces: 2
- Uncovered spaces: 2
Accessibility
- Accessibility features: None
Features
- Levels: Three
- Stories: 3
- Pool features: None
- Has view: Yes
- View description: Trees/Woods, Street
Lot
- Size: 1,815 Square Feet
Details
- Additional structures: Above Grade, Below Grade
- Parcel number: 0454 21 0162A
- Zoning: 402
- Special conditions: Standard
Construction
Type & style
- Home type: Townhouse
- Architectural style: Contemporary
- Property subtype: Townhouse
Materials
- Brick Front, Vinyl Siding
- Foundation: Concrete Perimeter
Condition
- Excellent
- New construction: No
- Year built: 2022
Utilities & green energy
- Sewer: Public Sewer
- Water: Public
Community & HOA
Community
- Subdivision: Enclave At Fair Lakes
HOA
- Has HOA: Yes
- HOA fee: $214 monthly
- HOA name: ENCLAVE FAIR LAKES HOA
Location
- Region: Fairfax
Financial & listing details
- Price per square foot: $481/sqft
- Tax assessed value: $892,470
- Annual tax amount: $10,294
- Date on market: 6/20/2026
- Listing agreement: Exclusive Right To Sell
- Ownership: Fee Simple
Estimated market value
$933,100
$886,000 - $980,000
$4,083/mo
Price history
| Date | Event | Price |
|---|---|---|
| 6/20/2026 | Listed for sale | $949,900+3.2%$481/sqft |
Source:  Bright MLS #VAFX2318746 Report a problem Bright MLS #VAFX2318746 Report a problem | ||
| 11/16/2022 | Sold | $920,636-34.2%$466/sqft |
Source: Public Record Report a problem | ||
| 4/15/2022 | Sold | $1,400,000$709/sqft |
Source: Public Record Report a problem | ||
Public tax history
| Year | Property taxes | Tax assessment |
|---|---|---|
| 2025 | $9,937 +3.6% | $859,630 +3.9% |
| 2024 | $9,589 +4.8% | $827,690 +2.1% |
| 2023 | $9,146 +299.9% | $810,460 +305.2% |
| 2022 | $2,287 | $200,000 |
Find assessor info on the county website
Monthly payment
Est. payment
Payment breakdown
Explore the cost of this home by adjusting the details. Changes won't be saved.Climate risks
Neighborhood: Fair Lakes
Nearby schools
GreatSchools rating
- 5/10Greenbriar East Elementary SchoolGrades: PK-6Distance: 1.1 mi
- 6/10Johnson Middle SchoolGrades: 7-8Distance: 2.7 mi
- 6/10Fairfax High SchoolGrades: 9-12Distance: 5 mi
Schools provided by the listing agent
- District: Fairfax County Public Schools
Source: Bright MLS. This data may not be complete. We recommend contacting the local school district to confirm school assignments for this home.
- $941,1753 bd5 ba-- sqft12529 Todd Ln, Fairfax, VA 22033Sold
- $981,4533 bd5 ba2.3k sqft12533 Todd Ln, Fairfax, VA 22033Sold

- $849,9903 bd3 ba-- sqft12527 Todd Ln, Fairfax, VA 22033Sold
- $972,6504 bd5 ba-- sqft12521 Todd Ln, Fairfax, VA 22033Sold
- $935,0453 bd5 ba-- sqft12545 Todd Ln, Fairfax, VA 22033Sold
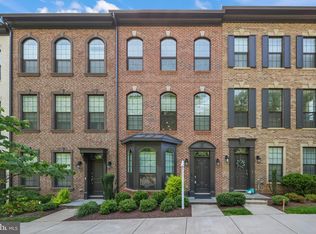
- $885,0004 bd4 ba2.2k sqft4434 Fair Lakes Ct, Fairfax, VA 22033For Sale
- $4,1504 bd4 ba1.9k sqft4404 Fair Lakes Ct, Fairfax, VA 22033For Rent
- $934,3003 bd4 ba2k sqft4436 Fair Lakes Ct, Fairfax, VA 22033Off Market
A local agent can set up tours, give advice and negotiate with sellers.
Similar homes
- $885,0004 bd4 ba2.2k sqft4434 Fair Lakes Ct, Fairfax, VA 22033For Sale
 MLS ID #VAFX2318852, Denean Lee Jones, Redfin Corporation. Bright MLS
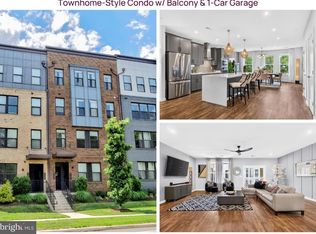
 - $749,0003 bd3 ba2.3k sqft4130 Legato Rd Unit 54, Fairfax, VA 22033For Sale
 MLS ID #VAFX2321914, Helaine Newman, Berkshire Hathaway HomeServices PenFed Realty. Bright MLS
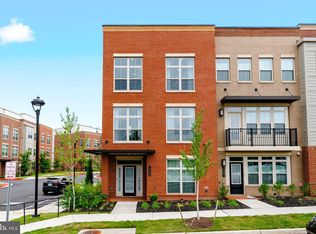
 - $980,0003 bd4 ba2.6k sqft10685 Fairgrounds Dr, Fairfax, VA 22030For Sale
 MLS ID #VAFC2008586, Antonio Nguyen, Serhant. Bright MLS
 - $835,0003 bd5 ba2.2k sqft4673 Charger Pl, Chantilly, VA 20151For Sale
 MLS ID #VAFX2330932, Kris Thomas, Compass. Bright MLS
 - $865,0004 bd5 ba2.3k sqft14803 Retreat Blvd, Chantilly, VA 20151For SaleMLS ID #VAFX2318444, Patrick O'Keefe, RE/MAX Gateway, LLC. Bright MLS
- $750,0004 bd4 ba2k sqft5128 Ridgeview Retreat Dr, Chantilly, VA 20151For SaleMLS ID #VAFX2317872, Shelly Porter, Century 21 Redwood Realty. Bright MLS
- $875,0003 bd4 ba2.3k sqft5207 Ridgeview Retreat Dr, Chantilly, VA 20151For SaleMLS ID #VAFX2293136, Jay Yi, Fairfax Realty Select. Bright MLS
- $875,0003 bd4 ba2.2k sqft1316 S Quinn St, Arlington, VA 22204For SaleMLS ID #VAAR2076348, Blake Davenport, TTR Sotheby's International Realty. Bright MLS
- $654,9004 bd5 ba1.9k sqft2736 Velocity Rd, Herndon, VA 20171For SaleMLS ID #VAFX2329720, Kathryn Graves, Weichert, REALTORS. Bright MLS
- $760,0004 bd4 ba2.5k sqft42274 Peregrine Ter, Ashburn, VA 20148For SaleMLS ID #VALO2129360, Kim Migliore, Keller Williams Realty. Bright MLS
- $625,0002 bd2 ba1.5k sqft3925 Fair Ridge Dr APT 201, Fairfax, VA 22033For SaleMLS ID #VAFX2311646, Juliet Mayers, LPT Realty, LLC. Bright MLS
- $825,0003 bd5 ba2.7k sqft13010 Hattontown Sq, Herndon, VA 20171For SaleMLS ID #VAFX2322424, Soyup Cho, Weichert, REALTORS. Bright MLS
- $1,049,9994 bd5 ba2.4k sqft1149 S Monroe St, Arlington, VA 22204For SaleMLS ID #VAAR2073590, Bethany Stalder, KW Metro Center. Bright MLS
- $740,9904 bd5 ba2.4k sqft2 Aviation Pl #20-R2, Herndon, VA 20171New ConstructionBright MLS
- $890,0004 bd5 ba2.8k sqft2863 Lowen Valley Rd, Alexandria, VA 22303For SaleMLS ID #VAFX2323154, Debbie Stump, Coldwell Banker Elite. Bright MLS
- $749,0003 bd3 ba2.4k sqft14350 Yesler Ave Lot 4, Chantilly, VA 20151For SaleMLS ID #VAFX2302986, Bobbie Chahal, Samson Properties. Bright MLS
- $949,9003 bd5 ba2.6k sqft43433 Wilcox Ter, Ashburn, VA 20148For SaleMLS ID #VALO2119538, Saad Jamil, Samson Properties. Bright MLS
- $824,9994 bd5 ba2.8k sqft22311 Tees Ter, Ashburn, VA 20148For SaleMLS ID #VALO2127716, Rashid Mohamed, Compass. Bright MLS
- $915,0003 bd5 ba2.9k sqft44714 Ellsworth Ter, Ashburn, VA 20147For SaleMLS ID #VALO2128228, Natalie Caprano, EXP Realty, LLC. Bright MLS
- $749,9002 bd2 ba1.3k sqftAtrium At Metrowest Cond, Fairfax, VA 22031For SaleMLS ID #VAFX2326182, Carole Stadfield, Samson Properties. Bright MLS
