Welcome to 622 Overlook Park Drive — a rarely available end-unit model home and the largest floor plan in the prestigious gated enclave of Potomac Overlook. Meticulously maintained across four sophisticated levels, this residence offers 4 bedrooms, 4 full baths, 1 half bath, and a two-car garage with additional driveway parking. Sun-filled and open, the main level flows effortlessly from an elegant dining area into a gourmet kitchen anchored by an oversized center island, stainless steel appliances, a built-in oven and microwave, and generous cabinetry. The adjoining living and family rooms center on a fireplace, striking a balance between intimate and expansive. The second level is devoted entirely to comfort: a luxurious primary suite with a generous walk-in closet and spa-inspired bath featuring a soaking tub and separate shower, alongside a well-appointed secondary en-suite bedroom and a conveniently located laundry closet. Upstairs, a third bedroom suite shares the level with a light-filled loft — ideal as a media room, lounge, or home office — plus a spacious storage/utility room for added flexibility. The lower level offers a private fourth bedroom suite, a recreation room, an oversized storage closet, and direct access to the two-car garage. Throughout, you'll find soaring ceilings, recessed lighting, a built-in intercom system that integrate with the speakers, and hardwood floors on all four levels, also a CENTRAL VACUUM. Just moments from National Harbor, enjoy waterfront dining, MGM National Harbor, the Gaylord Resort, and scenic riverfront trails — all with easy access to I-495 and Reagan National Airport.
For sale
$875,000
622 Overlook Park Dr Unit 87, Oxon Hill, MD 20745
4beds
4,151sqft
Townhouse
Built in 2013
-- sqft lot
$856,200 Zestimate®
$211/sqft
$419/mo HOA
What's special
Generous walk-in closetLight-filled loftOversized storage closetSeparate showerElegant dining areaPrivate fourth bedroom suiteWell-appointed secondary en-suite bedroom
- 17 days |
- 322 |
- 23 |
Likely to sell faster than
Zillow last checked:
Listing updated:
Listed by:
JC COSKUN 631-494-8330,
Smart Realty, LLC 3012525515
Source: Bright MLS,MLS#: MDPG2212344
Facts & features
Interior
Bedrooms & bathrooms
- Bedrooms: 4
- Bathrooms: 5
- Full bathrooms: 4
- 1/2 bathrooms: 1
- Main level bathrooms: 1
Basement
- Area: 0
Heating
- Forced Air, Natural Gas
Cooling
- Central Air, Electric
Appliances
- Included: Microwave, Central Vacuum, Dishwasher, Disposal, Dryer, Exhaust Fan, Oven, Refrigerator, Stainless Steel Appliance(s), Cooktop, Washer, Water Heater, Electric Water Heater
- Laundry: Has Laundry, Upper Level
Features
- Built-in Features, Central Vacuum, Combination Kitchen/Dining, Dining Area, Open Floorplan, Kitchen - Gourmet, Kitchen Island, Pantry, Recessed Lighting, Upgraded Countertops, Walk-In Closet(s)
- Flooring: Hardwood, Wood
- Basement: Concrete,Windows,Shelving,Improved,Garage Access
- Number of fireplaces: 1
Interior area
- Total structure area: 4,151
- Total interior livable area: 4,151 sqft
- Finished area above ground: 4,151
- Finished area below ground: 0
Property
Parking
- Total spaces: 2
- Parking features: Built In, Concrete, Attached
- Attached garage spaces: 2
- Has uncovered spaces: Yes
Accessibility
- Accessibility features: None
Features
- Levels: Four
- Stories: 4
- Patio & porch: Terrace
- Pool features: None
- Has view: Yes
- View description: Harbor, Water, River
- Has water view: Yes
- Water view: Harbor,Water,River
- Waterfront features: River
Details
- Additional structures: Above Grade, Below Grade
- Parcel number: 17125523428
- Zoning: RR
- Special conditions: Standard
Construction
Type & style
- Home type: Townhouse
- Architectural style: Colonial
- Property subtype: Townhouse
Materials
- Brick Front
- Foundation: Concrete Perimeter
- Roof: Asphalt
Condition
- Excellent
- New construction: No
- Year built: 2013
Utilities & green energy
- Sewer: Public Sewer
- Water: Public
Community & HOA
Community
- Subdivision: Potomac Overlook Condo
HOA
- Has HOA: Yes
- Amenities included: Common Grounds, Gated
- Services included: Common Area Maintenance
- HOA fee: $419 monthly
Location
- Region: Oxon Hill
Financial & listing details
- Price per square foot: $211/sqft
- Tax assessed value: $826,667
- Annual tax amount: $11,714
- Date on market: 8/5/2026
- Listing agreement: Exclusive Right To Sell
- Ownership: Condominium
Estimated market value
$856,200
$813,000 - $899,000
$4,844/mo
Price history
| Date | Event | Price |
|---|---|---|
| 8/5/2026 | Listed for sale | $875,000+3.1%$211/sqft |
Source:  Bright MLS #MDPG2212344 Report a problem Bright MLS #MDPG2212344 Report a problem | ||
| 10/14/2021 | Sold | $849,000$205/sqft |
Source: Bright MLS #MDPG2010368 Report a problem | ||
| 9/14/2021 | Contingent | $849,000$205/sqft |
Source: Bright MLS #MDPG2010368 Report a problem | ||
| 9/9/2021 | Price change | $849,000-5.1%$205/sqft |
Source: Bright MLS #MDPG2010368 Report a problem | ||
| 9/2/2021 | Listed for sale | $895,000+33.6%$216/sqft |
Source: Bright MLS #MDPG2010368 Report a problem | ||
| 4/18/2013 | Sold | $670,000$161/sqft |
Source: Public Record Report a problem | ||
Public tax history
| Year | Property taxes | Tax assessment |
|---|---|---|
| 2025 | $11,735 +40.7% | $788,333 +5.1% |
| 2024 | $8,340 +2.5% | $750,000 +2.5% |
| 2023 | $8,136 -2.4% | $731,667 -2.4% |
| 2022 | $8,340 +7.9% | $750,000 +7.9% |
| 2021 | $7,728 +1.7% | $695,000 +1.7% |
| 2020 | $7,599 -22.5% | $683,333 +3.5% |
| 2019 | $9,808 | $660,000 |
| 2018 | $9,808 +3.6% | $660,000 +3.6% |
| 2017 | $9,471 | $637,333 +3.7% |
| 2016 | -- | $614,667 +3.8% |
| 2015 | -- | $592,000 |
| 2014 | -- | $592,000 |
| 2013 | -- | $592,000 |
Find assessor info on the county website
Monthly payment
Est. payment
Payment breakdown
Explore the cost of this home by adjusting the details. Changes won't be saved.Climate risks
Neighborhood: National Harbor
Nearby schools
GreatSchools rating
- 5/10Fort Foote Elementary SchoolGrades: PK-5Distance: 0.4 mi
- 4/10Oxon Hill Middle SchoolGrades: 6-8Distance: 1.2 mi
- 5/10Oxon Hill High SchoolGrades: 9-12Distance: 1.5 mi
Schools provided by the listing agent
- Elementary: Fort Foote
- Middle: Oxon Hill
- High: Oxon Hill
- District: Prince George's County Public Schools
Source: Bright MLS. This data may not be complete. We recommend contacting the local school district to confirm school assignments for this home.
- $819,6004 bd4 ba3.3k sqft616 Overlook Park Dr #84A, Oxon Hill, MD 20745Off Market

- $720,1003 bd5 ba2.5k sqft618 Overlook Park Dr, Oxon Hill, MD 20745Off Market
- $733,300-- bd-- ba3.3k sqft614 Overlook Park Dr UNIT 83, Oxon Hill, MD 20745Off Market
- $741,5003 bd4 ba3.3k sqft620 Overlook Park Dr, Oxon Hill, MD 20745Off Market
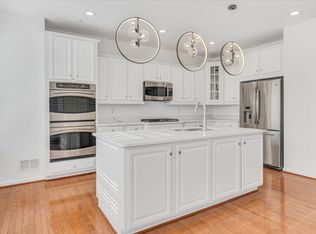
- $873,0004 bd4 ba2.9k sqft622 Overlook Park Dr, Oxon Hill, MD 20745Off Market
- $825,0004 bd5 ba3.3k sqft616 Overlook Park Dr UNIT 84, Oxon Hill, MD 20745For Sale
- $695,0003 bd5 ba3.3k sqft621 Sprintsail Way, Oxon Hill, MD 20745Sold
- $900,0003 bd5 ba4.2k sqft612 Overlook Park Dr UNIT 82, Oxon Hill, MD 20745Sold
A local agent can set up tours, give advice and negotiate with sellers.
Similar homes
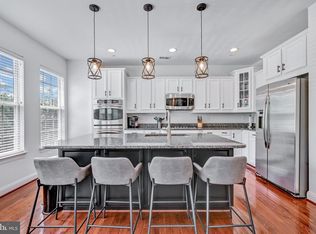
- $825,0004 bd5 ba3.3k sqftPotomac Overlook Condo, Oxon Hill, MD 20745For Sale
 MLS ID #MDPG2209728, Brandi Bradshaw, Keller Williams Select Realtors of Annapolis. Bright MLS
 - $850,0004 bd5 ba4.1k sqftPotomac Overlook Condo, Oxon Hill, MD 20745For Sale
 MLS ID #MDPG2197060, Stephanie CARTER, KW Metro Center. Bright MLS
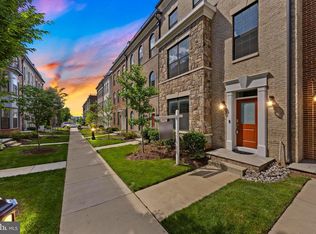
 - $921,0004 bd5 ba4.1k sqftPotomac Overlook Condo, Oxon Hill, MD 20745For Sale
 MLS ID #MDPG2190104, Shana Tinsley, EXP Realty, LLC. Bright MLS
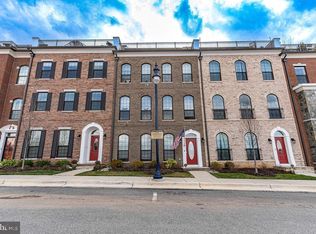
 - $950,0004 bd5 ba4k sqftPotomac Overlook Condo, Oxon Hill, MD 20745For Sale
 MLS ID #MDPG2200364, Sarah Hatch, Hatch Property Management and Sales, LLC. Bright MLS
 - $799,0004 bd5 ba3.3k sqftPotomac Overlook Condo, Oxon Hill, MD 20745For SaleMLS ID #MDPG2200154, Rebecca Williams, Real Broker, LLC. Bright MLS
- $965,0004 bd5 ba4k sqftPotomac Overlook Condo, Oxon Hill, MD 20745For SaleMLS ID #MDPG2200638, Khaneisha Pagan, KW Metro Center. Bright MLS
- $815,0003 bd5 ba3.6k sqftPotomac Overlook, National Harbor, MD 20745For SaleMLS ID #MDPG2197508, Charlene Jones, Keller Williams Preferred Properties. Bright MLS
- $825,0004 bd5 ba3.4k sqft618 Skiff Way, National Harbor, MD 20745New ConstructionMLS ID #MDPG2205716, Jason Townsend, Real Broker, LLC. Bright MLS
- $979,0004 bd5 ba3.6k sqftPotomac Overlook Condo, Oxon Hill, MD 20745For SaleMLS ID #MDPG2206220, REESE SHOPTAW, Real Broker, LLC. Bright MLS
- $764,9993 bd5 ba3.3k sqftPotomac Overlook Condo, Oxon Hill, MD 20745For SaleMLS ID #MDPG2200236, Arlene Brown, RE/MAX Realty Group. Bright MLS
- $879,9003 bd4 ba2.4k sqft5155 Ballycastle Cir, Alexandria, VA 22315For SaleMLS ID #VAFX2332294, Diana Cianto, Samson Properties. Bright MLS
- $849,0003 bd4 ba2.6k sqft3398 Governors Crest Ct, Alexandria, VA 22310For SaleMLS ID #VAFX2327564, Mike Spada, EXP Realty, LLC. Bright MLS
- $850,0005 bd5 ba3.4k sqft12502 Monterey Park Ct, Brandywine, MD 20613For SaleMLS ID #MDPG2211592, Leisel L Taylor, Keller Williams Preferred Properties. Bright MLS
- $719,0006 bd4 ba4.6k sqft10102 Mike Rd, Fort Washington, MD 20744For SaleMLS ID #MDPG2213094, Noemy Conaway, Samson Properties. Bright MLS
- $910,0004 bd4 ba2.4k sqft5410 Edsall Ridge Pl, Alexandria, VA 22312For SaleMLS ID #VAFX2326250, Jessie Georgieva, Samson Properties. Bright MLS
- $774,9004 bd4 ba3.9k sqft106 Whistling Wood Ct, Accokeek, MD 20607For SaleMLS ID #MDPG2211336, Hazel Shakur, Redfin Corp. Bright MLS
- $899,5003 bd4 ba2.3k sqft5424 Edsall Ridge Pl, Alexandria, VA 22312For SaleMLS ID #VAFX2329616, Monika Schiavo, Coldwell Banker Realty. Bright MLS
- $679,0005 bd4 ba4.7k sqft10707 Quaking Aspen Way, Clinton, MD 20735For SaleMLS ID #MDPG2215650, Dawn Marie Miller, Coldwell Banker Realty. Bright MLS
- $875,0005 bd4 ba4.2k sqft904 Milestone Dr, Silver Spring, MD 20904For SaleMLS ID #MDMC2226836, Carolyn Young, Samson Properties. Bright MLS
- $782,9005 bd4 ba4.7k sqft13006 Davenport Dr, Brandywine, MD 20613For SaleMLS ID #MDPG2209528, Russell Chandler, Redfin Corp. Bright MLS
