Fully renovated with five bedrooms, exceptional storage, a large level yard and walkability to Ballston—5633 5th Street North offers far more than its finished square footage suggests. Between 2005 and 2017, this wonderful Bon Air home was comprehensively reimagined, with every finished living space either fully rebuilt or added new to create a bright, open and highly functional home designed for modern everyday living. The main level connects the kitchen and living spaces for easy everyday living and entertaining, with a large pantry, dedicated laundry room and practical rear mudroom entry. Two main-level bedrooms offer valuable flexibility for home offices, guests, additional living space or multi-generational living. Upstairs, you’ll find three generously sized bedrooms, including a spacious primary suite with two walk-in closets and a modern private bath. Two additional large bedrooms, a full bath and bonus play/storage space complete the level. Exceptional storage extends well beyond the finished living area, with generous closets, substantial pull-down attic storage and a large unfinished cellar for bikes, lawn equipment and more. Outside, a large front porch overlooks this well established neighborhood, while the fully fenced, level backyard provides unusually large and usable outdoor space on the 6,000-square-foot lot for entertaining, play, gardening or simply enjoying the outdoors. The location brings together the best of Bon Air and Ballston. Ballston Metro is approximately a 15-minute walk away, and ART Route 75 service to Ballston is approximately 150 yards from the home. Bluemont Park, the Bluemont Trail, Arlington Forest Club, neighborhood shops and restaurants are easily accessible on foot. Ashlawn Elementary and Kenmore Middle School are both a short walk away, with Washington-Liberty High School accessible by bike. Bon Air is an established neighborhood with an active local community, connected by its schools, parks, trails and traditions, including an annual resident-organized block party and Halloween parade. It offers the ability to walk to school, recreation, transit and everyday destinations while still enjoying a true neighborhood setting. Originally built in 1901 and extensively rebuilt and expanded for modern living, 5633 5th Street North combines five true bedrooms, generous room sizes, exceptional storage, flexible work-from-home space, a large level yard and outstanding access to schools, recreation, transit and Ballston.
Under contract
$1,350,000
5633 5th St N, Arlington, VA 22205
5beds
2,367sqft
Single Family Residence
Built in 1901
6,000 Square Feet Lot
$1,325,100 Zestimate®
$570/sqft
$-- HOA
What's special
- 28 days
- 1,254
- 100
Likely to sell faster than
Zillow last checked:
Listing updated:
Listed by:
Matt Cochrane 703-403-3832,
RLAH @properties 7033909460
Source: Bright MLS,MLS#: VAAR2080278
Facts & features
Interior
Bedrooms & bathrooms
- Bedrooms: 5
- Bathrooms: 4
- Full bathrooms: 3
- 1/2 bathrooms: 1
- Main level bathrooms: 2
- Main level bedrooms: 2
Rooms
- Room types: Primary Bedroom, Bedroom 2, Bedroom 3, Bedroom 4, Bedroom 5, Family Room, Laundry, Storage Room, Bathroom 1, Bathroom 2, Bathroom 3, Attic, Half Bath
Primary bedroom
- Level: Upper
Bedroom 2
- Level: Upper
Bedroom 3
- Level: Upper
Bedroom 4
- Level: Main
Bedroom 5
- Level: Main
Bathroom 1
- Level: Main
Bathroom 2
- Level: Upper
Bathroom 3
- Level: Upper
Other
- Level: Upper
Family room
- Level: Main
Half bath
- Level: Main
Laundry
- Level: Main
Storage room
- Level: Lower
Heating
- Forced Air, Natural Gas
Cooling
- Central Air, Electric
Appliances
- Included: Dishwasher, Disposal, Dryer, Oven/Range - Gas, Range Hood, Refrigerator, Microwave, Stainless Steel Appliance(s), Washer, Water Heater, Gas Water Heater
- Laundry: Main Level, Laundry Room
Features
- Family Room Off Kitchen, Breakfast Area, Dining Area, Built-in Features, Entry Level Bedroom, Bathroom - Walk-In Shower, Open Floorplan, Kitchen - Gourmet, Pantry, Primary Bath(s), Upgraded Countertops, Walk-In Closet(s)
- Flooring: Hardwood, Carpet, Wood
- Windows: Window Treatments
- Has basement: No
- Has fireplace: No
Interior area
- Total structure area: 3,132
- Total interior livable area: 2,367 sqft
- Finished area above ground: 2,367
Property
Parking
- Parking features: On Street
- Has uncovered spaces: Yes
Accessibility
- Accessibility features: None
Features
- Levels: Three
- Stories: 3
- Patio & porch: Patio, Porch
- Exterior features: Sport Court
- Pool features: None
- Fencing: Back Yard
Lot
- Size: 6,000 Square Feet
- Features: Landscaped, Level, Rear Yard
Details
- Additional structures: Above Grade
- Parcel number: 13036029
- Zoning: R-6
- Special conditions: Standard
Construction
Type & style
- Home type: SingleFamily
- Architectural style: Bungalow
- Property subtype: Single Family Residence
Materials
- Vinyl Siding
- Foundation: Brick/Mortar
Condition
- Excellent
- New construction: No
- Year built: 1901
- Major remodel year: 2017
Utilities & green energy
- Sewer: Public Sewer
- Water: Public
- Utilities for property: Cable Available
Community & HOA
Community
- Subdivision: Bon Air
HOA
- Has HOA: No
Location
- Region: Arlington
Financial & listing details
- Price per square foot: $570/sqft
- Tax assessed value: $1,087,400
- Annual tax amount: $11,450
- Date on market: 9/24/2026
- Listing agreement: Exclusive Agency
- Listing terms: Conventional,FHA,VA Loan
- Ownership: Fee Simple
Estimated market value
$1,325,100
$1.26M - $1.39M
$5,418/mo
Price history
| Date | Event | Price |
|---|---|---|
| 10/11/2026 | Listing removed | $5,200$2/sqft |
Source: Zillow Rentals Report a problem | ||
| 10/10/2026 | Contingent | $1,350,000$570/sqft |
Source:  Bright MLS #VAAR2080278 Report a problem Bright MLS #VAAR2080278 Report a problem | ||
| 10/7/2026 | Listed for rent | $5,200$2/sqft |
Source: Zillow Rentals Report a problem | ||
| 9/24/2026 | Listed for sale | $1,350,000-9.7%$570/sqft |
Source: Bright MLS #VAAR2080278 Report a problem | ||
| 9/10/2026 | Listed for sale | $1,495,000+184.8%$632/sqft |
Source: Bright MLS #VAAR2078928 Report a problem | ||
| 12/29/2020 | Sold | $525,000$222/sqft |
Source: Public Record Report a problem | ||
| 5/26/2011 | Sold | $525,000-4.4%$222/sqft |
Source: Public Record Report a problem | ||
| 3/26/2011 | Price change | $549,000-4.5%$232/sqft |
Source: Weichert Realtors #AR7559648 Report a problem | ||
| 2/26/2011 | Listed for sale | $575,000$243/sqft |
Source: Weichert Realtors #AR7559648 Report a problem | ||
Public tax history
| Year | Property taxes | Tax assessment |
|---|---|---|
| 2025 | $10,970 +3.2% | $1,062,000 +3.2% |
| 2024 | $10,629 +2.2% | $1,028,900 +1.9% |
| 2023 | $10,404 +5.6% | $1,010,100 +5.6% |
| 2022 | $9,855 +6.4% | $956,800 +6.4% |
| 2021 | $9,259 +5% | $898,900 +4.6% |
| 2020 | $8,819 +35.6% | $859,600 +35.6% |
| 2019 | $6,504 +2% | $633,900 +0% |
| 2018 | $6,376 +4.3% | $633,800 +4.3% |
| 2017 | $6,110 +1.7% | $607,400 +0.2% |
| 2016 | $6,006 -3.8% | $606,100 -3.3% |
| 2015 | $6,245 +16.4% | $627,000 +16.4% |
| 2014 | $5,364 +8.6% | $538,600 +9.6% |
| 2013 | $4,941 +3.6% | $491,200 |
| 2012 | $4,770 +1.4% | -- |
| 2011 | $4,702 | -- |
| 2009 | -- | -- |
| 2008 | -- | -- |
| 2007 | -- | -- |
| 2006 | -- | -- |
| 2005 | -- | -- |
| 2004 | -- | -- |
| 2003 | -- | -- |
| 2002 | -- | -- |
| 2001 | -- | $196,300 |
Find assessor info on the county website
Monthly payment
Est. payment
Payment breakdown
Explore the cost of this home by adjusting the details. Changes won't be saved.Climate risks
Neighborhood: Bluemont
Nearby schools
Schools provided by the listing agent
- Elementary: Ashlawn
- Middle: Kenmore
- High: Washington-liberty
- District: Arlington County Public Schools
Source: Bright MLS. This data may not be complete. We recommend contacting the local school district to confirm school assignments for this home.

Similar homes
- $1,050,0004 bd2 ba2.3k sqft4612 9th St S, Arlington, VA 22204For Sale

 MLS ID #VAAR2081234, Joan Reimann, Corcoran McEnearney. Bright MLS
 - $1,249,0005 bd3 ba3k sqft27 N Fenwick St, Arlington, VA 22201For Sale
 MLS ID #VAAR2080554, Karina Srebrow, Beltran & Associates Realty LLC. Bright MLS
 - $1,295,0004 bd2 ba2k sqft2601 Military Rd, Arlington, VA 22207For Sale
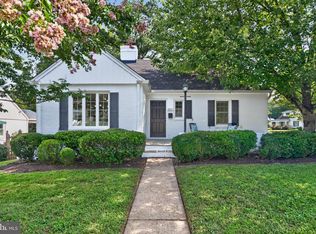 MLS ID #VAAR2079164, Brittany Camacho, Century 21 Redwood Realty. Bright MLS
 - $1,749,0004 bd4 ba3.4k sqft1109 N Illinois St, Arlington, VA 22205For Sale
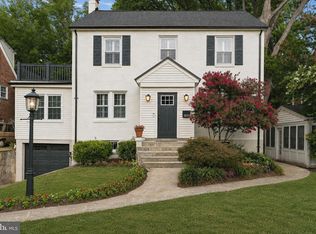 MLS ID #VAAR2077438, Chris Stolte, United Real Estate Premier. Bright MLS
 - $1,449,0005 bd3 ba2.8k sqft5106 Duvall Dr, Bethesda, MD 20816For SaleMLS ID #MDMC2260502, Nathan Julian Guggenheim, Washington Fine Properties, LLC. Bright MLS
- $1,975,0005 bd3 ba3.5k sqft3716 N Vernon St, Arlington, VA 22207For SaleMLS ID #VAAR2081126, Bob Mathew, MXW Real Estate. Bright MLS
- $1,225,0004 bd4 ba2.1k sqft2811 Old Dominion Blvd, Alexandria, VA 22305For SaleMLS ID #VAAX2067232, Vicki Van Horne, Long & Foster Real Estate, Inc.. Bright MLS
- $1,165,0003 bd3 ba1.8k sqft2416 S Eads St, Arlington, VA 22202For SaleMLS ID #VAAR2080060, James P Andors, Keller Williams Realty. Bright MLS
- $1,450,0004 bd4 ba3.2k sqft515 Woodland Ct NW, Vienna, VA 22180For SaleMLS ID #VAFX2346172, Steven Wydler, Compass. Bright MLS
- $1,495,0004 bd3 ba3.3k sqft415 Crown View Dr, Alexandria, VA 22314For SaleMLS ID #VAAX2061046, Allison Goodhart, Compass. Bright MLS
- $1,099,0003 bd3 ba2k sqft1527 13th Rd S, Arlington, VA 22204For SaleMLS ID #VAAR2080712, Madeline Lussier, RLAH @properties. Bright MLS
- $1,375,0005 bd2 ba2k sqft4420 Chesapeake St NW, Washington, DC 20016For SaleMLS ID #DCDC2280352, David Bediz, RLAH @properties. Bright MLS
- $1,574,9894 bd4 ba3.1k sqft1825 Dalmation Dr, Mc Lean, VA 22101For SaleMLS ID #VAFX2346012, Jay Caputo, EXP Realty, LLC. Bright MLS
- $1,449,0005 bd4 ba2.3k sqft4521 Burlington Pl NW, Washington, DC 20016For SaleMLS ID #DCDC2283198, Amy Embrey, KW Metro Center. Bright MLS
- $1,595,0005 bd4 ba2.4k sqft604 Melrose St, Alexandria, VA 22302For SaleMLS ID #VAAX2067228, Christine Garner, Serhant. Bright MLS
- $1,175,0004 bd3 ba1.9k sqft2312 Valley Dr, Alexandria, VA 22302For SaleMLS ID #VAAX2064884, Jessica Richardson, Compass. Bright MLS
- $1,300,0004 bd4 ba2.1k sqft310 S Alfred St, Alexandria, VA 22314For SaleMLS ID #VAAX2064118, Chris Craddock, EXP Realty, LLC. Bright MLS
- $1,074,9995 bd4 ba2.8k sqft2824 Elsmore St, Fairfax, VA 22031For SaleMLS ID #VAFX2343060, Sam Misleh, Samson Properties. Bright MLS
- $1,250,0003 bd4 ba1.8k sqft5908 Cromwell Dr, Bethesda, MD 20816For SaleMLS ID #MDMC2259368, Katherine Martin, TTR Sotheby's International Realty. Bright MLS
- $1,200,0005 bd3 ba2k sqft6010 Benalder Dr, Bethesda, MD 20816For SaleMLS ID #MDMC2249024, Gregg Zeiler, Compass. Bright MLS
