Don’t miss this exceptional executive residence in Oakton’s prestigious Timberlake Estates, one of the area’s most sought-after communities. Known for its wide, tree-lined streets and stately custom homes, Timberlake Estates also features two serene private lakes with scenic walking trails—creating a peaceful retreat while remaining exceptionally convenient to everything Oakton and Northern Virginia have to offer. Offering more than 7,000 finished square feet across three beautifully finished levels, this extraordinary home blends sophisticated architecture, quality craftsmanship, and comfortable everyday living. Floor-to-ceiling windows fill the home with natural light and showcase beautiful views of the surrounding landscape, while distinctive architectural details and fine finishes are showcased throughout. Inside, the home features **6 bedrooms, 5 full bathrooms, and 1 half bath**. The elegant main level welcomes you with a grand foyer featuring beautiful hardwood floors and 10-foot ceilings. A charming conservatory offers an ideal space for music, art, or quiet reflection, while the spacious dining room is perfectly suited for entertaining. A main-level bedroom suite provides exceptional flexibility with its renovated en-suite bathroom and walk-in closet. The dramatic two-story family room features a tray ceiling, two-sided gas fireplace, and an entire wall of windows that floods the space with natural light. The impressive home office/living room is equally inviting, with expansive windows overlooking nature and a stone gas fireplace creating a peaceful atmosphere. At the heart of the home, the open-concept chef’s kitchen features beautiful white cabinetry, granite countertops, a five-burner gas cooktop with hood, double ovens, oversized center island with seating, walk-in pantry, and dedicated coffee/tea bar. A sun-filled breakfast room and adjacent sitting area provide inviting spaces for casual meals, morning coffee, or relaxing with a good book. Upstairs, new iron stair railings lead to the spacious bedroom level with all-new luxury vinyl plank flooring. The lavish primary suite offers a private sitting area, vaulted ceiling, and serene dressing area. The spa-inspired primary bathroom features a soaking tub, dual vanities, walk-in shower, and private water closet. Two additional generously sized bedrooms share a renovated Jack-and-Jill bathroom, while a fourth bedroom features its own renovated en-suite bathroom. The expansive lower level offers exceptional flexibility for **multigenerational living, guests, recreation, or entertaining**. High ceilings, a private guest suite with renovated full bathroom, and a fully equipped wet bar/kitchenette with granite countertops and counter seating create an ideal space for extended family or hosting guests. This exceptional Timberlake Estates residence truly offers an unparalleled lifestyle in one of Oakton’s premier neighborhoods. Enjoy shopping and fine dining in nearby Vienna, with easy access to Tysons Corner, Reston Town Center, major commuter routes, the Capital Beltway, and Metro stations. **Top-rated schools include Flint Hill Elementary, Thoreau Middle, and Madison High School.**
Coming soon 08/28
$2,195,000
2785 Marshall Lake Dr, Oakton, VA 22124
6beds
7,000sqft
Single Family Residence
Built in 2001
1.83 Acres Lot
$2,071,500 Zestimate®
$314/sqft
$178/mo HOA
What's special
- 1 day |
- 193 |
- 14 |
Zillow last checked:
Listing updated:
Listed by:
Mary Mandrgoc 703-582-9539,
Long & Foster Real Estate, Inc. 703-938-4200
Source: Bright MLS,MLS#: VAFX2334696
Facts & features
Interior
Bedrooms & bathrooms
- Bedrooms: 6
- Bathrooms: 6
- Full bathrooms: 5
- 1/2 bathrooms: 1
- Main level bathrooms: 2
- Main level bedrooms: 1
Rooms
- Room types: Dining Room, Primary Bedroom, Bedroom 2, Bedroom 3, Bedroom 4, Bedroom 5, Kitchen, Family Room, Breakfast Room, Study, Recreation Room, Storage Room, Bedroom 6, Bathroom 1, Bathroom 2, Bathroom 3, Conservatory Room, Primary Bathroom, Half Bath
Primary bedroom
- Features: Primary Bedroom - Sitting Area, Flooring - Luxury Vinyl Plank
- Level: Upper
- Area: 110 Square Feet
- Dimensions: 10 X 11
Bedroom 2
- Features: Flooring - Luxury Vinyl Plank
- Level: Upper
- Area: 238 Square Feet
- Dimensions: 14 X 17
Bedroom 3
- Features: Flooring - Luxury Vinyl Plank
- Level: Upper
- Area: 238 Square Feet
- Dimensions: 14 X 17
Bedroom 4
- Features: Flooring - Luxury Vinyl Plank
- Level: Upper
- Area: 180 Square Feet
- Dimensions: 12 X 15
Bedroom 5
- Features: Flooring - HardWood
- Level: Main
Bedroom 6
- Features: Flooring - Luxury Vinyl Plank
- Level: Lower
Primary bathroom
- Level: Upper
Bathroom 1
- Level: Main
Bathroom 2
- Level: Upper
Bathroom 3
- Level: Upper
Bathroom 3
- Level: Lower
Breakfast room
- Features: Flooring - HardWood, Fireplace - Gas
- Level: Main
- Area: 169 Square Feet
- Dimensions: 13 X 13
Other
- Features: Flooring - HardWood
- Level: Main
Dining room
- Features: Flooring - HardWood
- Level: Main
- Area: 308 Square Feet
- Dimensions: 14 X 22
Family room
- Features: Flooring - HardWood, Fireplace - Gas
- Level: Main
- Area: 440 Square Feet
- Dimensions: 20 X 22
Half bath
- Level: Main
Kitchen
- Features: Flooring - HardWood, Kitchen - Gas Cooking
- Level: Main
- Area: 288 Square Feet
- Dimensions: 12 X 24
Recreation room
- Features: Flooring - Luxury Vinyl Plank
- Level: Lower
Storage room
- Features: Flooring - Concrete
- Level: Lower
- Area: 1740 Square Feet
- Dimensions: 29 X 60
Study
- Features: Flooring - HardWood, Fireplace - Wood Burning
- Level: Main
- Area: 378 Square Feet
- Dimensions: 18 X 21
Heating
- Forced Air, Zoned, Natural Gas
Cooling
- Central Air, Ceiling Fan(s), Zoned, Electric
Appliances
- Included: Dishwasher, Dryer, Washer, Disposal, Cooktop, Refrigerator, Oven, Exhaust Fan, Microwave, Down Draft, Double Oven, Oven/Range - Gas, Stainless Steel Appliance(s), Water Heater, Gas Water Heater
- Laundry: Dryer In Unit, Has Laundry, Main Level, Washer In Unit
Features
- Breakfast Area, Family Room Off Kitchen, Kitchen Island, Dining Area, Butlers Pantry, Other, Primary Bath(s), Entry Level Bedroom, Built-in Features, Chair Railings, Crown Molding, Bar, Open Floorplan, Soaking Tub, Bathroom - Stall Shower, Bathroom - Walk-In Shower, Formal/Separate Dining Room, Eat-in Kitchen, Kitchen - Gourmet, Kitchen - Table Space, Pantry, Recessed Lighting, Store/Office, Upgraded Countertops, Walk-In Closet(s), 2 Story Ceilings, 9'+ Ceilings, Tray Ceiling(s)
- Flooring: Hardwood, Luxury Vinyl, Wood
- Doors: French Doors
- Windows: Palladian, Window Treatments
- Basement: Exterior Entry,Rear Entrance,Connecting Stairway,Full,Walk-Out Access,Heated,Windows,Finished,Improved,Interior Entry,Space For Rooms,Sump Pump,Other
- Number of fireplaces: 2
- Fireplace features: Mantel(s), Double Sided, Glass Doors, Gas/Propane, Screen, Stone, Wood Burning
Interior area
- Total structure area: 8,000
- Total interior livable area: 7,000 sqft
- Finished area above ground: 5,600
- Finished area below ground: 1,400
Property
Parking
- Total spaces: 8
- Parking features: Garage Faces Side, Garage Door Opener, Storage, Inside Entrance, Asphalt, Driveway, Attached, On Street
- Attached garage spaces: 3
- Uncovered spaces: 5
Accessibility
- Accessibility features: None
Features
- Levels: Three
- Stories: 3
- Patio & porch: Deck
- Exterior features: Extensive Hardscape, Lighting
- Pool features: None
- Has view: Yes
- View description: Trees/Woods
Lot
- Size: 1.83 Acres
- Features: Backs to Trees, Backs - Parkland, Landscaped, No Thru Street, Wooded, Private
Details
- Additional structures: Above Grade, Below Grade
- Parcel number: 0362 14 0014
- Zoning: 110
- Special conditions: Standard
Construction
Type & style
- Home type: SingleFamily
- Architectural style: Colonial
- Property subtype: Single Family Residence
Materials
- Brick, Combination
- Foundation: Slab
Condition
- Very Good
- New construction: No
- Year built: 2001
- Major remodel year: 2018
Utilities & green energy
- Sewer: Septic Exists, Septic < # of BR
- Water: Public
- Utilities for property: Underground Utilities, Cable Available, Electricity Available, Natural Gas Available, Phone Available, Water Available
Community & HOA
Community
- Security: Electric Alarm, Smoke Detector(s), Security System
- Subdivision: Timberlake Estates
HOA
- Has HOA: Yes
- Amenities included: Common Grounds, Jogging Path, Lake, Water/Lake Privileges, Pier/Dock
- Services included: Common Area Maintenance, Management, Reserve Funds, Other, Trash
- HOA fee: $535 quarterly
- HOA name: TIMBER LAKE ESTATES HOA
Location
- Region: Oakton
Financial & listing details
- Price per square foot: $314/sqft
- Tax assessed value: $1,922,640
- Annual tax amount: $22,178
- Date on market: 8/28/2026
- Listing agreement: Exclusive Right To Sell
- Listing terms: Conventional,Cash,FHA,VA Loan
- Inclusions: Deck Canopy
- Ownership: Fee Simple
- Road surface type: Paved
Estimated market value
$2,071,500
$1.93M - $2.22M
$7,526/mo
Price history
| Date | Event | Price |
|---|---|---|
| 6/1/2018 | Sold | $1,343,000-3%$192/sqft |
Source: Public Record Report a problem | ||
| 5/1/2018 | Pending sale | $1,385,000$198/sqft |
Source: Long & Foster Real Estate, Inc. #FX10162547 Report a problem | ||
| 2/23/2018 | Listed for sale | $1,385,000+49.7%$198/sqft |
Source: Long & Foster Real Estate, Inc. #1000186884 Report a problem | ||
| 1/1/2015 | Sold | $925,000$132/sqft |
Source:  Long & Foster Broker Feed #VAFX346910_100 Report a problem Long & Foster Broker Feed #VAFX346910_100 Report a problem | ||
| 12/10/2002 | Sold | $925,000+3.7%$132/sqft |
Source: Public Record Report a problem | ||
| 6/1/2001 | Sold | $891,900$127/sqft |
Source: Public Record Report a problem | ||
Public tax history
| Year | Property taxes | Tax assessment |
|---|---|---|
| 2025 | $21,610 +3.9% | $1,869,420 +4.2% |
| 2024 | $20,793 -5.5% | $1,794,810 -7.9% |
| 2023 | $22,000 +18.9% | $1,949,470 +20.5% |
| 2022 | $18,506 | $1,618,400 +8.2% |
| 2021 | -- | $1,495,380 +7.1% |
| 2020 | $16,523 +9.3% | $1,396,120 +9.3% |
| 2019 | $15,124 -10.5% | $1,277,880 -10.5% |
| 2018 | $16,904 +5.6% | $1,428,340 +3.6% |
| 2017 | $16,009 +0.2% | $1,378,860 |
| 2016 | $15,974 +5.5% | $1,378,860 +1.6% |
| 2015 | $15,142 -0.6% | $1,356,790 -0.9% |
| 2014 | $15,241 | $1,368,710 |
| 2013 | -- | $1,368,710 |
| 2012 | -- | $1,368,710 +19.2% |
| 2011 | -- | $1,148,520 -7.9% |
| 2010 | -- | $1,246,470 |
| 2009 | -- | $1,246,470 -3.1% |
| 2008 | -- | $1,285,820 -7.1% |
| 2007 | -- | $1,384,740 +55.1% |
| 2003 | -- | $892,670 +8.1% |
| 2002 | -- | $825,400 |
Find assessor info on the county website
Monthly payment
Est. payment
Payment breakdown
Explore the cost of this home by adjusting the details. Changes won't be saved.Climate risks
Neighborhood: Difficult Run
Nearby schools
GreatSchools rating
- 10/10Flint Hill Elementary SchoolGrades: PK-6Distance: 3 mi
- 9/10Thoreau Middle SchoolGrades: 7-8Distance: 5.5 mi
- 9/10Madison High SchoolGrades: 9-12Distance: 3.3 mi
Schools provided by the listing agent
- Elementary: Flint Hill
- Middle: Thoreau
- High: Madison
- District: Fairfax County Public Schools
Source: Bright MLS. This data may not be complete. We recommend contacting the local school district to confirm school assignments for this home.
- $2,040,9004 bd4 ba4.8k sqft2787 Marshall Lake Dr, Oakton, VA 22124Off Market
- $2,579,8004 bd6 ba6.3k sqft2784 Marshall Lake Dr, Oakton, VA 22124Off Market
- $1,109,7003 bd3 ba3k sqft2710 Clarkes Landing Dr, Oakton, VA 22124Off Market
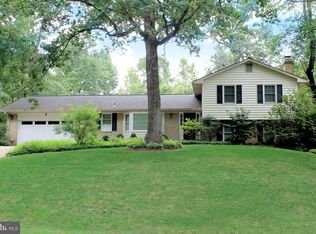
- $1,287,7004 bd4 ba3.9k sqft2706 Clarkes Landing Dr, Oakton, VA 22124Off Market

- $1,980,0006 bd6 ba6k sqft2786 Marshall Lake Dr, Oakton, VA 22124Sold
- $2,104,4005 bd4 ba6k sqft2783 Marshall Lake Dr, Oakton, VA 22124Off Market
- $1,082,4004 bd2 ba2.4k sqft11230 Timberline Dr, Oakton, VA 22124Off Market
- $2,816,2005 bd6 ba9.9k sqft2782 Marshall Lake Dr, Oakton, VA 22124Off Market
A local agent can set up tours, give advice and negotiate with sellers.
Similar homes
- $2,200,0006 bd6 ba8.5k sqft10301 Forest Maple Rd, Vienna, VA 22182For Sale
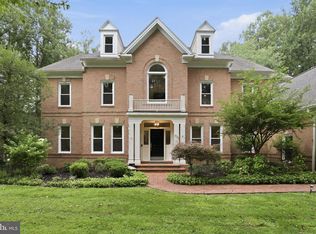
 MLS ID #VAFX2335496, Laura Schwartz, Real Broker, LLC. Bright MLS
 - $2,199,0005 bd5 ba7.1k sqft11040 Heathland Dr, Oakton, VA 22124For Sale
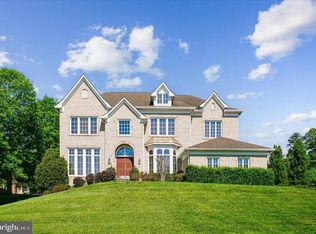 MLS ID #VAFX2306554, Ms. Pat Stack, Weichert, REALTORS. Bright MLS
 - $1,875,0006 bd5 ba5.8k sqft2028 Spring Branch Dr, Vienna, VA 22181For Sale
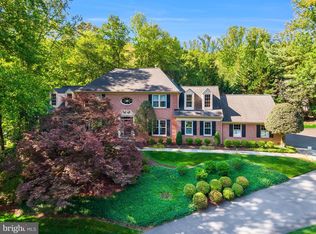 MLS ID #VAFX2336364, Christine Morgan, TTR Sothebys International Realty. Bright MLS
 - $1,799,5005 bd4 ba4.7k sqftConnemara, Oakton, VA 22124For Sale
 MLS ID #VAFX2288990, Alex Munoz, United Real Estate Premier. Bright MLS
 - $2,200,0006 bd7 ba8.7k sqft3408 Oakton Chase Ct, Herndon, VA 20171For SaleMLS ID #VAFX2329246, Jawaid Kotwal, RE/MAX Galaxy. Bright MLS
- $1,650,0005 bd5 ba6.5k sqft12820 Netherleigh Pl, Herndon, VA 20171For SaleMLS ID #VAFX2330730, Joan Reimann, Corcoran McEnearney. Bright MLS
- $1,900,0005 bd5 ba4.8k sqft11111 Lawyers Rd, Reston, VA 20191For SaleMLS ID #VAFX2331722, Ken Stulik, Real Broker, LLC. Bright MLS
- $1,755,0005 bd5 ba4.3k sqft12187 Brecknock St, Oakton, VA 22124For SaleMLS ID #VAFX2297718, SANTIAGO GENTINI, EXP Realty, LLC. Bright MLS
- $2,258,5004 bd5 ba6.2k sqft11704 Foxvale Ct, Oakton, VA 22124New ConstructionMLS ID #VAFX2296886, JENNIFER RIDDLE, Pearson Smith Realty, LLC. Bright MLS
- $1,900,0006 bd6 ba5.5k sqft1441 Hunter View Farms, Vienna, VA 22182For SaleMLS ID #VAFX2321618, Noemi Harned, Keller Williams Fairfax Gateway. Bright MLS
- $1,549,0005 bd6 ba5.7k sqft13249 Middleton Farm Ln, Herndon, VA 20171For SaleMLS ID #VAFX2335494, Michael Rush, Long & Foster Real Estate, Inc.. Bright MLS
- $2,499,9007 bd8 ba6k sqft613 Blackstone Ter NW, Vienna, VA 22180New ConstructionMLS ID #VAFX2279010, Billy Samson, Samson Properties. Bright MLS
- $2,099,9004 bd7 ba7.3k sqft10900 Hunter Station Rd, Vienna, VA 22181For SaleMLS ID #VAFX2272866, Darko Dombrovski, Jobin Realty. Bright MLS
- $2,250,0005 bd5 ba5.3k sqftNone Available, Vienna, VA 22180For SaleMLS ID #VAFX2326308, Doug Francis, TTR Sothebys International Realty. Bright MLS
- $2,175,0005 bd5 ba5.8k sqft9311 Talisman Dr, Vienna, VA 22182For SaleMLS ID #VAFX2318542, Bassam Hamandi, Samson Properties. Bright MLS
- $1,400,0004 bd4 ba3.6k sqft9830 Faust Dr, Vienna, VA 22182For SaleMLS ID #VAFX2335666, Becky Nayak, Compass. Bright MLS
- $1,225,0005 bd4 ba4.3k sqft11120 Tattersall Trl, Oakton, VA 22124For SaleMLS ID #VAFX2305702, Taylor Tolbert, Samson Properties. Bright MLS
- $1,675,0004 bd5 ba3.5k sqft12011 Bennett Farms Ct, Herndon, VA 20171For SaleMLS ID #VAFX2307924, Fred Malek, Spring Hill Real Estate, LLC.. Bright MLS
- $2,099,9005 bd6 ba5.2k sqft605 Meadow Ln SW, Vienna, VA 22180For SaleMLS ID #VAFX2311766, Arshia Kia, EXP Realty, LLC. Bright MLS
- $2,300,0007 bd7 ba7.4k sqft609 Kingsley Rd SW, Vienna, VA 22180For SaleMLS ID #VAFX2293560, Sarah Reynolds, Keller Williams Realty. Bright MLS
