Fabulous waterfront colonial with stunning western views off all three levels of rear of home!!! Wonderful upgrades throughout including refinished hardwood floors, newer lighting, moldings, two-story windows, palladium windows, newer appliances, two newer HVAC units, recent roof, freshly painted interior, grand primary suite and walkout lower level!!! What an amazing versatile floorplan with sunroom/library/music room/living room/main floor bedroom/office all wrapped around the stunning Great Room with two-sided gas fireplace. This unique Stone Ridge Compton model is rarely available and features over 7,000 total square feet... with 6,000 sq.ft. finished. Welcoming foyer with hardwood floors and new sconces. Large dining room with new chandelier, wainscoting, dental molding and recessed lights. Open gourmet kitchen with granite, stainless steel appliances, island with barstool seating, gas cooktop, hardwood floors, large pantry and desk area. There is both a breakfast room and sitting area off the kitchen, both overlooking the community's upper lake. Upper level includes a grand primary suite with sitting room, walk-in closet and large bath with sumptuous Jacuzzi whirlpool tub and separate shower. Three additional large bedrooms upstairs, each with walk-in closets, and two additional full baths. The lower level is filled with windows and includes a large recreation room with French doors to a slate patio, the sixth bedroom with a fifth full bath, a large office and plenty of storage. What a home and what a setting!!! Even the three-car, side-load garage is extra deep for extra storage. Timber Lake is one of Oakton's premiere communities with two lakes, a meandering stream, a pastoral common area and walking trails to County parkland. It is convenient to the Town of Vienna and the nearby job centers in Tyson's Corner and along the Dulles Technology Corridor.
Sold for $1,980,000
$1,980,000
2786 Marshall Lake Dr, Oakton, VA 22124
6beds
6,065sqft
Single Family Residence
Built in 2000
0.85 Acres Lot
$2,190,100 Zestimate®
$326/sqft
$7,219 Estimated rent
Home value
$2,190,100
$2.06M - $2.34M
$7,219/mo
Zestimate® history
Owner options
List your home for rent
$7,219/mo
Rent Zestimate®
Find your next renter with Zillow Rental Manager. Plus, with online applications, you can quickly screen prospective tenants – for free.
$7,219/mo
Rent Zestimate®
Refinance and save
$12,425/mo
Est. payment
Refinancing to a lower rate could help reduce your monthly payments and save thousands over the life of the loan.
$12,425/mo
Est. payment
Explore your selling options
Work with a Zillow partner agent
Leverage their expertise and Zillow's premium Showcase listings to get your home seen by more buyers.
Get startedList with your own agent
Get your home in front of millions of buyers by listing it on Zillow.
Learn how to do itSell it yourself
Take full control of how buyers see your home on Zillow by listing For Sale by Owner (FSBO).
List your homeWhat's special
Slate patioTimber lakeLarge recreation roomRefinished hardwood floorsWalk-in closetNew chandelierWalk-in closets
Zillow last checked:
Listing updated:
Listed by:
Mark Goedde 703-850-8129,
Long & Foster Real Estate, Inc.
Bought with:
Diana Foster, 0225221397
Long & Foster Real Estate, Inc.
Source: Bright MLS,MLS#: VAFX2160994
Facts & features
Interior
Bedrooms & bathrooms
- Bedrooms: 6
- Bathrooms: 6
- Full bathrooms: 5
- 1/2 bathrooms: 1
- Main level bathrooms: 2
- Main level bedrooms: 1
Rooms
- Room types: Living Room, Dining Room, Primary Bedroom, Sitting Room, Bedroom 2, Bedroom 3, Bedroom 4, Bedroom 5, Kitchen, Family Room, Breakfast Room, Sun/Florida Room, Office, Recreation Room, Bedroom 6
Basement
- Description: Percent Finished: 60.0
- Area: 2300
Heating
- Forced Air, Central, Zoned, Natural Gas
Cooling
- Central Air, Zoned, Electric
Appliances
- Included: Refrigerator, Cooktop, Oven, Microwave, Dishwasher, Disposal, Ice Maker, Double Oven, Stainless Steel Appliance(s), Washer, Dryer, Gas Water Heater
- Laundry: Main Level
Features
- Open Floorplan, Formal/Separate Dining Room, Kitchen - Gourmet, Crown Molding, Chair Railings, Breakfast Area, Butlers Pantry, Family Room Off Kitchen, Kitchen Island, Pantry, Entry Level Bedroom, Primary Bath(s), Recessed Lighting, Upgraded Countertops, Wainscotting, Walk-In Closet(s), Other, 2 Story Ceilings, 9'+ Ceilings, Tray Ceiling(s)
- Flooring: Hardwood, Ceramic Tile, Carpet, Wood
- Doors: French Doors, Insulated, Six Panel
- Windows: Double Pane Windows, Energy Efficient, Bay/Bow, Palladian, Transom, Insulated Windows, Window Treatments
- Basement: Walk-Out Access,Rear Entrance,Full,Heated,Improved,Interior Entry,Exterior Entry,Partially Finished,Concrete,Space For Rooms,Windows,Other
- Number of fireplaces: 1
- Fireplace features: Double Sided, Glass Doors, Gas/Propane, Mantel(s), Marble
Interior area
- Total structure area: 7,065
- Total interior livable area: 6,065 sqft
- Finished area above ground: 4,765
- Finished area below ground: 1,300
Property
Parking
- Total spaces: 6
- Parking features: Garage Faces Side, Garage Door Opener, Asphalt, Driveway, Attached
- Attached garage spaces: 3
- Uncovered spaces: 3
- Details: Garage Sqft: 500
Accessibility
- Accessibility features: None
Features
- Levels: Three
- Stories: 3
- Patio & porch: Patio
- Pool features: None
- Has spa: Yes
- Spa features: Bath
- Fencing: Back Yard,Wood,Board
- Has view: Yes
- View description: Water
- Has water view: Yes
- Water view: Water
- Waterfront features: Private Access, Pond
- Body of water: Upper Lake
- Frontage length: Water Frontage Ft: 130
Lot
- Size: 0.85 Acres
- Features: Backs - Open Common Area
Details
- Additional structures: Above Grade, Below Grade
- Parcel number: 0362 14 0043
- Zoning: 110
- Zoning description: Residential
- Special conditions: Standard
Construction
Type & style
- Home type: SingleFamily
- Architectural style: Colonial
- Property subtype: Single Family Residence
Materials
- Brick, Vinyl Siding
- Foundation: Concrete Perimeter
- Roof: Architectural Shingle,Asphalt
Condition
- Excellent
- New construction: No
- Year built: 2000
Details
- Builder model: Compton
- Builder name: Stone Ridge by Pulte
Utilities & green energy
- Electric: Underground
- Sewer: Septic Exists, Septic < # of BR, Septic Pump
- Water: Public
- Utilities for property: Electricity Available, Water Available, Natural Gas Available, Phone Available, Cable Available, Underground Utilities, Cable, Broadband
Community & HOA
Community
- Subdivision: Timberlake Estates
HOA
- Has HOA: Yes
- Amenities included: Common Grounds, Jogging Path, Pier/Dock, Water/Lake Privileges
- Services included: Common Area Maintenance, Management, Pier/Dock Maintenance, Reserve Funds, Trash, Other
- HOA fee: $179 monthly
- HOA name: TIMBER LAKE ESTATES HOA
Location
- Region: Oakton
Financial & listing details
- Price per square foot: $326/sqft
- Tax assessed value: $2,006,530
- Annual tax amount: $22,644
- Date on market: 1/18/2024
- Listing agreement: Exclusive Right To Sell
- Ownership: Fee Simple
- Road surface type: Paved, Black Top
Price history
| Date | Event | Price |
|---|---|---|
| 3/15/2024 | Sold | $1,980,000+10.3%$326/sqft |
Source:  Bright MLS #VAFX2160994 Report a problem Bright MLS #VAFX2160994 Report a problem | ||
| 1/23/2024 | Contingent | $1,795,000$296/sqft |
Source: Bright MLS #VAFX2160994 Report a problem | ||
| 1/19/2024 | Listed for sale | $1,795,000+94.7%$296/sqft |
Source: Bright MLS #VAFX2160994 Report a problem | ||
| 12/29/2000 | Sold | $922,150$152/sqft |
Source: Public Record Report a problem | ||
Public tax history
| Year | Property taxes | Tax assessment |
|---|---|---|
| 2025 | $21,734 +5.8% | $1,880,120 +6% |
| 2024 | $20,544 -9.3% | $1,773,290 -11.6% |
| 2023 | $22,644 +18.2% | $2,006,530 +19.8% |
| 2022 | $19,153 | $1,674,960 +8.8% |
| 2021 | -- | $1,538,820 +10.9% |
| 2020 | $16,418 +8.6% | $1,387,260 +8.6% |
| 2019 | $15,112 -10.4% | $1,276,930 -10.4% |
| 2018 | $16,863 +1.6% | $1,424,830 -0.3% |
| 2017 | $16,596 +0.2% | $1,429,450 |
| 2016 | $16,560 +5.5% | $1,429,450 +1.6% |
| 2015 | $15,704 +1.9% | $1,407,160 +1.7% |
| 2014 | $15,404 | $1,383,410 |
| 2013 | -- | $1,383,410 |
| 2012 | -- | $1,383,410 +18% |
| 2011 | -- | $1,172,030 -7.8% |
| 2010 | -- | $1,270,680 |
| 2009 | -- | $1,270,680 -3.3% |
| 2008 | -- | $1,313,670 -3.6% |
| 2007 | -- | $1,362,420 +49.2% |
| 2003 | -- | $913,405 +8.2% |
| 2002 | -- | $844,570 +3.1% |
| 2001 | -- | $819,570 |
Find assessor info on the county website
Neighborhood: Difficult Run
Nearby homes
- $2,062,6004 bd4 ba4.8k sqft2788 Marshall Lake Dr, Oakton, VA 22124Off Market
- $2,602,9004 bd6 ba6.3k sqft2784 Marshall Lake Dr, Oakton, VA 22124Off Market
- $2,047,3004 bd4 ba4.8k sqft2787 Marshall Lake Dr, Oakton, VA 22124Off Market
- $2,195,0006 bd6 ba7k sqft2785 Marshall Lake Dr, Oakton, VA 22124Coming Soon
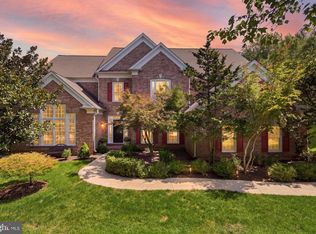
- $2,085,0006 bd6 ba4.7k sqft2790 Marshall Lake Dr, Oakton, VA 22124Sold
- $2,031,2005 bd5 ba6k sqft2789 Marshall Lake Dr, Oakton, VA 22124Off Market
- $2,825,8005 bd6 ba9.9k sqft2782 Marshall Lake Dr, Oakton, VA 22124Off Market
- $2,163,1005 bd5 ba5.4k sqft2791 Marshall Lake Dr, Oakton, VA 22124Off Market
Nearby schools
GreatSchools rating
- 10/10Flint Hill Elementary SchoolGrades: PK-6Distance: 3 mi
- 9/10Thoreau Middle SchoolGrades: 7-8Distance: 5.5 mi
- 9/10Madison High SchoolGrades: 9-12Distance: 3.4 mi
Schools provided by the listing agent
- Elementary: Flint Hill
- Middle: Thoreau
- High: Madison
- District: Fairfax County Public Schools
Source: Bright MLS. This data may not be complete. We recommend contacting the local school district to confirm school assignments for this home.
Get a cash offer in 3 minutes
Find out how much your home could sell for in as little as 3 minutes with a no-obligation cash offer.
Estimated market value
$2,190,100
Get a cash offer in 3 minutes
Find out how much your home could sell for in as little as 3 minutes with a no-obligation cash offer.
Estimated market value
$2,190,100
- Virginia
- Fairfax County
- Oakton
- 22124
- Difficult Run
- 2786 Marshall Lake Dr
