SO MANY UPGRADES **Heated Pool with Sunny Deck overlooking the Lake **Covered seating area near pool **Premium Lot – Expansive setting with lake views **Virtually private rear pool deck, pergola and patio overlooking lake **Covered Rear Porch with composite decking with a almost constant breeze which means very very few bugs - if any!**2016 Renovated Primary Bath with Steam Shower **Updated 2nd level secondary baths **3 possible Home Offices! One with hard-wired speakers and floor to ceiling windows! **Solar panels for reduced energy cost **Generator plumbed to natural gas line **Irrigation system and Professional Landscaping **NEWLY Refinished Hardwood Floors **FRESH Paint **NEW Carpet**Main Floor Bedroom which attaches to separate living room or sunroom**Custom Window Treatments **Custom High-End Moldings **Designer Ceiling Fans **Custom Closet Systems **TWO large Primary Suite walk in closets**Primary Bath Water Closet with Bidet **Hard-wired Speaker System in Kitchen, Lower Level, and outdoors. ** Exercise Room**Cedar Closet** and more! Roof 2022, Water Heater 2020, Washer/Dryer 2020, one HVAC 2021. In addition this 6 bedroom 5 1/2 bath home has 10' ceilings on the main floor. 18' ceilings in the great room and a wall of windows across the back to enjoy the tranquil lake views. Entertainer's dream kitchen with a fabulous center island, great table space, gas fireplace, an abundance of cabinetry, and a walk in pantry. Light filled lower level with glass doors to the pool deck, 9' ceilings, kitchenette, and two large storage rooms. Sought after Timberlake Estates with gas lanterns and spacious lawns. Flint Hill ES, Thoreau MS, Madison HS. Flint Hill Private and St. Marks nearby. Close to Reston, Fairfax, Oakton, Vienna, Wolf Trap, Metro, Dulles Airport, Reagan Airport, and major roadways to DC and to the mountains with wineries and hiking trails. Truly a unique opportunity. Floor plans are at the end of the photos. Open Houses Thursday evening and Sunday
Sold for $2,085,000
Street View
$2,085,000
2790 Marshall Lake Dr, Oakton, VA 22124
6beds
4,765sqft
Single Family Residence
Built in 2001
0.84 Acres Lot
$2,292,200 Zestimate®
$438/sqft
$6,779 Estimated rent
Home value
$2,292,200
$2.15M - $2.43M
$6,779/mo
Zestimate® history
Owner options
List your home for rent
$6,779/mo
Rent Zestimate®
Find your next renter with Zillow Rental Manager. Plus, with online applications, you can quickly screen prospective tenants – for free.
$6,779/mo
Rent Zestimate®
Refinance and save
$13,381/mo
Est. payment
Refinancing to a lower rate could help reduce your monthly payments and save thousands over the life of the loan.
$13,381/mo
Est. payment
Explore your selling options
Work with a Zillow partner agent
Leverage their expertise and Zillow's premium Showcase listings to get your home seen by more buyers.
Get startedList with your own agent
Get your home in front of millions of buyers by listing it on Zillow.
Learn how to do itSell it yourself
Take full control of how buyers see your home on Zillow by listing For Sale by Owner (FSBO).
List your homeWhat's special
Dulles airportReagan airportHeated poolPool deckRenovated primary bathExpansive settingLake views
Zillow last checked:
Listing updated:
Listed by:
Valerie Kappler 703-963-4047,
Long & Foster Real Estate, Inc.
Bought with:
Lisa DeCarlo, 658989
Weichert, REALTORS
Source: Bright MLS,MLS#: VAFX2164828
Facts & features
Interior
Bedrooms & bathrooms
- Bedrooms: 6
- Bathrooms: 6
- Full bathrooms: 5
- 1/2 bathrooms: 1
- Main level bathrooms: 2
- Main level bedrooms: 1
Basement
- Area: 2158
Heating
- Forced Air, Natural Gas
Cooling
- Central Air, Electric
Appliances
- Included: Gas Water Heater
- Laundry: Main Level
Features
- Built-in Features, Breakfast Area, Cedar Closet(s), Ceiling Fan(s), Chair Railings, Crown Molding, Dining Area, Entry Level Bedroom, Family Room Off Kitchen, Formal/Separate Dining Room, Eat-in Kitchen, Kitchen - Gourmet, Kitchen Island, Kitchen - Table Space, Primary Bath(s), Recessed Lighting, Sound System, Walk-In Closet(s)
- Flooring: Wood
- Windows: Window Treatments
- Basement: Full,Partial
- Number of fireplaces: 1
- Fireplace features: Double Sided
Interior area
- Total structure area: 6,923
- Total interior livable area: 4,765 sqft
- Finished area above ground: 4,765
- Finished area below ground: 0
Property
Parking
- Total spaces: 6
- Parking features: Garage Faces Side, Attached, Driveway
- Attached garage spaces: 3
- Uncovered spaces: 3
Accessibility
- Accessibility features: None
Features
- Levels: Three
- Stories: 3
- Has private pool: Yes
- Pool features: In Ground, Heated, Private
- Has view: Yes
- View description: Pond, Water
- Has water view: Yes
- Water view: Pond,Water
- Waterfront features: None, Pond
- Frontage length: Water Frontage Ft: 200
Lot
- Size: 0.84 Acres
- Features: Premium
Details
- Additional structures: Above Grade, Below Grade
- Parcel number: 0362 14 0045
- Zoning: 110
- Special conditions: Standard
Construction
Type & style
- Home type: SingleFamily
- Architectural style: Transitional,Traditional,Colonial
- Property subtype: Single Family Residence
Materials
- Brick, Vinyl Siding
- Foundation: Slab
Condition
- Excellent
- New construction: No
- Year built: 2001
Utilities & green energy
- Sewer: Septic = # of BR
- Water: Public
Community & HOA
Community
- Security: Fire Sprinkler System
- Subdivision: Timberlake Estates
HOA
- Has HOA: Yes
- HOA fee: $525 quarterly
Location
- Region: Oakton
Financial & listing details
- Price per square foot: $438/sqft
- Tax assessed value: $2,045,080
- Annual tax amount: $23,078
- Date on market: 2/22/2024
- Listing agreement: Exclusive Right To Sell
- Ownership: Fee Simple
Price history
| Date | Event | Price |
|---|---|---|
| 4/30/2024 | Sold | $2,085,000$438/sqft |
Source:  Bright MLS #VAFX2164828 Report a problem Bright MLS #VAFX2164828 Report a problem | ||
| 3/27/2024 | Pending sale | $2,085,000$438/sqft |
Source: Bright MLS #VAFX2164828 Report a problem | ||
| 3/1/2024 | Contingent | $2,085,000$438/sqft |
Source: Bright MLS #VAFX2164828 Report a problem | ||
| 2/22/2024 | Listed for sale | $2,085,000+122.3%$438/sqft |
Source: Bright MLS #VAFX2164828 Report a problem | ||
| 4/3/2001 | Sold | $938,125$197/sqft |
Source: Public Record Report a problem | ||
Public tax history
| Year | Property taxes | Tax assessment |
|---|---|---|
| 2025 | $23,187 +10% | $2,005,760 +10.2% |
| 2024 | $21,079 -8.7% | $1,819,550 -11% |
| 2023 | $23,079 +17.8% | $2,045,080 +19.4% |
| 2022 | $19,591 | $1,713,220 +8.8% |
| 2021 | -- | $1,575,260 +10.9% |
| 2020 | $16,807 +9.4% | $1,420,090 +9.4% |
| 2019 | $15,361 -10.4% | $1,297,970 -10.4% |
| 2018 | $17,145 +1.7% | $1,448,670 -0.2% |
| 2017 | $16,859 +0.7% | $1,452,090 +0.5% |
| 2016 | $16,742 +5.5% | $1,445,180 +1.6% |
| 2015 | $15,874 -0.4% | $1,422,430 -0.6% |
| 2014 | $15,936 | $1,431,180 |
| 2013 | -- | $1,431,180 |
| 2012 | -- | $1,431,180 +19% |
| 2011 | -- | $1,202,850 -7.8% |
| 2010 | -- | $1,305,310 |
| 2009 | -- | $1,305,310 -3.3% |
| 2008 | -- | $1,349,370 -6.8% |
| 2007 | -- | $1,447,100 +49.5% |
| 2003 | -- | $967,855 +9.9% |
| 2002 | -- | $880,870 +71% |
| 2001 | -- | $515,000 |
Find assessor info on the county website
Neighborhood: Difficult Run
Nearby homes
- $2,062,6004 bd4 ba4.8k sqft2788 Marshall Lake Dr, Oakton, VA 22124Off Market
- $2,305,5006 bd4 ba6.8k sqft2792 Marshall Lake Dr, Oakton, VA 22124Off Market
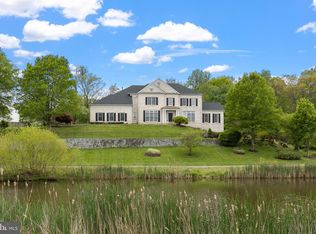
- $2,166,8005 bd5 ba5.4k sqft2791 Marshall Lake Dr, Oakton, VA 22124Off Market
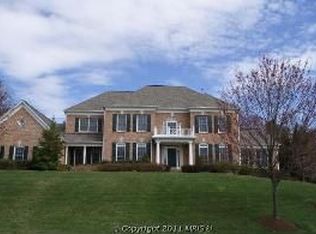
- $2,010,0004 bd4 ba4.7k sqft2794 Marshall Lake Dr, Oakton, VA 22124Off Market
- $2,200,0005 bd5 ba7k sqft2793 Marshall Lake Dr, Oakton, VA 22124Sold
- $2,040,2005 bd5 ba6k sqft2789 Marshall Lake Dr, Oakton, VA 22124Off Market
- $1,980,0006 bd6 ba6k sqft2786 Marshall Lake Dr, Oakton, VA 22124Sold
- $2,040,9004 bd4 ba4.8k sqft2787 Marshall Lake Dr, Oakton, VA 22124Off Market
Nearby schools
GreatSchools rating
- 10/10Flint Hill Elementary SchoolGrades: PK-6Distance: 3 mi
- 9/10Thoreau Middle SchoolGrades: 7-8Distance: 5.5 mi
- 9/10Madison High SchoolGrades: 9-12Distance: 3.4 mi
Schools provided by the listing agent
- Elementary: Flint Hill
- Middle: Thoreau
- High: Madison
- District: Fairfax County Public Schools
Source: Bright MLS. This data may not be complete. We recommend contacting the local school district to confirm school assignments for this home.
Get a cash offer in 3 minutes
Find out how much your home could sell for in as little as 3 minutes with a no-obligation cash offer.
Estimated market value
$2,292,200
Get a cash offer in 3 minutes
Find out how much your home could sell for in as little as 3 minutes with a no-obligation cash offer.
Estimated market value
$2,292,200
- Virginia
- Fairfax County
- Oakton
- 22124
- Difficult Run
- 2790 Marshall Lake Dr
Nearby cities
Nearby neighborhoods
Nearby zip codes
Other Oakton Topics
