Crafted by Renaissance Executive, Estate & Custom Homes, this rarely available Grand Botticelli model is situated on a premium one-acre lot in Oakton’s prestigious Timberlake Estates. This highly desirable community is one of the most conveniently located in Oakton & is known for its wide, tree-lined streets & stately custom homes. The neighborhood also features 2 serene private lakes w/ scenic walking trails, offering the perfect way to unwind & recapture a sense of peace at the end of the day. Offering 7,035 finished sq ft, this executive residence exudes luxury & craftsmanship. Thoughtfully designed across 3 beautifully appointed levels, this home includes a 2-level builder upgrade that added a spectacular main-level office/sunroom as well as a lower-level exercise room. The resulting floor plan offers a seamless flow between elegant entertaining spaces & comfortable everyday living areas. Every room showcases distinctive architectural details & fine finishes, creating a home that is both impressive & inviting. The exterior features a new 2025 roof, a new 2025 asphalt driveway & extensive hardscaping including flagstone walkways, stone retaining walls & a built-in grill station w/ conversation area. The park-like backyard is surrounded by lush professional landscaping enhanced by outdoor accent lighting, irrigation system & an expansive custom Ipe hardwood deck. A 3-car side-load garage includes carriage-style doors & an EV charging station. Inside, the home offers 3 finished levels w/ 5 bedrooms, 4 full bathrooms & 1 half-bathroom. Expansive floor-to-ceiling windows throughout provide abundant natural light & panoramic views. Features include luxurious hardwood floors, upgraded interior doors, custom built-in cabinetry, high-end light fixtures w/ thoughtfully designed recessed lighting & custom window treatments. The main level begins w/ a striking 2-story foyer featuring a grand curved staircase w/ elegant wrought iron balusters & a circular design. 10' ceilings enhance the sense of space, complemented by formal living & dining rooms w/ custom millwork. The spacious family room features an 11' tray ceiling, a floor-to-ceiling stone fireplace & built-in media cabinetry. The impressive 19'-by-15' home office/sunroom addition includes a 12' vaulted ceiling. The open-concept chef’s kitchen features a sunlit bay-window breakfast room, granite countertops, a 5-burner gas cooktop w/ hood, double ovens, an oversized island w/ seating, two pantry closets & porcelain tile flooring. A cozy sitting area adjacent to the kitchen provides access to the back staircase & connects to the mudroom entry. Upstairs, a dramatic curved staircase leads to the upper-level gallery hall w/ 9' ceilings. The lavish primary suite includes a private vestibule, tray ceiling & serene sitting area. The spa-inspired primary bath features a soaking tub, dual vanities, a walk-in shower & private water closet. Three additional large bedrooms each have access to a bathroom & a versatile loft area offers space for a study nook or lounge. The expansive lower level was designed for flexibility—ideal for multi-generational living or entertaining, it features 8'-8"ceilings & includes a private guest suite w/ a full bathroom. The media room includes a 4K video projector system & custom built-in cabinetry housing a 100-inch screen. A fully equipped wet bar/kitchenette feature granite countertops, cork flooring & counter seating. Don't miss the custom-designed wine cellar, ready to showcase your collection! Game rooms & a home gym create the ultimate entertainment hub, offering endless opportunities for recreation & relaxation. Tucked away in Oakton’s most prestigious enclave, Timberlake Estates offers an unparalleled blend of tranquility & convenience. Enjoy shopping & fine dining in nearby Vienna & the ease of being just minutes from Tysons Corner, Reston Town Ctr & major commuter routes including the Capital Beltway & Metro access points.
Sold for $2,200,000
$2,200,000
2793 Marshall Lake Dr, Oakton, VA 22124
5beds
7,035sqft
Single Family Residence
Built in 2001
0.98 Acres Lot
$2,239,500 Zestimate®
$313/sqft
$7,058 Estimated rent
Home value
$2,239,500
$2.11M - $2.40M
$7,058/mo
Zestimate® history
Owner options
List your home for rent
$7,058/mo
Rent Zestimate®
Find your next renter with Zillow Rental Manager. Plus, with online applications, you can quickly screen prospective tenants – for free.
$7,058/mo
Rent Zestimate®
Refinance and save
$11,651/mo
Est. payment
Refinancing to a lower rate could help reduce your monthly payments and save thousands over the life of the loan.
$11,651/mo
Est. payment
Explore your selling options
Work with a Zillow partner agent
Leverage their expertise and Zillow's premium Showcase listings to get your home seen by more buyers.
Get startedList with your own agent
Get your home in front of millions of buyers by listing it on Zillow.
Learn how to do itSell it yourself
Take full control of how buyers see your home on Zillow by listing For Sale by Owner (FSBO).
List your homeWhat's special
Scenic walking trailsHome gymSerene sitting areaPrivate water closetFine finishesGranite countertopsLuxury and craftsmanship
Zillow last checked:
Listing updated:
Listed by:
Vicki Girdis 703-568-7340,
Keller Williams Realty
Bought with:
Unrepresented Buyer
Unrepresented Buyer Office
Source: Bright MLS,MLS#: VAFX2276364
Facts & features
Interior
Bedrooms & bathrooms
- Bedrooms: 5
- Bathrooms: 5
- Full bathrooms: 4
- 1/2 bathrooms: 1
- Main level bathrooms: 1
Rooms
- Room types: Living Room, Dining Room, Primary Bedroom, Bedroom 2, Bedroom 3, Bedroom 4, Bedroom 5, Kitchen, Game Room, Family Room, Foyer, Exercise Room, Loft, Other, Office, Utility Room, Media Room, Bathroom 2, Bathroom 3, Bonus Room, Hobby Room, Primary Bathroom, Half Bath
Primary bedroom
- Features: Ceiling Fan(s), Flooring - Carpet, Recessed Lighting, Primary Bedroom - Dressing Area, Primary Bedroom - Sitting Area, Walk-In Closet(s), Window Treatments
- Level: Upper
Bedroom 2
- Features: Attached Bathroom, Ceiling Fan(s), Flooring - Carpet, Walk-In Closet(s), Window Treatments
- Level: Upper
Bedroom 3
- Features: Ceiling Fan(s), Flooring - Carpet, Window Treatments
- Level: Upper
Bedroom 4
- Features: Ceiling Fan(s), Flooring - Carpet
- Level: Upper
Bedroom 5
- Features: Flooring - Carpet, Window Treatments
- Level: Lower
Primary bathroom
- Features: Soaking Tub, Bathroom - Walk-In Shower, Double Sink, Flooring - Ceramic Tile, Lighting - Wall sconces, Lighting - Ceiling
- Level: Upper
Bathroom 2
- Features: Flooring - Ceramic Tile, Bathroom - Tub Shower, Recessed Lighting
- Level: Upper
Bathroom 3
- Features: Bathroom - Tub Shower, Double Sink, Flooring - Ceramic Tile
- Level: Upper
Bonus room
- Features: Flooring - Carpet, Recessed Lighting
- Level: Lower
Dining room
- Features: Flooring - HardWood, Crown Molding, Recessed Lighting, Lighting - Ceiling, Lighting - Wall sconces, Window Treatments
- Level: Main
Exercise room
- Features: Recessed Lighting, Ceiling Fan(s), Flooring - Carpet, Window Treatments
- Level: Lower
Family room
- Features: Flooring - HardWood, Built-in Features, Ceiling Fan(s), Fireplace - Gas, Recessed Lighting, Window Treatments
- Level: Main
Foyer
- Features: Lighting - Ceiling, Flooring - HardWood
- Level: Main
Game room
- Features: Flooring - Carpet, Window Treatments, Recessed Lighting
- Level: Lower
Half bath
- Features: Flooring - Marble
- Level: Main
Other
- Features: Flooring - Ceramic Tile, Window Treatments, Ceiling Fan(s), Recessed Lighting
- Level: Main
Kitchen
- Features: Flooring - Ceramic Tile, Kitchen - Gas Cooking, Eat-in Kitchen, Lighting - Ceiling, Lighting - Pendants, Recessed Lighting, Pantry, Window Treatments, Granite Counters, Ceiling Fan(s), Breakfast Room, Kitchen Island
- Level: Main
Kitchen
- Features: Granite Counters, Lighting - Ceiling, Recessed Lighting, Wet Bar
- Level: Lower
Living room
- Features: Flooring - HardWood, Built-in Features, Crown Molding, Recessed Lighting, Lighting - Wall sconces, Window Treatments
- Level: Main
Loft
- Features: Ceiling Fan(s), Flooring - Carpet, Recessed Lighting
- Level: Upper
Media room
- Features: Built-in Features, Flooring - Carpet, Recessed Lighting, Window Treatments
- Level: Lower
Mud room
- Features: Flooring - Ceramic Tile
- Level: Main
Office
- Features: Flooring - HardWood, Cathedral/Vaulted Ceiling, Ceiling Fan(s), Recessed Lighting, Window Treatments
- Level: Main
Other
- Features: Built-in Features
- Level: Lower
Utility room
- Level: Lower
Heating
- Forced Air, Programmable Thermostat, Zoned, Heat Pump, Natural Gas, Electric
Cooling
- Central Air, Ceiling Fan(s), Programmable Thermostat, Zoned, Heat Pump, Electric
Appliances
- Included: Cooktop, Dishwasher, Disposal, Dryer, Exhaust Fan, Extra Refrigerator/Freezer, Freezer, Microwave, Double Oven, Range Hood, Refrigerator, Stainless Steel Appliance(s), Washer, Gas Water Heater
- Laundry: Washer In Unit, Dryer In Unit, Mud Room
Features
- Soaking Tub, Bathroom - Walk-In Shower, Bathroom - Tub Shower, Breakfast Area, Built-in Features, Ceiling Fan(s), Crown Molding, Curved Staircase, Double/Dual Staircase, Formal/Separate Dining Room, Kitchen - Gourmet, Kitchen Island, Kitchen - Table Space, Pantry, Primary Bath(s), Recessed Lighting, Upgraded Countertops, Walk-In Closet(s), Wine Storage, 2 Story Ceilings, 9'+ Ceilings, Tray Ceiling(s), Vaulted Ceiling(s)
- Flooring: Wood, Stone, Ceramic Tile, Carpet
- Windows: Transom, Window Treatments
- Basement: Windows,Walk-Out Access,Rear Entrance,Improved,Interior Entry,Exterior Entry,Other
- Number of fireplaces: 1
- Fireplace features: Stone, Gas/Propane
Interior area
- Total structure area: 7,385
- Total interior livable area: 7,035 sqft
- Finished area above ground: 5,304
- Finished area below ground: 1,731
Property
Parking
- Total spaces: 6
- Parking features: Garage Faces Side, Garage Door Opener, Inside Entrance, Attached, Driveway, On Street
- Attached garage spaces: 3
- Uncovered spaces: 3
Accessibility
- Accessibility features: None
Features
- Levels: Three
- Stories: 3
- Patio & porch: Deck, Patio, Terrace
- Exterior features: Barbecue, Bump-outs, Extensive Hardscape, Lighting, Lawn Sprinkler, Play Area, Stone Retaining Walls, Street Lights
- Pool features: None
Lot
- Size: 0.98 Acres
- Features: Private, Premium, Landscaped, Backs to Trees
Details
- Additional structures: Above Grade, Below Grade
- Parcel number: 0364 26 0010
- Zoning: 110
- Special conditions: Standard
Construction
Type & style
- Home type: SingleFamily
- Architectural style: Traditional
- Property subtype: Single Family Residence
Materials
- Stone, Stucco
- Foundation: Slab
Condition
- Excellent
- New construction: No
- Year built: 2001
Details
- Builder model: Grand Botticelli
- Builder name: Renaissance
Utilities & green energy
- Sewer: Septic < # of BR
- Water: Public
- Utilities for property: Natural Gas Available, Electricity Available
Community & HOA
Community
- Subdivision: Timberlake Estates
HOA
- Has HOA: Yes
- Amenities included: Common Grounds, Jogging Path, Pier/Dock, Water/Lake Privileges
- Services included: Common Area Maintenance, Management, Pier/Dock Maintenance, Reserve Funds, Trash
- HOA fee: $535 quarterly
- HOA name: TIMBER LAKE ESTATES HOA
Location
- Region: Oakton
Financial & listing details
- Price per square foot: $313/sqft
- Tax assessed value: $1,763,360
- Annual tax amount: $20,384
- Date on market: 11/1/2025
- Listing agreement: Exclusive Right To Sell
- Inclusions: Window Treatments, Tv's, Pool Table & 2 High-top Tables, Media Room 4k Projector & 100" Screen, Media Room Seating & Coffee Table, Lower Level Desk & Chair, Lower Level Wet Bar Counter Stools, Utility & Laundry Rooms White Folding Table, White Bookshelf W / Metal Baskets & Freezer, Fitness Room Lifecycle, Garage Shelving
- Exclusions: Exterior Front Entry Benches & Urns, Fireplace Copper Hearth Guard
- Ownership: Fee Simple
Price history
| Date | Event | Price |
|---|---|---|
| 12/18/2025 | Sold | $2,200,000-2.2%$313/sqft |
Source:  Bright MLS #VAFX2276364 Report a problem Bright MLS #VAFX2276364 Report a problem | ||
| 11/15/2025 | Pending sale | $2,249,900$320/sqft |
Source: Bright MLS #VAFX2276364 Report a problem | ||
| 11/1/2025 | Listed for sale | $2,249,900+105.6%$320/sqft |
Source: Bright MLS #VAFX2276364 Report a problem | ||
| 7/2/2001 | Sold | $1,094,258$156/sqft |
Source: Public Record Report a problem | ||
Public tax history
| Year | Property taxes | Tax assessment |
|---|---|---|
| 2025 | $20,384 +4.5% | $1,763,360 +4.7% |
| 2024 | $19,514 -5.2% | $1,684,380 -7.7% |
| 2023 | $20,592 +18.6% | $1,824,750 +20.2% |
| 2022 | $17,365 | $1,518,550 +8.5% |
| 2021 | -- | $1,399,380 +10.9% |
| 2020 | $14,933 +9.3% | $1,261,750 +9.3% |
| 2019 | $13,659 -11.3% | $1,154,090 -11.3% |
| 2018 | $15,403 +1.9% | $1,301,440 |
| 2017 | $15,110 +0.2% | $1,301,440 |
| 2016 | $15,077 +5.6% | $1,301,440 +1.7% |
| 2015 | $14,282 -1% | $1,279,730 -1.2% |
| 2014 | $14,422 | $1,295,210 |
| 2013 | -- | $1,295,210 +4.3% |
| 2012 | -- | $1,241,610 +18.7% |
| 2011 | -- | $1,046,030 -8% |
| 2010 | -- | $1,136,480 |
| 2009 | -- | $1,136,480 -3.2% |
| 2008 | -- | $1,174,290 -19.7% |
| 2007 | -- | $1,461,650 +52.8% |
| 2003 | -- | $956,805 +8.2% |
| 2002 | -- | $884,700 |
Find assessor info on the county website
Neighborhood: Difficult Run
Nearby homes
- $2,217,4005 bd5 ba6.3k sqft2795 Marshall Lake Dr, Oakton, VA 22124Off Market
- $2,166,8005 bd5 ba5.4k sqft2791 Marshall Lake Dr, Oakton, VA 22124Off Market
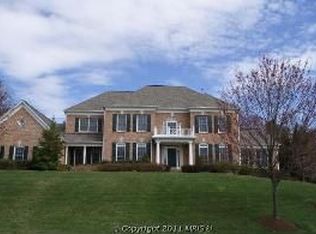
- $1,243,1005 bd4 ba3.3k sqft2720 Clarkes Landing Dr, Oakton, VA 22124Off Market
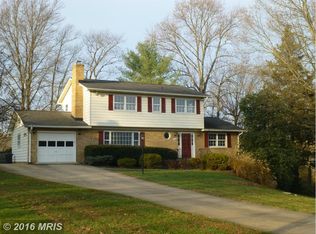
- $983,5005 bd2 ba1.9k sqft2722 Clarkes Landing Dr, Oakton, VA 22124Off Market

- $2,123,4004 bd5 ba6k sqft2797 Marshall Lake Dr, Oakton, VA 22124Off Market
- $2,085,0006 bd6 ba4.7k sqft2790 Marshall Lake Dr, Oakton, VA 22124Sold
- $2,040,2005 bd5 ba6k sqft2789 Marshall Lake Dr, Oakton, VA 22124Off Market
- $1,282,6004 bd6 ba4.1k sqft2724 Clarkes Landing Dr, Oakton, VA 22124Off Market
Nearby schools
GreatSchools rating
- 10/10Flint Hill Elementary SchoolGrades: PK-6Distance: 3 mi
- 9/10Thoreau Middle SchoolGrades: 7-8Distance: 5.5 mi
- 9/10Madison High SchoolGrades: 9-12Distance: 3.3 mi
Schools provided by the listing agent
- Elementary: Flint Hill
- Middle: Thoreau
- High: Madison
- District: Fairfax County Public Schools
Source: Bright MLS. This data may not be complete. We recommend contacting the local school district to confirm school assignments for this home.
Get a cash offer in 3 minutes
Find out how much your home could sell for in as little as 3 minutes with a no-obligation cash offer.
Estimated market value
$2,239,500
Get a cash offer in 3 minutes
Find out how much your home could sell for in as little as 3 minutes with a no-obligation cash offer.
Estimated market value
$2,239,500
- Virginia
- Fairfax County
- Oakton
- 22124
- Difficult Run
- 2793 Marshall Lake Dr
Nearby cities
Nearby neighborhoods
Nearby zip codes
Other Oakton Topics
