***FALL 2026 DELIVERY*** Newly built by Sekas Homes, this stunning Aiden II model offers 7 bedrooms, 7.5 baths, and over 7,000 square feet of modern luxury with casual elegance. The main level features a designer kitchen, a light-filled family room with a gas fireplace, and a formal dining room, along with a private guest suite with a full bath. The spacious owner’s suite includes two large walk-in closets and a spa-like en suite bath. A bonus room with a vaulted ceiling, full bath, and walk-in closet adds flexibility, while the lower level offers a bedroom, full bath, recreation room, and an exercise room. Optional screened in porch and deck. Perfect lot for a pool and additional outdoor space. 2 miles to downtown Vienna offers you access to some of the top restaurants and shops in the area. Flint Hill/Thoreau/Madison Pyramid. **Optional items including upper level bonus room and full bath, main level living room, 10ft main level ceilings, and screened in porch/deck NOT INCLUDED in coming soon pricing**. To view a completed Aiden II, please visit 1767 Proffit Rd!
Coming soon 10/01
$2,749,900
9928 Woodrow St, Vienna, VA 22181
7beds
7,280sqft
Single Family Residence
Built in 2026
0.5 Acres Lot
$-- Zestimate®
$378/sqft
$-- HOA
What's special
- 278 days
- 363
- 16
Zillow last checked:
Listing updated:
Listed by:
Billy Samson 703-380-0255,
Samson Properties 7033788810
Source: Bright MLS,MLS#: VAFX2279020
Facts & features
Interior
Bedrooms & bathrooms
- Bedrooms: 7
- Bathrooms: 8
- Full bathrooms: 7
- 1/2 bathrooms: 1
- Main level bathrooms: 2
- Main level bedrooms: 1
Rooms
- Room types: Living Room, Dining Room, Primary Bedroom, Bedroom 2, Bedroom 3, Bedroom 4, Kitchen, Family Room, Foyer, Breakfast Room, Exercise Room, Laundry, Recreation Room, Storage Room, Bathroom 2, Bathroom 3, Bonus Room, Primary Bathroom, Full Bath, Half Bath, Additional Bedroom
Primary bedroom
- Features: Walk-In Closet(s)
- Level: Upper
Other
- Features: Walk-In Closet(s)
- Level: Main
Other
- Level: Lower
Bedroom 2
- Features: Walk-In Closet(s)
- Level: Upper
Bedroom 3
- Features: Walk-In Closet(s)
- Level: Upper
Bedroom 4
- Features: Walk-In Closet(s)
- Level: Upper
Primary bathroom
- Level: Upper
Bathroom 2
- Level: Upper
Bathroom 3
- Level: Upper
Bonus room
- Features: Walk-In Closet(s)
- Level: Upper
Breakfast room
- Level: Main
Dining room
- Level: Main
Exercise room
- Level: Lower
Family room
- Level: Main
Foyer
- Level: Main
Other
- Level: Upper
Other
- Level: Upper
Other
- Level: Main
Other
- Level: Lower
Half bath
- Level: Main
Kitchen
- Level: Main
Laundry
- Level: Upper
Living room
- Level: Main
Mud room
- Level: Main
Recreation room
- Level: Lower
Storage room
- Features: Basement - Unfinished
- Level: Lower
Heating
- Forced Air, Natural Gas
Cooling
- Central Air, Electric
Appliances
- Included: Built-In Range, Dishwasher, Oven, Oven/Range - Gas, Refrigerator, Gas Water Heater
- Laundry: Upper Level, Laundry Room, Mud Room
Features
- Crown Molding, Breakfast Area, Dining Area, Entry Level Bedroom, Family Room Off Kitchen, Open Floorplan, Kitchen - Gourmet, Kitchen Island, Kitchen - Table Space, Pantry, Primary Bath(s), Recessed Lighting, Walk-In Closet(s), 9'+ Ceilings
- Flooring: Hardwood, Carpet, Ceramic Tile, Wood
- Windows: Double Hung, Energy Efficient, Insulated Windows, Low Emissivity Windows, Screens, Vinyl Clad
- Basement: Full
- Number of fireplaces: 2
- Fireplace features: Gas/Propane
Interior area
- Total structure area: 7,515
- Total interior livable area: 7,280 sqft
- Finished area above ground: 5,324
- Finished area below ground: 1,956
Property
Parking
- Total spaces: 3
- Parking features: Garage Faces Side, Attached
- Attached garage spaces: 3
Accessibility
- Accessibility features: None
Features
- Levels: Three
- Stories: 3
- Pool features: None
Lot
- Size: 0.5 Acres
Details
- Additional structures: Above Grade, Below Grade
- Parcel number: 0381 09 0107
- Zoning: 110
- Special conditions: Standard
Construction
Type & style
- Home type: SingleFamily
- Architectural style: Transitional
- Property subtype: Single Family Residence
Materials
- Blown-In Insulation, HardiPlank Type, Spray Foam Insulation
- Foundation: Passive Radon Mitigation
- Roof: Architectural Shingle
Condition
- Excellent
- New construction: Yes
- Year built: 2026
Details
- Builder model: THE AIDEN II
- Builder name: Sekas Homes/ Church Street Construction LLC
Utilities & green energy
- Sewer: Public Sewer
- Water: Public
Community & HOA
Community
- Subdivision: None Available
HOA
- Has HOA: No
Location
- Region: Vienna
Financial & listing details
- Price per square foot: $378/sqft
- Tax assessed value: $874,230
- Annual tax amount: $10,106
- Date on market: 10/1/2026
- Listing agreement: Exclusive Right To Sell
- Ownership: Fee Simple
Estimated market value
Not available
Estimated sales range
Not available
Not available
Price history
| Date | Event | Price |
|---|---|---|
| 11/17/2025 | Sold | $1,150,000-3.8%$158/sqft |
Source:  Bright MLS #VAFX2253410 Report a problem Bright MLS #VAFX2253410 Report a problem | ||
| 10/19/2025 | Pending sale | $1,195,000$164/sqft |
Source: Bright MLS #VAFX2253410 Report a problem | ||
| 9/15/2025 | Listed for sale | $1,195,000-4.3%$164/sqft |
Source: Bright MLS #VAFX2253410 Report a problem | ||
| 8/16/2025 | Listing removed | $1,249,000$172/sqft |
Source: Bright MLS #VAFX2253410 Report a problem | ||
| 7/21/2025 | Price change | $1,249,000-3.6%$172/sqft |
Source: Bright MLS #VAFX2253410 Report a problem | ||
| 7/15/2025 | Listed for sale | $1,295,000+428.6%$178/sqft |
Source: Bright MLS #VAFX2253410 Report a problem | ||
| 6/8/1999 | Sold | $245,000$34/sqft |
Source: Public Record Report a problem | ||
Public tax history
| Year | Property taxes | Tax assessment |
|---|---|---|
| 2025 | $10,106 +4.2% | $874,230 +4.4% |
| 2024 | $9,702 +5.3% | $837,460 +2.6% |
| 2023 | $9,214 +2.7% | $816,460 +4.1% |
| 2022 | $8,972 | $784,650 +11.1% |
| 2021 | -- | $706,400 +0.3% |
| 2020 | $8,332 +14.7% | $703,980 +14.7% |
| 2019 | $7,265 +3.1% | $613,860 +3.1% |
| 2018 | $7,046 +0.5% | $595,320 -1.4% |
| 2017 | $7,008 +4.5% | $603,650 +4.2% |
| 2016 | $6,709 +4.9% | $579,090 +1.1% |
| 2015 | $6,392 +5.8% | $572,790 +5.6% |
| 2014 | $6,041 | $542,550 +6.4% |
| 2013 | -- | $509,730 +2% |
| 2012 | -- | $499,730 +4.1% |
| 2011 | -- | $480,070 |
| 2010 | -- | $480,070 -13.4% |
| 2009 | -- | $554,580 -3% |
| 2008 | -- | $571,580 +0.5% |
| 2007 | -- | $568,700 +63.3% |
| 2003 | -- | $348,165 +24.8% |
| 2002 | -- | $278,980 +16.2% |
| 2001 | -- | $240,090 |
Find assessor info on the county website
Monthly payment
Est. payment
Payment breakdown
Explore the cost of this home by adjusting the details. Changes won't be saved.Climate risks
Neighborhood: 22181
Nearby schools
Schools provided by the listing agent
- Elementary: Flint Hill
- Middle: Thoreau
- High: Madison
- District: Fairfax County Public Schools
Source: Bright MLS. This data may not be complete. We recommend contacting the local school district to confirm school assignments for this home.
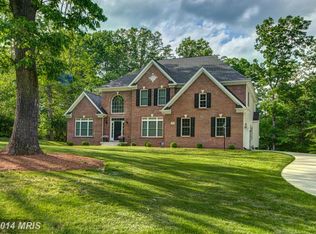

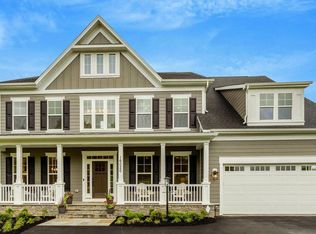
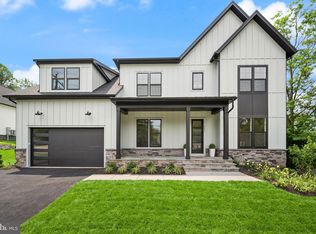
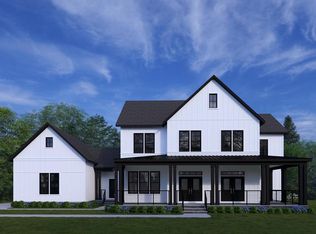
Similar homes
- $2,378,5006 bd6 ba6.4k sqft2315 Stryker Ave, Vienna, VA 22181New Construction
 MLS ID #VAFX2303742, JENNIFER RIDDLE, Pearson Smith Realty, LLC. Bright MLS
 - $2,669,5006 bd6 ba7.1k sqft9437 Old Courthouse Rd, Vienna, VA 22182New Construction
 MLS ID #VAFX2332218, JENNIFER RIDDLE, Pearson Smith Realty, LLC. Bright MLS
 - $2,649,5006 bd6 ba6k sqft9435 Old Courthouse Rd, Vienna, VA 22182New Construction
 MLS ID #VAFX2332216, JENNIFER RIDDLE, Pearson Smith Realty, LLC. Bright MLS
 - $2,195,0006 bd6 ba7k sqftTimber Lake, Oakton, VA 22124For Sale
 MLS ID #VAFX2334696, Mary Mandrgoc, Long & Foster Real Estate, Inc.. Bright MLS
 - $2,099,9004 bd7 ba7.3k sqft10900 Hunter Station Rd, Vienna, VA 22181For SaleMLS ID #VAFX2272866, Darko Dombrovski, Jobin Realty. Bright MLS
- $2,224,9006 bd7 ba5.5k sqft619 Truman Cir SW, Vienna, VA 22180New ConstructionMLS ID #VAFX2326424, JENNIFER RIDDLE, Pearson Smith Realty, LLC. Bright MLS
- $2,199,0006 bd7 ba5.6k sqft1022 Hillcrest Dr SW, Vienna, VA 22180New ConstructionMLS ID #VAFX2331324, Laurel Donaldson, Pearson Smith Realty, LLC. Bright MLS
- $2,550,0006 bd7 ba6.6k sqft4306 40th St N, Arlington, VA 22207For SaleMLS ID #VAAR2078782, Kevin Carter, RE/MAX Distinctive Real Estate, Inc.. Bright MLS
- $2,399,0006 bd6 ba7.7k sqft2232 N Underwood St, Falls Church, VA 22043For SaleMLS ID #VAFX2330100, Rong Ma, Libra Realty, LLC. Bright MLS
- $2,399,0005 bd6 ba6.4k sqft3512 N Pocomoke St, Arlington, VA 22213For SaleMLS ID #VAAR2077564, Sarah Picot, Corcoran McEnearney. Bright MLS
- $2,695,0006 bd6 ba5.6k sqft508 Meridian St, Falls Church, VA 22046New ConstructionMLS ID #VAFA2004010, Will Gaskins, KW United. Bright MLS
- $2,699,9006 bd7 ba6.3k sqft1436 Layman St, Mc Lean, VA 22101New ConstructionMLS ID #VAFX2255754, Billy Samson, Samson Properties. Bright MLS
- $2,695,0007 bd9 ba8.7k sqft12017 Evening Ride Dr, Potomac, MD 20854New ConstructionMLS ID #MDMC2243698, Cheryl Leahy, Compass. Bright MLS
- $2,980,0006 bd8 ba6.7k sqft1935 Foxhall Rd, Mc Lean, VA 22101New ConstructionMLS ID #VAFX2287446, Nita Neri, Samson Properties. Bright MLS
- $2,645,0007 bd8 ba9.2k sqft11000 Luxmanor Rd, North Bethesda, MD 20852For SaleMLS ID #MDMC2247654, Dominique Rychlik, Compass. Bright MLS
- $2,350,0007 bd9 ba8k sqft7631 Lisle Ave, Falls Church, VA 22043New ConstructionMLS ID #VAFX2212536, Linda Wheeler, KW United. Bright MLS
- $2,000,0004 bd6 ba4.8k sqft7821 Falstaff Rd, Mc Lean, VA 22102For SaleMLS ID #VAFX2327510, Megan Fass, EXP Realty, LLC. Bright MLS
- $2,699,9007 bd8 ba5.9k sqft735 N George Mason Dr, Arlington, VA 22203New ConstructionMLS ID #VAAR2076336, Mo soukkarieh, Realty ONE Group Capital. Bright MLS
