Welcome to a one-of-a-kind architectural gem set on a private 1-acre estate located in one of Fairfax County's most coveted school zones. Designed to harmonize the sleek modern aesthetics with timeless elegance, the home features crisp white siding, dark trim accents, warm wood finishes, and a standing-seam metal roof. The builder is open to buyer exterior design adjustments to perfectly tailor the facade to your personal taste. What truly sets this home apart is its dramatic curved rear elevation. Spanning three light-filled levels, this breathtaking architectural feature incorporates three tiers of floor-to-ceiling glass, curved glass-railed balconies on the upper levels, and a walkout lower level opening seamlessly to a sweeping curved deck delivering elevated views of the lush, private grounds and mature landscape. Enter through a grand gallery foyer flanked by elegant columns into an expanse of soaring ceilings and panoramic views. The open concept great room stretches along the curved glass wall, unifying the spacious family room, sunny breakfast area, and a chef’s kitchen featuring a massive central island, custom cabinetry, and premium Wolf and Sub-Zero appliances. This home offers a 3-car garage, a first-floor guest suite, and is elevator-ready. Rarely do lots this large become available this close to town. Do not miss out on this phenomenal opportunity to own this masterpiece.
Coming soon 04/30
$3,500,000
9921 Woodrow St, Vienna, VA 22181
7beds
8,031sqft
Single Family Residence
Built in 2027
0.99 Acres Lot
$1,816,400 Zestimate®
$436/sqft
$-- HOA
What's special
- 13 days
- 925
- 73
Zillow last checked:
Listing updated:
Listed by:
Mark Sirianni 202-660-2456,
Compass 7032772152
Source: Bright MLS,MLS#: VAFX2347234
Facts & features
Interior
Bedrooms & bathrooms
- Bedrooms: 7
- Bathrooms: 7
- Full bathrooms: 6
- 1/2 bathrooms: 1
- Main level bathrooms: 2
- Main level bedrooms: 1
Basement
- Area: 2198
Heating
- Forced Air, Natural Gas
Cooling
- Central Air, Electric
Appliances
- Included: Gas Water Heater
Features
- Additional Stairway, Built-in Features, Butlers Pantry, Chair Railings, Elevator, Entry Level Bedroom, Open Floorplan
- Basement: Finished
- Number of fireplaces: 2
Interior area
- Total structure area: 8,031
- Total interior livable area: 8,031 sqft
- Finished area above ground: 5,833
- Finished area below ground: 2,198
Property
Parking
- Total spaces: 3
- Parking features: Garage Faces Side, Attached
- Attached garage spaces: 3
Accessibility
- Accessibility features: Accessible Elevator Installed
Features
- Levels: Three
- Stories: 3
- Pool features: None
- Has view: Yes
- View description: Trees/Woods
Lot
- Size: 0.99 Acres
Details
- Additional structures: Above Grade, Below Grade
- Parcel number: 0381 09 0111
- Zoning: 110
- Special conditions: Standard
Construction
Type & style
- Home type: SingleFamily
- Architectural style: Transitional
- Property subtype: Single Family Residence
Materials
- Other
- Foundation: Concrete Perimeter
Condition
- Excellent
- New construction: Yes
- Year built: 2027
Details
- Builder name: Alizzi Construction
Utilities & green energy
- Sewer: Public Sewer
- Water: Public
Community & HOA
Community
- Subdivision: Little Vienna Estates
HOA
- Has HOA: No
Location
- Region: Vienna
Financial & listing details
- Price per square foot: $436/sqft
- Tax assessed value: $935,660
- Annual tax amount: $10,793
- Date on market: 4/30/2027
- Listing agreement: Exclusive Right To Sell
- Listing terms: Cash,Conventional,VA Loan
- Inclusions: Spec Sheet Available Upon Request.
- Ownership: Fee Simple
Estimated market value
$1,816,400
$1.62M - $2.05M
$8,028/mo
Price history
| Date | Event | Price |
|---|---|---|
| 6/15/2026 | Sold | $900,000-9.5%$112/sqft |
Source:  Bright MLS #VAFX2307166 Report a problem | ||
| 5/8/2026 | Pending sale | $995,000$124/sqft |
Source: Bright MLS #VAFX2307166 Report a problem | ||
| 4/28/2026 | Price change | $995,000-9.1%$124/sqft |
Source: Bright MLS #VAFX2279400 Report a problem | ||
| 4/6/2026 | Price change | $1,095,000-4.7%$136/sqft |
Source: Bright MLS #VAFX2279400 Report a problem | ||
| 3/16/2026 | Price change | $1,149,000-3.8%$143/sqft |
Source: Bright MLS #VAFX2279400 Report a problem | ||
| 2/11/2026 | Price change | $1,195,000-2.4%$149/sqft |
Source: Bright MLS #VAFX2276860 Report a problem | ||
| 12/17/2025 | Price change | $1,225,000-2%$153/sqft |
Source: Bright MLS #VAFX2276860 Report a problem | ||
| 11/19/2025 | Listed for sale | $1,250,000$156/sqft |
Source: Bright MLS #VAFX2279400 Report a problem | ||
Public tax history
| Year | Property taxes | Tax assessment |
|---|---|---|
| 2026 | $10,793 +3.6% | $935,660 +3.8% |
| 2025 | $10,418 +4.2% | $901,240 +4.4% |
| 2024 | $9,998 +5.3% | $863,000 +2.6% |
| 2023 | $9,494 +1.5% | $841,250 +2.8% |
| 2022 | $9,356 | $818,150 +10.8% |
| 2021 | -- | $738,570 -1.5% |
| 2020 | $8,873 +14.6% | $749,750 +14.6% |
| 2019 | $7,746 +3.2% | $654,460 +3.2% |
| 2018 | $7,503 +1.6% | $633,960 -0.3% |
| 2017 | $7,383 +5.2% | $635,950 +4.9% |
| 2016 | $7,021 +4.5% | $606,050 +0.7% |
| 2015 | $6,716 +6.4% | $601,790 +6.1% |
| 2014 | $6,314 | $567,050 +6.3% |
| 2013 | -- | $533,460 +1.9% |
| 2012 | -- | $523,460 +5.1% |
| 2011 | -- | $498,090 |
| 2010 | -- | $498,090 -13.5% |
| 2009 | -- | $575,810 -2.4% |
| 2008 | -- | $590,120 -2.2% |
| 2007 | -- | $603,130 +62.6% |
| 2003 | -- | $370,835 +24.8% |
| 2002 | -- | $297,140 +12% |
| 2001 | -- | $265,305 |
Find assessor info on the county website
Monthly payment
Est. payment
Payment breakdown
Explore the cost of this home by adjusting the details. Changes won't be saved.Climate risks
Neighborhood: 22181
Nearby schools
Schools provided by the listing agent
- Elementary: Flint Hill
- Middle: Thoreau
- High: Madison
- District: Fairfax County Public Schools
Source: Bright MLS. This data may not be complete. We recommend contacting the local school district to confirm school assignments for this home.
Similar homes
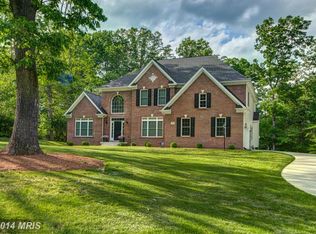
- $2,700,0005 bd6 ba7.2k sqftHilltop, Vienna, VA 22182For Sale
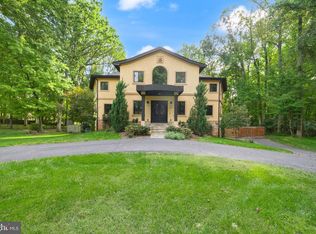
 MLS ID #VAFX2344162, Ronnie Oh Lee, NewStar 1st Realty, LLC. Bright MLS
- $2,999,9997 bd8 ba9.5k sqft851 Nicholas Run Dr, Great Falls, VA 22066For Sale
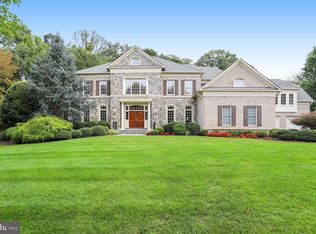 MLS ID #VAFX2343848, Dianne Van Volkenburg, Compass. Bright MLS
- $3,550,0006 bd8 ba8.5k sqftAvenel, Potomac, MD 20854For Sale
 MLS ID #MDMC2243838, Julie Canard, Long & Foster Real Estate, Inc.. Bright MLS
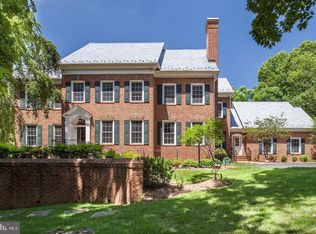
- $3,850,0006 bd6 ba4.7k sqft4901 Quebec St NW, Washington, DC 20016For Sale
 MLS ID #DCDC2289738, Anne Stevenson, Washington Fine Properties, LLC. Bright MLS
- $1,999,9995 bd6 ba6.5k sqft1613 Chathams Ford Pl, Vienna, VA 22182For SaleMLS ID #VAFX2331420, Vanessa Varma, Long & Foster Real Estate, Inc.. Bright MLS
- $2,999,9997 bd10 ba10k sqft1347 Kirby Rd, Mc Lean, VA 22101For SaleMLS ID #VAFX2346110, Muhammad mir, First American Real Estate. Bright MLS
- $2,295,0006 bd7 ba8.4k sqft11399 Amber Hills Ct, Fairfax, VA 22033For SaleMLS ID #VAFX2325908, Tracy Dillard, Compass. Bright MLS
- $3,800,0006 bd9 ba7.6k sqft6340 Old Dominion Dr, Mc Lean, VA 22101New ConstructionMLS ID #VAFX2341652, Lorraine Barclay Nordlinger, TTR Sotheby's International Realty. Bright MLS
- $2,950,0006 bd7 ba6.1k sqft708 Potomac Knolls Dr, Mc Lean, VA 22102For SaleMLS ID #VAFX2312436, Francesca Keith, Corcoran McEnearney. Bright MLS
- $3,300,0006 bd7 ba6.5k sqft6928 Barrett Ln, Bethesda, MD 20814For SaleMLS ID #MDMC2258374, Logan MacKethan, TTR Sotheby's International Realty. Bright MLS
- $2,600,0007 bd7 ba5.8k sqft1302 Scotts Run Rd, Mc Lean, VA 22102For SaleMLS ID #VAFX2331860, Steven Wydler, Compass. Bright MLS
- $2,250,0005 bd5 ba5.8k sqftNone Available, Vienna, VA 22180For SaleMLS ID #VAFX2326308, Doug Francis, TTR Sotheby's International Realty. Bright MLS
- $2,399,0006 bd6 ba5k sqft7901 Georgetown Pike, Mc Lean, VA 22102For SaleMLS ID #VAFX2348334, Bron Davis, TTR Sotheby's International Realty. Bright MLS
- $2,300,0005 bd4 ba4.6k sqftWoodhaven, Mc Lean, VA 22102For SaleMLS ID #VAFX2347872, Anne DiBenedetto, Compass. Bright MLS
- $2,499,0006 bd6 ba7.8k sqft7205 Enterprise Ave, Mc Lean, VA 22101For SaleMLS ID #VAFX2344482, Marianne Prendergast, Washington Fine Properties, LLC. Bright MLS
- $2,099,9005 bd5 ba5.8k sqft9311 Talisman Dr, Vienna, VA 22182For SaleMLS ID #VAFX2318542, Bassam Hamandi, Samson Properties. Bright MLS
- $2,549,0005 bd5 ba5.1k sqft2728 N Yucatan St, Arlington, VA 22213New ConstructionMLS ID #VAAR2081688, Derek Huetinck, Beacon Crest Real Estate LLC. Bright MLS
- $2,999,9996 bd5 ba5.7k sqft3824 Military Rd, Arlington, VA 22207For SaleMLS ID #VAAR2072736, Peggy Richardson, Washington Fine Properties. Bright MLS
- $2,449,9006 bd6 ba7k sqft2321 Grove Ave, Falls Church, VA 22046For SaleMLS ID #VAFX2338100, Jumei Zhang, Signature Home Realty LLC. Bright MLS
- $2,295,0006 bd6 ba7k sqft851 Forestville Meadows Dr, Great Falls, VA 22066For SaleMLS ID #VAFX2324524, Kristie Kleha, Long & Foster Real Estate, Inc.. Bright MLS
