Tucked away on six private acres just minutes from historic downtown Leesburg, 20070 Gleedsville Road is a fully custom Craftsman-style estate offering exceptional craftsmanship, privacy, and versatility. Surrounded by lush landscaping this distinctive property features an impressive 4,000+ square-foot climate-controlled detached garage/shop and no HOA, a rare combination in such a convenient Leesburg location. Built in 2009, the approximately 4,800-square-foot residence showcases rich hardwood and slate flooring, custom millwork, detailed woodwork, and Craftsman-inspired finishes throughout. A welcoming front porch sets the tone for the home, while a screened-in back porch with TV creates the perfect setting for outdoor living, relaxing, and entertaining. The gourmet kitchen features top-of-the-line appliances, quality cabinetry, stone countertops, and generous workspace, while spacious gathering areas are designed for both comfortable everyday living and effortless entertaining. The main-level primary suite provides a private retreat with a spacious bath featuring a separate soaking tub and shower, heated floors, and two vanities. The upper level offers three additional bedrooms, each with its own private bath, providing exceptional comfort and privacy for family and guests. An unfinished lower level with walk-up stairs to the outdoors offers abundant storage and exciting potential for future finished living space. Geothermal heating and cooling and an attached three-car garage add comfort, efficiency, and convenience. Setting this property apart is the extraordinary 4,000+ square-foot detached garage and conditioned shop. Fully insulated and geothermal heated and cooled, this remarkable space features oversized insulated doors, cabinetry and built-ins, a kitchenette, half bath, and generous paved parking. Ideal as a private automobile gallery, collector's garage, workshop, studio, expansive home gym, or sophisticated hobby space, it offers exceptional flexibility for a variety of interests and pursuits. Additional features include an underground irrigation system in both the front and rear yards, two generators serving the main residence and detached shop, and an instant hot water system. With nearly 9,000 square feet of combined residence and detached garage/shop space, six peaceful acres, and no HOA (covenants apply), this one-of-a-kind property offers refined country living while remaining convenient to downtown Leesburg, shopping and dining, Loudoun County wineries, major commuter routes, and Dulles International Airport. Custom craftsmanship. Extraordinary space. Endless possibilities. Showings beginning Sunday August 30. Welcome Home.
Under contract
$2,350,000
20070 Gleedsville Rd, Leesburg, VA 20175
4beds
4,835sqft
Single Family Residence
Built in 2009
6 Acres Lot
$2,295,400 Zestimate®
$486/sqft
$-- HOA
What's special
Surrounded by lush landscapingMain-level primary suiteDetailed woodworkOversized insulated doorsTop-of-the-line appliancesAttached three-car garageCraftsman-inspired finishes throughout
- 50 days
- 245
- 2
Zillow last checked:
Listing updated:
Listed by:
Tara Price 703-798-5165,
Long & Foster Real Estate, Inc. 703-777-2900
Source: Bright MLS,MLS#: VALO2134884
Facts & features
Interior
Bedrooms & bathrooms
- Bedrooms: 4
- Bathrooms: 5
- Full bathrooms: 4
- 1/2 bathrooms: 1
- Main level bathrooms: 2
- Main level bedrooms: 1
Basement
- Area: 1579
Heating
- Programmable Thermostat, Zoned, Geothermal, Propane
Cooling
- Ceiling Fan(s), Central Air, Geothermal, Programmable Thermostat, Zoned
Appliances
- Included: Microwave, Built-In Range, Dishwasher, Disposal, Dryer, Exhaust Fan, Extra Refrigerator/Freezer, Ice Maker, Instant Hot Water, Oven, Refrigerator, Stainless Steel Appliance(s), Water Heater
- Laundry: Dryer In Unit, Main Level, Washer In Unit
Features
- Bar, Soaking Tub, Built-in Features, Ceiling Fan(s), Crown Molding, Entry Level Bedroom, Exposed Beams, Open Floorplan, Formal/Separate Dining Room, Kitchen - Gourmet, Kitchen Island, Recessed Lighting, Sound System, Walk-In Closet(s), 2 Story Ceilings, 9'+ Ceilings, Beamed Ceilings, Cathedral Ceiling(s), High Ceilings, Tray Ceiling(s)
- Flooring: Carpet, Slate, Tile/Brick, Wood
- Doors: French Doors, Insulated, Storm Door(s)
- Windows: Transom, Triple Pane Windows, Window Treatments
- Basement: Connecting Stairway,Interior Entry,Exterior Entry,Concrete,Sump Pump,Unfinished
- Number of fireplaces: 3
- Fireplace features: Double Sided, Glass Doors, Gas/Propane, Mantel(s), Other, Screen, Stone
Interior area
- Total structure area: 6,414
- Total interior livable area: 4,835 sqft
- Finished area above ground: 4,835
- Finished area below ground: 0
Property
Parking
- Total spaces: 13
- Parking features: Garage Faces Side, Garage Door Opener, Oversized, Asphalt, Driveway, Paved, Attached, Detached
- Attached garage spaces: 13
- Has uncovered spaces: Yes
Accessibility
- Accessibility features: None
Features
- Levels: Three
- Stories: 3
- Patio & porch: Patio, Porch, Screened
- Exterior features: Barbecue, Chimney Cap(s), Extensive Hardscape, Lighting, Rain Gutters, Sidewalks, Underground Lawn Sprinkler
- Pool features: None
- Fencing: Back Yard
- Has view: Yes
- View description: Garden, Trees/Woods
- Frontage type: Road Frontage
Lot
- Size: 6 Acres
- Features: Backs to Trees, Front Yard, Landscaped, Private, Rear Yard, Rural, SideYard(s)
Details
- Additional structures: Above Grade, Below Grade, Outbuilding
- Parcel number: 276450652000
- Zoning: AR1
- Special conditions: Standard
Construction
Type & style
- Home type: SingleFamily
- Architectural style: Craftsman
- Property subtype: Single Family Residence
Materials
- HardiPlank Type, Masonry, Stone
- Foundation: Concrete Perimeter
- Roof: Metal,Architectural Shingle
Condition
- Excellent
- New construction: No
- Year built: 2009
Utilities & green energy
- Sewer: Septic = # of BR
- Water: Public
- Utilities for property: Cable Connected, Propane, Underground Utilities, Fiber Optic
Community & HOA
Community
- Security: Security System, Smoke Detector(s)
- Subdivision: Camp
HOA
- Has HOA: No
Location
- Region: Leesburg
Financial & listing details
- Price per square foot: $486/sqft
- Tax assessed value: $2,250,320
- Annual tax amount: $18,115
- Date on market: 8/30/2026
- Listing agreement: Exclusive Right To Sell
- Listing terms: Cash,Conventional,VA Loan
- Inclusions: Tv And Stand In Family Room, Dining And Side Table In Dining Room, Desk In Office, Tv On Patio, Cabinets And Workbench In Attached Garage, 2 Black Work Benches In Detached Garage / Shop
- Exclusions: Gym Equipment
- Ownership: Fee Simple
- Road surface type: Black Top
Estimated market value
$2,295,400
$2.18M - $2.41M
$5,816/mo
Price history
| Date | Event | Price |
|---|---|---|
| 9/14/2026 | Contingent | $2,350,000$486/sqft |
Source:  Bright MLS #VALO2134884 Report a problem Bright MLS #VALO2134884 Report a problem | ||
| 8/30/2026 | Listed for sale | $2,350,000+2.4%$486/sqft |
Source: Bright MLS #VALO2134884 Report a problem | ||
| 8/20/2024 | Listing removed | $2,295,000$475/sqft |
Source: Bright MLS #VALO2072678 Report a problem | ||
| 7/21/2024 | Listed for sale | $2,295,000$475/sqft |
Source: Bright MLS #VALO2072678 Report a problem | ||
| 6/17/2024 | Listing removed | -- |
Source: Bright MLS #VALO2072678 Report a problem | ||
| 6/12/2024 | Listed for sale | $2,295,000+10.6%$475/sqft |
Source: Bright MLS #VALO2072678 Report a problem | ||
| 8/29/2023 | Sold | $2,075,000+5.1%$429/sqft |
Source: Bright MLS #VALO2052316 Report a problem | ||
| 6/28/2023 | Pending sale | $1,975,000$408/sqft |
Source: Bright MLS #VALO2052316 Report a problem | ||
| 6/26/2023 | Listed for sale | $1,975,000+465.9%$408/sqft |
Source: Bright MLS #VALO2052316 Report a problem | ||
| 10/10/2008 | Sold | $349,000$72/sqft |
Source: Public Record Report a problem | ||
Public tax history
| Year | Property taxes | Tax assessment |
|---|---|---|
| 2026 | $18,115 +3% | $2,250,320 +3% |
| 2025 | $17,590 +5.7% | $2,185,050 +13.6% |
| 2024 | $16,637 +21.6% | $1,923,350 +23% |
| 2023 | $13,680 +14.4% | $1,563,390 +16.3% |
| 2022 | $11,961 +4.5% | $1,343,920 +15.1% |
| 2021 | $11,441 +1.4% | $1,167,440 +7.1% |
| 2020 | $11,281 | $1,089,990 +1.3% |
| 2019 | $11,281 -4.2% | $1,076,100 -0.9% |
| 2018 | $11,777 -2.6% | $1,085,450 +1% |
| 2017 | $12,095 -8.3% | $1,075,120 -6.7% |
| 2016 | $13,183 | $1,152,890 +22.1% |
| 2015 | $13,183 -1.3% | $944,490 +2% |
| 2014 | $13,352 +1.7% | $925,960 +7.7% |
| 2013 | $13,134 | $859,870 |
| 2012 | -- | -- |
| 2011 | -- | -- |
| 2010 | -- | -- |
Find assessor info on the county website
Monthly payment
Est. payment
Payment breakdown
Explore the cost of this home by adjusting the details. Changes won't be saved.Climate risks
Neighborhood: 20175
Nearby schools
Schools provided by the listing agent
- Elementary: Evergreen Mill
- Middle: J. L. Simpson
- High: Loudoun County
- District: Loudoun County Public Schools
Source: Bright MLS. This data may not be complete. We recommend contacting the local school district to confirm school assignments for this home.
- $1,195,8004 bd4 ba3.5k sqft19990 Gleedsville Rd, Leesburg, VA 20175Off Market

- $1,300,5003 bd3 ba1.7k sqft20080 Gleedsville Rd, Leesburg, VA 20175Off Market
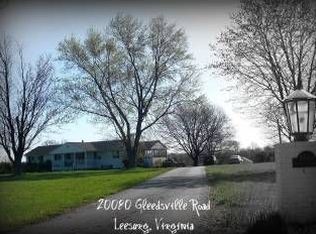
- $1,575,0006 bd7 ba7.2k sqft19952 Gleedsville Rd, Leesburg, VA 20175Sold
- $1,030,1003 bd2 ba2k sqft19966 Gleedsville Rd, Leesburg, VA 20175Off Market
Similar homes
- $1,699,0004 bd5 ba7.1k sqft40741 Chevington Ln, Leesburg, VA 20175For Sale

 MLS ID #VALO2138344, Eve Weber, Long & Foster Real Estate, Inc.. Bright MLS
 - $1,775,0006 bd6 ba6.6k sqft23044 Creighton Farms Dr, Leesburg, VA 20175For Sale
 MLS ID #VALO2131858, Tyler Beale, Douglas Elliman of Metro DC, LLC - McLean. Bright MLS
 - $2,950,0006 bd9 ba7k sqft40957 Waxwing Dr, Leesburg, VA 20175For Sale
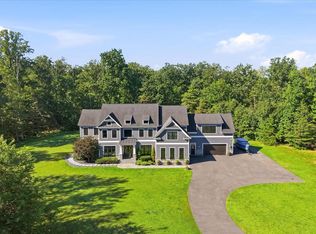 MLS ID #VALO2133146, Jim Lemon, Jr., Washington Fine Properties, LLC. Bright MLS
 - $1,699,9004 bd5 ba7k sqft40163 Beacon Hill Dr, Leesburg, VA 20176For Sale
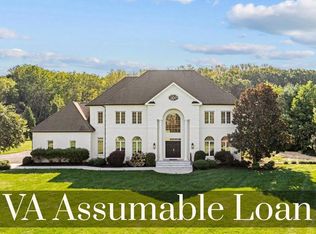 MLS ID #VALO2136570, Christy Stuart, Real Broker, LLC. Bright MLS
 - $2,300,0004 bd4 ba3.9k sqft14046 Karcich Oaks Ct, Leesburg, VA 20176For SaleMLS ID #VALO2127678, Nancy Yahner, Keller Williams Realty. Bright MLS
- $1,199,0004 bd5 ba4.1k sqft21054 Hooded Crow Dr, Leesburg, VA 20175For SaleMLS ID #VALO2130962, Adam Alami, Real Broker, LLC. Bright MLS
- $1,625,0005 bd7 ba5.2k sqft42365 Green Meadow Ln, Leesburg, VA 20176For SaleMLS ID #VALO2137198, JOE LOZANO, Samson Properties. Bright MLS
- $1,795,0005 bd6 ba6.5k sqft17534 Wandering Rudy Ln, Leesburg, VA 20175For SaleMLS ID #VALO2128718, Vicky Noufal, Real Broker, LLC. Bright MLS
- $3,500,0006 bd6 ba6.1k sqft41419 Southpaw Pl, Leesburg, VA 20175For SaleMLS ID #VALO2124108, Jeddie Busch, Compass. Bright MLS
- $1,299,0005 bd4 ba4.6k sqft109 Philokalia St SE, Leesburg, VA 20175For SaleMLS ID #VALO2134072, Katie Covey, Long & Foster Real Estate, Inc.. Bright MLS
- $2,150,0006 bd5 ba4.8k sqft125 Commonage Dr, Great Falls, VA 22066For SaleMLS ID #VAFX2343892, Dianne Van Volkenburg, Compass. Bright MLS
- $2,125,0007 bd7 ba7k sqft43261 Overview Pl, Leesburg, VA 20176For SaleMLS ID #VALO2131478, Jean Garrell, Keller Williams Realty. Bright MLS
- $1,764,9004 bd5 ba4.9k sqft318 Runner Stone Ct NW, Leesburg, VA 20176New ConstructionMLS ID #VALO2128322, Julie Zelaska, Urban Pace Polaris, Inc.. Bright MLS
- $1,944,7876 bd7 ba5.9k sqft326 Runner Stone Ct NW, Leesburg, VA 20176New ConstructionMLS ID #VALO2133510, Julie Zelaska, Urban Pace Polaris, Inc.. Bright MLS
- $1,295,0005 bd4 ba4.9k sqft1006 Percheron Dr SW, Leesburg, VA 20175For SaleMLS ID #VALO2136298, Christina Rice, Pearson Smith Realty, LLC. Bright MLS
- $2,090,0005 bd4 ba6k sqft431 Olympia Way, Great Falls, VA 22066For SaleMLS ID #VAFX2342596, Laura Larson, Larson Fine Properties. Bright MLS
- $1,225,0004 bd4 ba4.3k sqft38392 Stone Eden Dr, Hamilton, VA 20158For SaleMLS ID #VALO2137070, Pamela Jones, Long & Foster Real Estate, Inc.. Bright MLS
- $2,395,0006 bd7 ba6.5k sqft310 Springvale Rd, Great Falls, VA 22066For SaleMLS ID #VAFX2338722, Lilian Jorgenson, Long & Foster Real Estate, Inc.. Bright MLS
- $2,700,0004 bd5 ba4.4k sqft36190 Turkey Roost Rd, Middleburg, VA 20117For SaleMLS ID #VALO2126154, Will Driskill, Thomas and Talbot Estate Properties, Inc.. Bright MLS
- $1,499,0005 bd5 ba5.6k sqft19227 Skyfield Ridge Pl, Purcellville, VA 20132For SaleMLS ID #VALO2138380, Angie Bresnahan, Pearson Smith Realty, LLC. Bright MLS
