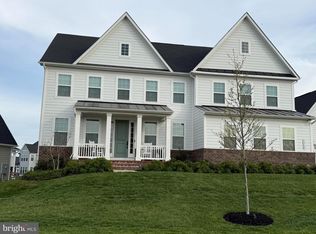
Welcome to this exceptional NVHomes Stratford Hall, perfectly positioned on a premium corner lot in the highly desirable Heartland community of Loudoun County. Built in 2022, this elegant colonial residence offers over 6,400 square feet of beautifully designed living space, including a newly customized and fully finished lower level that elevates the home far beyond builder-grade offerings. Featuring 6 bedrooms and 6.5 bathrooms, this impressive home combines luxury, comfort, and versatility with an open-concept floor plan, abundant natural light, hardwood flooring throughout the main living areas, and thoughtfully selected upgrades designed for modern living. At the heart of the home, the gourmet kitchen offers a large center island, extensive cabinetry, pantry storage, and seamless flow into the spacious family and dining areas, creating the perfect setting for everyday living and entertaining. One of the home's most remarkable features is the recently completed lower level, designed as a private entertainment and guest retreat. This custom space includes a dedicated approximately 20' x 20' theater room with projector wiring, media connections, custom lighting, and luxury vinyl plank flooring throughout. The lower level also features a full kitchen with island, quartz Calacatta Adonia countertops, bar area, spacious recreation room, private bedroom, and full bathroom. With its separate entrance, private living areas, full kitchen, bedroom, and bath, the lower level is ideally suited as an in-law suite, guest quarters, or multi-generational living space, offering exceptional privacy and independence for extended family or long-term visitors. Additional upgrades include integrated speakers in the kitchen, screened porch, and owner's bath, security cameras, alarm system, irrigation system, enhanced lighting, additional electrical panel, and technology infrastructure to support today's connected lifestyle. Outdoor living is equally impressive with a screened porch, spacious deck, professionally maintained landscaping, and a highly desirable corner lot offering enhanced curb appeal and outdoor enjoyment. Combining luxury finishes, extensive post-construction upgrades, flexible living arrangements, and a premier Heartland location, this exceptional Stratford Hall presents a rare opportunity to own one of the community's most upgraded and thoughtfully customized homes.
For sale
Price cut: $50.1K (7/22)
$2,399,900
23766 Great Bend Ln, Aldie, VA 20105
6beds
8,469sqft
:
Get pre-qualified$14,468/mo
Single Family Residence
Built in 2022
0.35 Acres Lot
$2,313,700 Zestimate®
$283/sqft
$266/mo HOA
What's special
Irrigation systemRecently completed lower levelEnhanced curb appealOpen-concept floor planPremium corner lotProfessionally maintained landscapingScreened porch
- 32 days |
- 1,639 |
- 40 |
Zillow last checked:
Listing updated:
Listed by:
Denise Rodriguez 571-318-0078,
De Las Casas LLC 5713180078
Source: Bright MLS,MLS#: VALO2128664
Facts & features
Interior
Bedrooms & bathrooms
- Bedrooms: 6
- Bathrooms: 7
- Full bathrooms: 6
- 1/2 bathrooms: 1
- Main level bathrooms: 2
- Main level bedrooms: 1
Basement
- Area: 2041
Heating
- Forced Air, Natural Gas
Cooling
- Central Air, Electric
Appliances
- Included: Microwave, Dishwasher, Disposal, Double Oven, Exhaust Fan, Oven/Range - Gas, Gas Water Heater
- Laundry: Main Level, Upper Level, Washer/Dryer Hookups Only
Features
- 2nd Kitchen, Soaking Tub, Bathroom - Walk-In Shower, Dining Area, Open Floorplan, Primary Bath(s), Store/Office, Bar
- Flooring: Wood
- Basement: Finished,Rear Entrance
- Has fireplace: No
Interior area
- Total structure area: 8,469
- Total interior livable area: 8,469 sqft
- Finished area above ground: 6,428
- Finished area below ground: 2,041
Property
Parking
- Total spaces: 4
- Parking features: Garage Faces Front, Garage Faces Side, Garage Door Opener, Inside Entrance, Electric Vehicle Charging Station(s), Attached
- Attached garage spaces: 4
- Details: Garage Sqft: 1008
Accessibility
- Accessibility features: Other
Features
- Levels: Three
- Stories: 3
- Patio & porch: Porch, Screened
- Exterior features: Lawn Sprinkler
- Pool features: Community
Lot
- Size: 0.35 Acres
- Features: Corner Lot
Details
- Additional structures: Above Grade, Below Grade
- Parcel number: 245357484000
- Zoning: TR1UBF
- Special conditions: Standard
Construction
Type & style
- Home type: SingleFamily
- Architectural style: Colonial
- Property subtype: Single Family Residence
Materials
- Masonry
- Foundation: Permanent
Condition
- New construction: No
- Year built: 2022
Utilities & green energy
- Sewer: Public Sewer, Public Septic
- Water: Public
Community & HOA
Community
- Features: Pool
- Security: Exterior Cameras, Security System, Fire Sprinkler System
- Subdivision: Hartland
HOA
- Has HOA: Yes
- Amenities included: Basketball Court, Bike Trail, Clubhouse, Common Grounds, Fitness Center, Game Room, Jogging Path, Lake, Meeting Room, Party Room, Picnic Area, Pool, Recreation Facilities, Tennis Court(s), Tot Lots/Playground
- Services included: Internet, Management, Recreation Facility, Snow Removal
- HOA fee: $266 monthly
- HOA name: HARTLAND COMMUNITY ASSOCIATION
Location
- Region: Aldie
Financial & listing details
- Price per square foot: $283/sqft
- Tax assessed value: $1,763,340
- Annual tax amount: $14,195
- Date on market: 6/22/2026
- Listing agreement: Exclusive Right To Sell
- Ownership: Fee Simple
Estimated market value
$2,313,700
$2.20M - $2.43M
$7,510/mo
Price history
| Date | Event | Price |
|---|---|---|
| 7/22/2026 | Price change | $2,399,900-2%$283/sqft |
Source:  Bright MLS #VALO2128664 Report a problem Bright MLS #VALO2128664 Report a problem | ||
| 6/30/2026 | Listed for sale | $2,450,000+39.7%$289/sqft |
Source: Bright MLS #VALO2128664 Report a problem | ||
| 12/29/2022 | Sold | $1,754,200+341.8%$207/sqft |
Source: Public Record Report a problem | ||
| 7/26/2022 | Sold | $397,100$47/sqft |
Source: Public Record Report a problem | ||
Public tax history
| Year | Property taxes | Tax assessment |
|---|---|---|
| 2025 | $12,402 +1.2% | $1,540,600 +8.8% |
| 2024 | $12,252 -11.6% | $1,416,460 -10.6% |
| 2023 | $13,865 +338.8% | $1,584,530 +346.3% |
| 2022 | $3,160 | $355,000 |
Find assessor info on the county website
Monthly payment
Est. payment
Payment breakdown
Explore the cost of this home by adjusting the details. Changes won't be saved.Climate risks
Neighborhood: 20105
Nearby schools
GreatSchools rating
- 9/10Elaine E. Thompson ElementaryGrades: K-5Distance: 2.6 mi
- 8/10Mercer Middle SchoolGrades: 6-8Distance: 2.8 mi
- 9/10John Champe High SchoolGrades: 9-12Distance: 2 mi
Schools provided by the listing agent
- Elementary: Hovatter
- Middle: Gum Spring
- High: John Champe
- District: Loudoun County Public Schools
Source: Bright MLS. This data may not be complete. We recommend contacting the local school district to confirm school assignments for this home.
- $1,693,3005 bd5 ba4.2k sqft23762 Great Bend Ln, Aldie, VA 20105Off Market
- $1,802,3005 bd6 ba4.3k sqft23758 Great Bend Ln, Aldie, VA 20105Off Market
- $1,502,5005 bd4 ba3.9k sqft23761 Fairfield Knoll Ct, Aldie, VA 20105Off Market
- $1,521,4005 bd5 ba3.8k sqft41255 Mayfield Falls Dr, Aldie, VA 20105Off Market
- $1,555,4004 bd4 ba3.8k sqft23765 Fairfield Knoll Ct, Aldie, VA 20105Off Market
- $1,865,6006 bd7 ba6.5k sqft23754 Great Bend Ln, Aldie, VA 20105Off Market
- $1,687,5006 bd5 ba5.5k sqft41271 Mayfield Falls Dr, Aldie, VA 20105Sold
- $1,479,5005 bd4 ba3.8k sqft23753 Fairfield Knoll Ct, Aldie, VA 20105Off Market
A local agent can set up tours, give advice and negotiate with sellers.
Similar homes
- $2,465,0006 bd6 ba6.3k sqft23738 Great Bend Ln, Aldie, VA 20105For Sale
 MLS ID #VALO2121948, Steven Koleno, BEYCOME BROKERAGE REALTY LLC. Bright MLS
 - $1,679,9997 bd5 ba5.4k sqft23757 Cambridge Knoll Ct, Aldie, VA 20105For Sale
 MLS ID #VALO2129286, Viktorija Piano, Keller Williams Realty. Bright MLS
 - $1,750,0005 bd7 ba6.8k sqft24558 Samsara Pl, Aldie, VA 20105For Sale
 MLS ID #VALO2128990, Mike Putnam, EXP Realty, LLC. Bright MLS
 - $1,899,9006 bd6 ba6.6k sqft23044 Creighton Farms Dr, Leesburg, VA 20175For Sale
 MLS ID #VALO2131858, Tyler Beale, Douglas Elliman of Metro DC, LLC - McLean. Bright MLS
 - $1,575,0005 bd5 ba5.5k sqft23609 Roselle Ridge Ln, Aldie, VA 20105For SaleMLS ID #VALO2125408, Kamal Parakh, Samson Properties. Bright MLS
- $1,350,0005 bd5 ba4.3k sqft23948 Nightsong Ct, Aldie, VA 20105For SaleMLS ID #VALO2127218, Kim Spear, Keller Williams Realty. Bright MLS
- $2,100,0005 bd6 ba7.4k sqft23028 Creighton Farms Dr, Leesburg, VA 20175For SaleMLS ID #VALO2125868, John Williams, RE/MAX Realty Services. Bright MLS
- $1,459,9906 bd6 ba5.1k sqft41209 Speckled Wren Ct, Aldie, VA 20105For SaleMLS ID #VALO2124998, Charles Kim, Samson Properties. Bright MLS
- $2,100,0006 bd6 ba7.5k sqft22248 Val Varaita Dr, Ashburn, VA 20148For SaleMLS ID #VALO2129264, Paul Bedewi, Keller Williams Realty. Bright MLS
- $2,850,0005 bd8 ba7.9k sqft42115 Pleasant Forest Ct, Ashburn, VA 20148For SaleMLS ID #VALO2127340, Ana Racanelli, Samson Properties. Bright MLS
- $1,360,0006 bd5 ba5k sqft24823 Barrington Grove Ct, Aldie, VA 20105For SaleMLS ID #VALO2123536, Victor Elian, Pearson Smith Realty, LLC. Bright MLS
- $1,249,0005 bd5 ba4.8k sqft41443 Carriage Horse Dr, Aldie, VA 20105For SaleMLS ID #VALO2130430, Kimberly Campbell, Samson Properties. Bright MLS
- $2,350,0006 bd7 ba6.8k sqftNone Available, Leesburg, VA 20175For SaleMLS ID #VALO2129792, Ariana Gillette, Pearson Smith Realty, LLC. Bright MLS
- $2,300,0006 bd6 ba6.8k sqft43079 Lago Gallerie Ct, Ashburn, VA 20148For SaleMLS ID #VALO2126606, Paul Bedewi, Keller Williams Realty. Bright MLS
- $1,499,0005 bd5 ba5.1k sqft25707 House Martin Ln, Aldie, VA 20105For SaleMLS ID #VALO2127636, Viktorija Piano, Keller Williams Realty. Bright MLS
- $1,599,9004 bd5 ba5.1k sqft40452 Windyhill Farms Dr, Aldie, VA 20105For SaleMLS ID #VALO2128110, Matt Megel, EXP Realty, LLC. Bright MLS
- $1,849,0006 bd6 ba7.2k sqft20882 McIntosh Pl, Leesburg, VA 20175For SaleMLS ID #VALO2128174, Andrea Hayes, Samson Properties. Bright MLS
- $2,199,0007 bd7 ba7k sqft43261 Overview Pl, Leesburg, VA 20176For SaleMLS ID #VALO2131478, Jean Garrell, Keller Williams Realty. Bright MLS
- $1,949,9005 bd7 ba7.5k sqft43113 Bitter Persimmon Ct, Centreville, VA 20120For SaleMLS ID #VALO2129922, Saad Jamil, Samson Properties. Bright MLS
- $3,100,0003 bd4 ba10k sqft24035 & 24029 New Mountain Rd, Aldie, VA 20105New ConstructionMLS ID #VALO2124646, Mayura Gupte, Realty2U Inc.. Bright MLS
