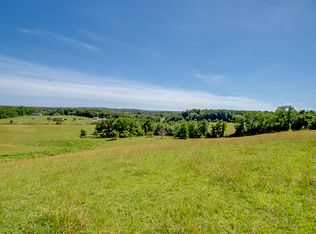
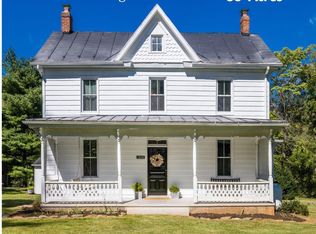
Just north of the Town of Leesburg, this renovated Craftsman sits on more than 40 acres across two parcels, surrounded by open pasture, seasonal mountain views, and easy access to Loudoun County’s well-known wineries, breweries, and gathering spots. Thoughtfully expanded for true one-level living, the main floor is filled with character-rich details, including salvaged architectural doors, paneling, and trim. The gourmet kitchen features warm wood floors, a six-burner gas stove, and a custom island crafted from wood taken from the property’s original log cabin. A substantial addition created a private main-level primary suite with a beautifully finished bath, walk-in closet, and its own laundry. Two additional bedrooms—one with an en-suite bath—offer comfortable accommodations, and a dedicated office with a large closet could easily serve as a fourth bedroom. The family room and adjoining dining area both feature heated stone floors, walls of windows, and French doors that open directly to outdoor living spaces. The property also includes a historic log house that was original to the land. Relocated to its current site, it now offers two bedrooms, a full bath, and its own kitchen—ideal for guests, extended family, or possible rental use—while still showcasing vaulted ceilings, a stone fireplace, and beautiful floors. Equestrian amenities include an 11-stall barn with an extra-wide center aisle, a spacious tack room with a powder room, a dog wash station, and a heated and cooled gathering room. Approximately 15 acres are fenced and complemented by run-in sheds and a pond. Zoned AR-1 with no easements, this is a rare opportunity to own a versatile country property that blends history, comfort, and wide-open space just minutes from Leesburg.
For sale
$2,500,000
43470 Evans Pond Rd, Leesburg, VA 20176
3beds
3,596sqft
Single Family Residence
Built in 1961
40.48 Acres Lot
$2,311,500 Zestimate®
$695/sqft
$-- HOA
What's special
- 190 days
- 714
- 45
Zillow last checked:
Listing updated:
Listed by:
Janeen Marconi 703-401-6465,
Hunt Country Sotheby's International Realty 703-443-1757
Source: Bright MLS,MLS#: VALO2116042
Facts & features
Interior
Bedrooms & bathrooms
- Bedrooms: 3
- Bathrooms: 3
- Full bathrooms: 3
- Main level bathrooms: 3
- Main level bedrooms: 3
Rooms
- Room types: Bedroom 2, Bedroom 3, Bedroom 1, Bathroom 1, Bathroom 2, Bathroom 3
Bedroom 1
- Level: Main
Bedroom 2
- Level: Main
Bedroom 3
- Level: Main
Bathroom 1
- Level: Main
Bathroom 2
- Level: Main
Bathroom 3
- Level: Main
Heating
- Heat Pump, Hot Water, Radiant, Wood Stove, Electric, Oil
Cooling
- Central Air, Ceiling Fan(s), Heat Pump, Electric
Appliances
- Included: Cooktop, Dishwasher, Dryer, Microwave, Oven, Range Hood, Refrigerator, Six Burner Stove, Stainless Steel Appliance(s), Washer, Water Conditioner - Owned, Water Heater, Water Treat System, Electric Water Heater
- Laundry: In Basement, Main Level
Features
- Bathroom - Walk-In Shower, Soaking Tub, Built-in Features, Entry Level Bedroom, Exposed Beams, Family Room Off Kitchen, Open Floorplan, Kitchen Island, Pantry, Walk-In Closet(s), Beamed Ceilings, 9'+ Ceilings
- Flooring: Hardwood, Heated, Stone, Wood
- Doors: French Doors
- Basement: Full,Exterior Entry,Rear Entrance,Sump Pump,Walk-Out Access,Windows,Workshop,Other
- Number of fireplaces: 2
- Fireplace features: Mantel(s)
Interior area
- Total structure area: 3,596
- Total interior livable area: 3,596 sqft
- Finished area above ground: 3,596
- Finished area below ground: 0
Video & virtual tour
Property
Parking
- Total spaces: 2
- Parking features: Garage Faces Side, Garage Door Opener, Inside Entrance, Oversized, Crushed Stone, Attached
- Attached garage spaces: 2
Accessibility
- Accessibility features: Doors - Lever Handle(s), Grip-Accessible Features, Other Bath Mod, Roll-in Shower
Features
- Levels: Two
- Stories: 2
- Patio & porch: Patio, Porch
- Exterior features: Chimney Cap(s)
- Pool features: None
- Fencing: Partial,Board
- Has view: Yes
- View description: Mountain(s), Pond, Pasture
- Has water view: Yes
- Water view: Pond
- Waterfront features: Pond
- Body of water: Pond
- Frontage type: Road Frontage
- Frontage length: Water Frontage Ft: 111
Lot
- Size: 40.48 Acres
- Features: Additional Lot(s), Fishing Available, Hunting Available, Landscaped, Wooded, Pond, Private
Details
- Additional structures: Above Grade, Below Grade, Outbuilding
- Has additional parcels: Yes
- Parcel number: 103201242000
- Zoning: AR1
- Special conditions: Standard
- Other equipment: None
- Horses can be raised: Yes
- Horse amenities: Paddocks, Stable(s), Riding Trail
Construction
Type & style
- Home type: SingleFamily
- Architectural style: Craftsman,Ranch/Rambler
- Property subtype: Single Family Residence
Materials
- Log, Brick
- Foundation: Other
- Roof: Architectural Shingle,Metal
Condition
- Very Good
- New construction: No
- Year built: 1961
Utilities & green energy
- Sewer: Septic Exists
- Water: Well
Community & HOA
Community
- Subdivision: Lucketts
HOA
- Has HOA: No
Location
- Region: Leesburg
Financial & listing details
- Price per square foot: $695/sqft
- Tax assessed value: $1,285,850
- Annual tax amount: $9,539
- Date on market: 3/13/2026
- Listing agreement: Exclusive Agency
- Ownership: Fee Simple
- Road surface type: Paved
Estimated market value
$2,311,500
$2.20M - $2.43M
$3,839/mo
Price history
| Date | Event | Price |
|---|---|---|
| 3/13/2026 | Listed for sale | $2,500,000+88.7%$695/sqft |
Source:  Bright MLS #VALO2116042 Report a problem Bright MLS #VALO2116042 Report a problem | ||
| 9/30/2019 | Sold | $1,325,000-8.6%$368/sqft |
Source: Agent Provided Report a problem | ||
| 8/5/2019 | Pending sale | $1,450,000$403/sqft |
Source: Washington Fine Properties, LLC #VALO354840 Report a problem | ||
| 8/5/2019 | Price change | $1,450,000+11.6%$403/sqft |
Source: Washington Fine Properties, LLC #VALO354840 Report a problem | ||
| 8/2/2019 | Price change | $1,299,000-10.4%$361/sqft |
Source: Washington Fine Properties, LLC #VALO100243 Report a problem | ||
| 6/17/2019 | Price change | $1,450,000-6.5%$403/sqft |
Source: Washington Fine Properties, LLC #VALO100243 Report a problem | ||
| 3/7/2019 | Listed for sale | $1,550,000+309%$431/sqft |
Source: Washington Fine Properties, LLC #VALO354840 Report a problem | ||
| 4/2/1999 | Sold | $379,000+373.8%$105/sqft |
Source: Public Record Report a problem | ||
| 5/5/1994 | Sold | $80,000$22/sqft |
Source: Public Record Report a problem | ||
Public tax history
| Year | Property taxes | Tax assessment |
|---|---|---|
| 2026 | $10,351 +8.5% | $1,628,890 +8.2% |
| 2025 | $9,540 +4.5% | $1,504,910 +12% |
| 2024 | $9,133 -11.3% | $1,343,630 +3.6% |
| 2023 | $10,295 +11.2% | $1,296,660 +11.6% |
| 2022 | $9,259 -2% | $1,161,450 +20.5% |
| 2021 | $9,449 +2.6% | $964,210 +8.4% |
| 2020 | $9,209 +322.6% | $889,790 -6.3% |
| 2019 | $2,179 -71% | $949,420 +15.6% |
| 2018 | $7,512 +18.7% | $821,110 +18.8% |
| 2017 | $6,328 +7.8% | $691,200 +26.3% |
| 2016 | $5,871 | $547,210 +5.8% |
| 2015 | $5,871 -11.9% | $517,250 -10.4% |
| 2014 | $6,665 +1% | $577,030 +5.4% |
| 2013 | $6,600 | $547,680 |
| 2012 | -- | -- |
| 2011 | -- | -- |
| 2010 | -- | -- |
| 2009 | -- | $609,200 -23.9% |
| 2008 | -- | $800,500 -0.3% |
| 2007 | -- | $803,300 +11.8% |
| 2006 | -- | $718,200 +36.4% |
| 2005 | -- | $526,500 |
| 2004 | -- | $526,500 +13% |
| 2003 | -- | $465,900 +4.6% |
| 2002 | -- | $445,300 -9.8% |
| 2001 | -- | $493,600 |
Find assessor info on the county website
Monthly payment
Est. payment
Payment breakdown
Explore the cost of this home by adjusting the details. Changes won't be saved.Climate risks
Neighborhood: 20176
Nearby schools
Schools provided by the listing agent
- High: Tuscarora
- District: Loudoun County Public Schools
Source: Bright MLS. This data may not be complete. We recommend contacting the local school district to confirm school assignments for this home.
Similar homes
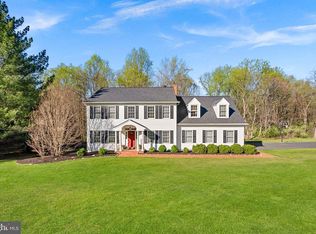
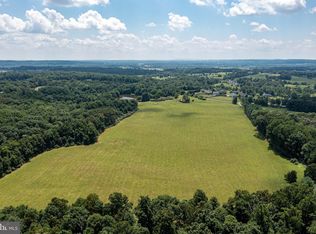
- $2,300,0004 bd4 ba3.9k sqft14046 Karcich Oaks Ct, Leesburg, VA 20176For Sale

 MLS ID #VALO2127678, Nancy Yahner, Keller Williams Realty. Bright MLS
 - $2,000,0003 bd3 ba4.2k sqft15192 Harrison Hill Ln, Leesburg, VA 20176For Sale
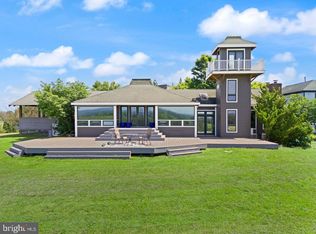 MLS ID #VALO2135028, Andres Serafini, Realty of America LLC. Bright MLS
 - $2,000,0004 bd2 ba2.5k sqft43086 Lucketts Rd, Leesburg, VA 20176For Sale
 MLS ID #VALO2134274, Kanwar Sodhi, Keller Williams Realty. Bright MLS
 - $1,290,0004 bd3 ba3k sqft13049 Loyalty Rd, Leesburg, VA 20176For Sale
 MLS ID #VALO2136320, Sharon Buchanan, RE/MAX Executives. Bright MLS
 - $1,349,9004 bd3 ba3.4k sqft17133 Clarksridge Rd, Leesburg, VA 20176For SaleMLS ID #VALO2134472, Matt Elliott, Real Broker, LLC. Bright MLS
- $2,600,0004 bd3 ba3.2k sqft38678 Piggott Bottom Rd, Hamilton, VA 20158For SaleMLS ID #VALO2121458, Janeen Marconi, Hunt Country Sotheby's International Realty. Bright MLS
- $1,990,0004 bd4 ba3.6k sqftNone Available, Waterford, VA 20197For SaleMLS ID #VALO2124754, Sydney Smith-Marlowe, Pearson Smith Realty, LLC. Bright MLS
- $2,300,0004 bd3 ba4k sqftLeesburg, Leesburg, VA 20175For SaleMLS ID #VALO2126884, Chris Zarou, Pearson Smith Realty, LLC. Bright MLS
- $3,200,0004 bd3 ba4.1k sqft18101 Cattail Rd, Poolesville, MD 20837For SaleMLS ID #MDMC2236540, Kecia Kane, TTR Sotheby's International Realty. Bright MLS
- $1,675,0004 bd5 ba4.5k sqft1191 Buckeystown Pike, Adamstown, MD 21710For SaleMLS ID #MDFR2087034, Audrey Bullock, Cummings & Co. Realtors. Bright MLS
- $1,275,0004 bd5 ba4.5k sqft18406 Kingsmill St, Leesburg, VA 20176For SaleMLS ID #VALO2135164, Rebecca Vittitow, Century 21 Redwood Realty. Bright MLS
- $1,695,0005 bd4 ba4.5k sqftNone Available, Paeonian Springs, VA 20129For SaleMLS ID #VALO2136004, Kerrie Jenkins, Corcoran McEnearney. Bright MLS
- $1,498,0004 bd4 ba4.5k sqft5754 Tuscarora Rd, Tuscarora, MD 21790For SaleMLS ID #MDFR2089120, Timothy O'Boyle, Mackintosh, Inc.. Bright MLS
- $2,400,0004 bd3 ba2.9k sqft19255 Telegraph Springs Rd, Purcellville, VA 20132For SaleMLS ID #VALO2125598, Shaila Millman, Pearson Smith Realty, LLC. Bright MLS
- $1,844,9004 bd5 ba5.2k sqft330 Runner Stone Ct NW, Leesburg, VA 20176New ConstructionMLS ID #VALO2130958, Julie Zelaska, Urban Pace Polaris, Inc.. Bright MLS
- $1,764,9004 bd5 ba4.9k sqft318 Runner Stone Ct NW, Leesburg, VA 20176New ConstructionMLS ID #VALO2128322, Julie Zelaska, Urban Pace Polaris, Inc.. Bright MLS
- $1,725,0004 bd4 ba3.9k sqft1355 Wilt Rd, Charles Town, WV 25414For SaleMLS ID #WVJF2024508, Kristin Crosby, Samson Properties. Bright MLS
- $1,750,0004 bd4 ba5k sqft14502 Tangle Twig Ln, Purcellville, VA 20132For SaleMLS ID #VALO2136344, Diana Geremia, Long & Foster Real Estate, Inc.. Bright MLS
- $1,525,0004 bd4 ba4.5k sqft34994 Williams Gap Rd, Round Hill, VA 20141For SaleMLS ID #VALO2135396, William McCulloch, Corcoran McEnearney. Bright MLS
