A ONE-OF-A-KIND PROPERTY IN WESTERN LOUDOUN COUNTY. Set on 1.56 beautifully landscaped acres in Round Hill, Virginia. This extraordinary circa-1750 stone residence overlooks the pond and 17th hole in Stoneleigh, offering a rare combination of 18th-century character, privacy, golf-course views and modern luxury in Northern Virginia. Thoughtfully and extensively renovated, the home preserves its original stonework, exposed wood beams and distinctive architectural details while adding modern comfort and efficiency. German-engineered triple-pane Tilt & Turn windows and doors, hardwood floors, renovated kitchen and baths, updated electrical and plumbing, tankless hot water, and whole-house water filtration and softening are among the many upgrades. The main residence offers three bedrooms and two baths with inviting living and entertaining spaces overlooking the pond, golf course and mature landscape. The walk-out lower level features exposed stone walls and wood ceiling beams, beautifully connecting the home's 18th-century origins with its modern renovation. Outdoor living includes extensive hardscaping, patios, gathering spaces and a Swim Spa, all in a private cul-de-sac setting. A rarity in Loudoun County, oversized five garage bays offer exceptional space for car collectors, hobbyists, storage or workshop use. Adding even greater flexibility is a private guest suite offering multigenerational living, in-law accommodations and flexible guest quarters, with its own living area, kitchen, bedroom, hobby room and bath. Located in the Stoneleigh Golf & Country Club community of Western Loudoun County, the property offers peaceful country living with convenient access to Purcellville, Leesburg, Dulles International Airport and the greater Washington, DC metropolitan area. For buyers searching for a unique Loudoun County home, renovated circa-1750 stone residence, golf-course property, five-car garage, private acreage or separate guest accommodations, 35500 Troon Court brings these rare features together in one truly distinctive property.
For sale
$1,490,000
35500 Troon Ct, Round Hill, VA 20141
4beds
3,162sqft
Single Family Residence
Built in 1750
1.56 Acres Lot
$1,430,300 Zestimate®
$471/sqft
$8/mo HOA
What's special
Golf-course viewsModern luxuryPrivate cul-de-sac settingOriginal stoneworkDistinctive architectural detailsRenovated kitchen and bathsUpdated electrical and plumbing
- 12 days
- 902
- 32
Zillow last checked:
Listing updated:
Listed by:
Andrea Bauer 615-801-5442,
Green Lawn Realty 7039805586
Source: Bright MLS,MLS#: VALO2134916
Facts & features
Interior
Bedrooms & bathrooms
- Bedrooms: 4
- Bathrooms: 4
- Full bathrooms: 3
- 1/2 bathrooms: 1
- Main level bathrooms: 1
- Main level bedrooms: 1
Basement
- Description: Percent Finished: 25.0
- Area: 300
Heating
- Heat Pump, Electric
Cooling
- Central Air, Electric
Appliances
- Included: Microwave, Dishwasher, Dryer, Extra Refrigerator/Freezer, Ice Maker, Oven/Range - Electric, Range Hood, Refrigerator, Stainless Steel Appliance(s), Cooktop, Washer, Water Conditioner - Owned, Tankless Water Heater, Water Treat System
- Laundry: Main Level
Features
- Bathroom - Stall Shower, Bathroom - Tub Shower, Bathroom - Walk-In Shower, Butlers Pantry, Efficiency, Entry Level Bedroom, Exposed Beams, Kitchenette, Other, Recessed Lighting, Upgraded Countertops, Wine Storage, Beamed Ceilings, Dry Wall
- Flooring: Hardwood, Luxury Vinyl, Marble, Wood
- Doors: French Doors, Insulated
- Windows: Energy Efficient, Insulated Windows, Low Emissivity Windows, Triple Pane Windows, Vinyl Clad
- Basement: Walk-Out Access
- Number of fireplaces: 1
- Fireplace features: Insert, Stone
Interior area
- Total structure area: 3,422
- Total interior livable area: 3,162 sqft
- Finished area above ground: 2,862
- Finished area below ground: 300
Property
Parking
- Total spaces: 5
- Parking features: Storage, Garage Faces Front, Garage Faces Side, Garage Door Opener, Oversized, Asphalt, Circular Driveway, Detached, Driveway
- Garage spaces: 5
- Has uncovered spaces: Yes
- Details: Garage Sqft: 2030
Accessibility
- Accessibility features: Accessible Entrance
Features
- Levels: Three
- Stories: 3
- Patio & porch: Breezeway, Deck, Patio, Roof
- Exterior features: Extensive Hardscape, Lighting, Rain Gutters, Other, Storage, Sidewalks, Stone Retaining Walls, Street Lights
- Has private pool: Yes
- Pool features: Filtered, Heated, Lap, Private
- Has spa: Yes
- Spa features: Heated, Private, Hot Tub
- Fencing: Partial,Wood
- Has view: Yes
- View description: Garden, Golf Course, Mountain(s), Pond, Trees/Woods
- Has water view: Yes
- Water view: Pond
- Waterfront features: Pond
- Body of water: Stoneleigh Golf & Country Club Pond At 17 & 18
- Frontage length: Water Frontage Ft: 50
Lot
- Size: 1.56 Acres
- Features: Backs to Trees, Cleared, Cul-De-Sac, Front Yard, Landscaped, Private, Secluded, SideYard(s), Wooded, Adjoins Golf Course
Details
- Additional structures: Above Grade, Below Grade, Outbuilding
- Parcel number: 585282363000
- Zoning: JLMA1
- Zoning description: JOINT LAND MGMT AREA - 1
- Special conditions: Standard
Construction
Type & style
- Home type: SingleFamily
- Architectural style: Cape Cod
- Property subtype: Single Family Residence
Materials
- HardiPlank Type, Masonry, Stone
- Foundation: Concrete Perimeter, Stone
- Roof: Metal,Shake
Condition
- Excellent
- New construction: No
- Year built: 1750
- Major remodel year: 2024
Utilities & green energy
- Electric: Underground
- Sewer: Public Sewer
- Water: Public
- Utilities for property: Cable Connected, Electricity Available, Phone Available, Sewer Available, Underground Utilities, Water Available, Fiber Optic
Community & HOA
Community
- Subdivision: Stoneleigh
HOA
- Has HOA: Yes
- Services included: Other, Road Maintenance, Snow Removal
- HOA fee: $100 annually
- HOA name: STONELEIGH HOA
Location
- Region: Round Hill
Financial & listing details
- Price per square foot: $471/sqft
- Tax assessed value: $790,170
- Annual tax amount: $6,360
- Date on market: 8/27/2026
- Listing agreement: Exclusive Right To Sell
- Listing terms: Cash,Conventional,Other,VA Loan
- Inclusions: H2x Master Swim Spa, All Appliances, Fire Wood,
- Ownership: Fee Simple
- Road surface type: Paved
Estimated market value
$1,430,300
$1.36M - $1.50M
$3,432/mo
Price history
| Date | Event | Price |
|---|---|---|
| 8/27/2026 | Listed for sale | $1,490,000-6.3%$471/sqft |
Source:  Bright MLS #VALO2134916 Report a problem Bright MLS #VALO2134916 Report a problem | ||
| 7/1/2026 | Listing removed | $1,590,000$503/sqft |
Source: Bright MLS #VALO2119956 Report a problem | ||
| 4/12/2026 | Listed for sale | $1,590,000-0.6%$503/sqft |
Source: Bright MLS #VALO2119956 Report a problem | ||
| 7/1/2025 | Listing removed | $1,599,000$506/sqft |
Source: Bright MLS #VALO2087168 Report a problem | ||
| 5/8/2025 | Price change | $1,599,000-3.1%$506/sqft |
Source: Bright MLS #VALO2087168 Report a problem | ||
| 2/22/2025 | Listed for sale | $1,650,000+214.3%$522/sqft |
Source: Bright MLS #VALO2087168 Report a problem | ||
| 8/25/2020 | Sold | $525,000+1.2%$166/sqft |
Source: Public Record Report a problem | ||
| 6/19/2020 | Listed for sale | $519,000+54.9%$164/sqft |
Source: RE/MAX Distinctive Real Estate, Inc. #VALO413952 Report a problem | ||
| 3/1/2016 | Listing removed | $2,500$1/sqft |
Source: Owner Report a problem | ||
| 2/23/2016 | Listed for rent | $2,500$1/sqft |
Source: Owner Report a problem | ||
| 1/30/2014 | Sold | $335,000$106/sqft |
Source: Public Record Report a problem | ||
Public tax history
| Year | Property taxes | Tax assessment |
|---|---|---|
| 2026 | $6,361 +4.7% | $790,170 +4.7% |
| 2025 | $6,076 +21% | $754,770 +30% |
| 2024 | $5,023 -7.8% | $580,690 -6.7% |
| 2023 | $5,445 +9.1% | $622,330 +11% |
| 2022 | $4,989 +10.6% | $560,560 +21.7% |
| 2021 | $4,512 +12.3% | $460,450 +18.6% |
| 2020 | $4,017 +0% | $388,080 +1.3% |
| 2019 | $4,017 +0.4% | $383,270 +3.9% |
| 2018 | $4,002 -1.1% | $368,890 +2.6% |
| 2017 | $4,046 +0% | $359,680 -0.7% |
| 2016 | $4,045 | $362,210 +116.4% |
| 2015 | $4,045 -1.5% | $167,410 -5.6% |
| 2014 | $4,107 -3.1% | $177,400 +2.3% |
| 2013 | $4,237 | $173,380 |
| 2012 | -- | -- |
| 2011 | -- | -- |
| 2010 | -- | -- |
| 2009 | -- | $409,500 -14.3% |
| 2008 | -- | $477,900 -4.3% |
| 2007 | -- | $499,500 -3.7% |
| 2006 | -- | $518,700 +29.9% |
| 2005 | -- | $399,200 -0.5% |
| 2004 | -- | $401,100 +7.3% |
| 2003 | -- | $373,900 +5.6% |
| 2002 | -- | $354,200 +31.8% |
| 2001 | -- | $268,800 |
Find assessor info on the county website
Monthly payment
Est. payment
Payment breakdown
Explore the cost of this home by adjusting the details. Changes won't be saved.Climate risks
Neighborhood: 20141
Nearby schools
Schools provided by the listing agent
- Elementary: Mountain View
- Middle: Harmony
- High: Woodgrove
- District: Loudoun County Public Schools
Source: Bright MLS. This data may not be complete. We recommend contacting the local school district to confirm school assignments for this home.
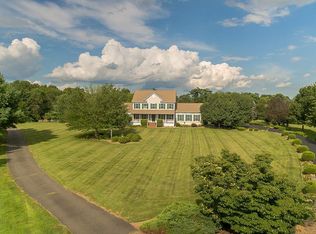
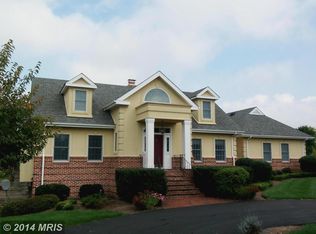

Similar homes
- $1,349,9004 bd3 ba3.4k sqft17133 Clarksridge Rd, Leesburg, VA 20176For Sale

 MLS ID #VALO2134472, Matt Elliott, Real Broker, LLC. Bright MLS
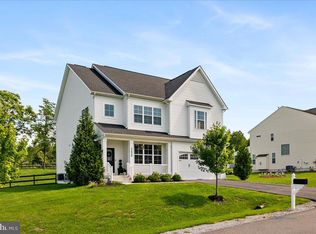
 - $1,050,0005 bd5 ba4.4k sqft35928 Platinum Dr, Round Hill, VA 20141For Sale
 MLS ID #VALO2133686, Hanah Desherow, Pearson Smith Realty, LLC. Bright MLS
 - $1,275,0004 bd3 ba3.8k sqft17572 Tranquility Rd, Purcellville, VA 20132For Sale
 MLS ID #VALO2134340, Lou Casciano, Real Broker, LLC. Bright MLS
 - $767,0004 bd4 ba3.3k sqft17276 Magic Mountain Dr, Round Hill, VA 20141For Sale
 MLS ID #VALO2133870, Elissa Olechnovich, Pearson Smith Realty, LLC. Bright MLS
 - $1,325,0005 bd4 ba4.3k sqft38392 Stone Eden Dr, Hamilton, VA 20158For SaleMLS ID #VALO2133880, Julie Bowman, Pearson Smith Realty, LLC. Bright MLS
- $750,0005 bd4 ba3k sqft35555 Sarasota St, Round Hill, VA 20141For SaleMLS ID #VALO2131974, Andrea Vaccarelli, EXP Realty, LLC. Bright MLS
- $1,249,0005 bd4 ba4.3k sqft14631 Nina Ct, Waterford, VA 20197For SaleMLS ID #VALO2120354, Rebecca Haughian, Redfin Corporation. Bright MLS
- $1,600,0004 bd3 ba3.2k sqft1507 Old Rider Rd, Harpers Ferry, WV 25425For SaleMLS ID #WVJF2024940, Dean Wean, Century 21 Modern Realty Results. Bright MLS
- $1,725,0004 bd4 ba3.9k sqft1355 Wilt Rd, Charles Town, WV 25414For SaleMLS ID #WVJF2024508, Kristin Crosby, Samson Properties. Bright MLS
- $1,450,0004 bd5 ba4.3k sqft38217 Mountain Air Ln, Lovettsville, VA 20180For SaleMLS ID #VALO2132782, Kevin LaRue, Century 21 Redwood Realty. Bright MLS
- $1,149,9006 bd4 ba4.4k sqft38620 Lime Kiln Rd, Leesburg, VA 20175For SaleMLS ID #VALO2134058, Viktorija Piano, Keller Williams Realty. Bright MLS
- $1,395,0004 bd4 ba4.1k sqft22082 Water Run Ct, Ashburn, VA 20148For SaleMLS ID #VALO2131576, Ash Morsi, Real Broker, LLC. Bright MLS
- $1,150,0004 bd3 ba3.2k sqft42243 Sugarloaf View Ln, Leesburg, VA 20176For SaleMLS ID #VALO2133906, Jodi Hooper, Real Broker, LLC. Bright MLS
- $999,0005 bd4 ba3.2k sqft805 Stephan Mace Ct, Purcellville, VA 20132For SaleMLS ID #VALO2122082, Angela Allison, Houwzer, LLC. Bright MLS
- $975,0005 bd3 ba3k sqft39030 Mount Gilead Rd, Leesburg, VA 20175For SaleMLS ID #VALO2132462, Rebecca Haughian, Redfin Corporation. Bright MLS
- $850,0003 bd4 ba3.4k sqft22125 Waverly Heights Ln, Middleburg, VA 20117For SaleMLS ID #VALO2134226, Sheila Mackey, Samson Properties. Bright MLS
- $1,349,0002 bd3 ba1.8k sqft23375 Potts Mill Rd, Middleburg, VA 20117For SaleMLS ID #VALO2110316, Bradley Boland, Keller Williams Realty Dulles. Bright MLS
- $1,200,0003 bd3 ba2.4k sqft12179 Enfield Ln, Lovettsville, VA 20180For SaleMLS ID #VALO2134342, Kathy Shipley, RE/MAX Distinctive Real Estate, Inc.. Bright MLS
- $870,0004 bd2 ba1.7k sqft37860 Charles Town Pike, Purcellville, VA 20132For SaleMLS ID #VALO2132288, Ralph Harvey, ListWithFreedom.com. Bright MLS
- $950,0004 bd3 ba2.6k sqft330 Majestic Ln, Charles Town, WV 25414For SaleMLS ID #WVJF2024644, Liz McDonald, Dandridge Realty Group, LLC. Bright MLS
