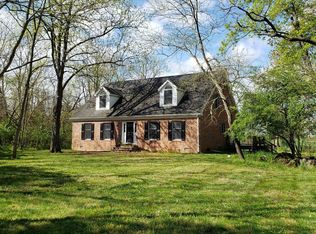
773 Old Winchester Rd, Boyce, VA 22620
Home value
$1,220,200
Estimated sales range
Not available
$3,431/mo
Owner options
$3,431/mo
Rent Zestimate®
Find your next renter with Zillow Rental Manager. Plus, with online applications, you can quickly screen prospective tenants – for free.
$3,431/mo
Rent Zestimate®
$6,870/mo
Est. payment
Refinancing to a lower rate could help reduce your monthly payments and save thousands over the life of the loan.
$6,870/mo
Est. payment
Explore your selling options
Work with a Zillow partner agent
Leverage their expertise and Zillow's premium Showcase listings to get your home seen by more buyers.
Get startedList with your own agent
Get your home in front of millions of buyers by listing it on Zillow.
Learn how to do itSell it yourself
Take full control of how buyers see your home on Zillow by listing For Sale by Owner (FSBO).
List your homeWhat's special
Zillow last checked:
Listing updated:
Matthew Wahlstrom 703-863-7357,
Pearson Smith Realty, LLC
Cathy Bernache, 0225140142
Thomas and Talbot Estate Properties, Inc.
Facts & features
Interior
Bedrooms & bathrooms
- Bedrooms: 4
- Bathrooms: 4
- Full bathrooms: 3
- 1/2 bathrooms: 1
- Main level bathrooms: 2
- Main level bedrooms: 2
Rooms
- Room types: Dining Room, Sitting Room, Bedroom 2, Bedroom 3, Kitchen, Family Room, Bedroom 1, Great Room, Laundry, Full Bath
Bedroom 1
- Features: Attached Bathroom, Flooring - Carpet
- Level: Main
- Area: 247 Square Feet
- Dimensions: 19 x 13
Bedroom 2
- Features: Flooring - Carpet, Attached Bathroom
- Level: Upper
- Area: 252 Square Feet
- Dimensions: 21 x 12
Bedroom 3
- Features: Attached Bathroom, Flooring - Carpet
- Level: Upper
- Area: 195 Square Feet
- Dimensions: 15 x 13
Dining room
- Features: Flooring - HardWood, Cathedral/Vaulted Ceiling
- Level: Main
- Area: 140 Square Feet
- Dimensions: 14 x 10
Family room
- Features: Cathedral/Vaulted Ceiling, Flooring - HardWood
- Level: Main
- Area: 392 Square Feet
- Dimensions: 28 x 14
Other
- Features: Double Sink, Flooring - Tile/Brick
- Level: Main
- Area: 104 Square Feet
- Dimensions: 13 x 8
Great room
- Features: Flooring - Carpet
- Level: Upper
- Area: 270 Square Feet
- Dimensions: 18 x 15
Kitchen
- Features: Cathedral/Vaulted Ceiling, Flooring - HardWood
- Level: Main
- Area: 182 Square Feet
- Dimensions: 13 x 14
Laundry
- Features: Flooring - Tile/Brick
- Level: Main
- Area: 104 Square Feet
- Dimensions: 13 x 8
Sitting room
- Features: Flooring - Carpet
- Level: Main
- Area: 204 Square Feet
- Dimensions: 17 x 12
Heating
- Heat Pump, Electric
Cooling
- Central Air, Zoned, Electric
Appliances
- Included: Dishwasher, Ice Maker, Oven/Range - Electric, Refrigerator, Water Heater, Electric Water Heater
- Laundry: Main Level, Washer/Dryer Hookups Only, Laundry Room
Features
- Attic, Dining Area, Entry Level Bedroom, Family Room Off Kitchen, Open Floorplan, Kitchen Island, Recessed Lighting, Bathroom - Tub Shower, Walk-In Closet(s), Wine Storage, Dry Wall, 9'+ Ceilings, Vaulted Ceiling(s)
- Flooring: Carpet, Ceramic Tile, Hardwood, Wood
- Doors: Sliding Glass
- Windows: Casement
- Has basement: No
- Has fireplace: No
Interior area
- Total structure area: 3,096
- Total interior livable area: 3,096 sqft
- Finished area above ground: 3,096
- Finished area below ground: 0
Property
Parking
- Total spaces: 4
- Parking features: Garage Door Opener, Garage Faces Front, Garage Faces Rear, Crushed Stone, Gravel, Attached, Detached
- Attached garage spaces: 4
- Has uncovered spaces: Yes
- Details: Garage Sqft: 810
Accessibility
- Accessibility features: None
Features
- Levels: Two
- Stories: 2
- Exterior features: Lighting, Rain Gutters
- Pool features: None
- Fencing: Partial
- Has view: Yes
- View description: Mountain(s), Panoramic, Pasture, Scenic Vista
- Frontage type: Road Frontage
Lot
- Size: 15.46 Acres
- Features: Backs to Trees, Cleared, Front Yard, Hunting Available, Level, Wooded, Private, Rear Yard, Rural, Secluded, SideYard(s), Stream/Creek, Year Round Access
Details
- Additional structures: Above Grade, Below Grade, Outbuilding
- Parcel number: 21A78
- Zoning: AOC
- Zoning description: AOC stands for Agricultural-Open Space-Conservation, which is a zoning district in Clarke County, Virginia. The zoning district
- Special conditions: Standard
Construction
Type & style
- Home type: SingleFamily
- Architectural style: Contemporary,Raised Ranch/Rambler
- Property subtype: Single Family Residence
Materials
- Brick, Cement Siding, Combination, Frame, HardiPlank Type, Rigid Insulation, Stick Built, Tile, Batts Insulation, Blown-In Insulation
- Foundation: Crawl Space
- Roof: Architectural Shingle
Condition
- Excellent
- New construction: No
- Year built: 1958
- Major remodel year: 2023
Details
- Builder name: New Moon Construction
Utilities & green energy
- Electric: 200+ Amp Service
- Sewer: Septic = # of BR
- Water: Well
- Utilities for property: Above Ground, Cable Available, Phone Available, Underground Utilities, Other
Community & HOA
Community
- Subdivision: None Available
HOA
- Has HOA: No
Location
- Region: Boyce
Financial & listing details
- Price per square foot: $383/sqft
- Tax assessed value: $240,700
- Annual tax amount: $1,468
- Date on market: 2/14/2025
- Listing agreement: Exclusive Right To Sell
- Listing terms: Cash,Conventional,1031 Exchange,FHA,VA Loan,USDA Loan
- Inclusions: Cafe Refrigerator In Garage Conveys
- Exclusions: Current Samsung Refrigerator In The Kitchen Does Not Convey But It Can Be Purchased At An Extra Cost. Scag Turf Tiger Ii Zero- Turn Mower With Snow Plow Attachment But Can Be Purchased At An Extra Cost.
- Ownership: Fee Simple
Price history
| Date | Event | Price |
|---|---|---|
| 3/21/2025 | Sold | $1,185,000-8.8%$383/sqft |
Source: | ||
| 2/17/2025 | Pending sale | $1,299,900$420/sqft |
Source: | ||
| 2/14/2025 | Listed for sale | $1,299,900+29%$420/sqft |
Source: | ||
| 12/15/2023 | Sold | $1,007,737-7.1%$325/sqft |
Source: | ||
| 12/2/2023 | Contingent | $1,085,000$350/sqft |
Source: | ||
| 11/8/2023 | Price change | $1,085,000-5.7%$350/sqft |
Source: | ||
| 7/1/2023 | Listed for sale | $1,150,000+173.8%$371/sqft |
Source: | ||
| 2/10/2021 | Sold | $420,000-2.1%$136/sqft |
Source: Public Record Report a problem | ||
| 1/4/2021 | Contingent | $429,000$139/sqft |
Source: | ||
| 1/4/2021 | Pending sale | $429,000$139/sqft |
Source: Greenhalgh Real Estate #VACL111924 Report a problem | ||
| 12/14/2020 | Price change | $429,000-4.5%$139/sqft |
Source: Greenhalgh Real Estate #VACL111924 Report a problem | ||
| 12/4/2020 | Pending sale | $449,000$145/sqft |
Source: Greenhalgh Real Estate #VACL111924 Report a problem | ||
| 11/16/2020 | Listed for sale | $449,000$145/sqft |
Source: Greenhalgh Real Estate #VACL111924 Report a problem | ||
Public tax history
| Year | Property taxes | Tax assessment |
|---|---|---|
| 2025 | $3,162 +118.9% | $701,100 +191.3% |
| 2024 | $1,444 | $240,700 |
| 2023 | $1,444 -1.6% | $240,700 |
| 2022 | $1,468 +7.1% | $240,700 -36.3% |
| 2021 | $1,371 | $377,700 |
| 2020 | -- | $377,700 +9.4% |
| 2019 | $1,477 | $345,100 |
| 2018 | -- | $345,100 |
| 2017 | -- | $345,100 |
| 2016 | -- | $345,100 +2.7% |
| 2015 | -- | $336,000 |
| 2014 | -- | $336,000 |
| 2013 | -- | $336,000 |
| 2012 | -- | $336,000 |
| 2011 | -- | $336,000 |
| 2010 | -- | $336,000 -22.3% |
| 2009 | -- | $432,300 |
| 2008 | -- | $432,300 |
| 2007 | -- | $432,300 +80.3% |
| 2006 | -- | $239,800 |
| 2005 | -- | $239,800 |
| 2004 | -- | $239,800 |
| 2003 | -- | $239,800 |
| 2002 | -- | $239,800 |
Neighborhood: 22620
Nearby homes
- $564,5004 bd2 ba1.8k sqft917 Old Winchester Rd, Boyce, VA 22620Off Market
- $1,604,8003 bd2 ba2.2k sqft571 Page Brook Ln, Boyce, VA 22620Off Market

- $970,3004 bd3 ba3.2k sqft923 Old Winchester Rd, Boyce, VA 22620Off Market
- $1,007,5003 bd2 ba2.6k sqft537 Old Winchester Rd, Boyce, VA 22620Off Market
- $498,4003 bd2 ba1.7k sqft1025 Old Winchester Rd, Boyce, VA 22620Off Market
- $1,663,5004 bd4 ba3.6k sqft409 Bellevue Ln, Boyce, VA 22620Off Market
- $2,010,3005 bd5 ba5.4k sqft692 Old Winchester Rd, Boyce, VA 22620Off Market
- $1,313,1004 bd5 ba1.7k sqft902 Old Winchester Rd, Boyce, VA 22620Off Market
Nearby schools
GreatSchools rating
- 6/10Boyce Elementary SchoolGrades: K-5Distance: 0.5 mi
- 5/10Johnson-Williams Middle SchoolGrades: 6-8Distance: 5.9 mi
- 8/10Clarke County High SchoolGrades: 9-12Distance: 6.1 mi
Schools provided by the listing agent
- Elementary: Boyce
- Middle: Johnson-williams
- High: Clarke County
- District: Clarke County Public Schools
Source: Bright MLS. This data may not be complete. We recommend contacting the local school district to confirm school assignments for this home.
Get a cash offer in 3 minutes
- Virginia
- Clarke County
- Boyce
- 22620
- 773 Old Winchester Rd