Crow's Cover, Tucked into the rolling Piedmont of Virginia with ultimate privacy, Crow's Cover is an artist's and, even more, a nature lover's dream. A rustic, converted barn, 3 bedrooms and 3 baths, the Cover features massive, exposed beams, rustic wainscotting, tile floors and lots of oversized windows. There is a 45 x 23 studio with skylights which could be a home office or exercise room, a separate quest suite with bath and a two-car garage. Beautiful woodland with songbirds, turkey, fox and deer and it is laced with walking trails and interesting rock outcroppings. 20-minute drive into historic Warrenton or the quaint village of Orlean where the 'ole country store' features live music on the patio. Very easy to show. Please no drive-ins.
Sold for $755,200
$755,200
11590 Bear Cub Ct, Marshall, VA 20115
4beds
3,330sqft
Single Family Residence
Built in 1969
10.85 Acres Lot
$882,600 Zestimate®
$227/sqft
$3,962 Estimated rent
Home value
$882,600
$803,000 - $971,000
$3,962/mo
Zestimate® history
Owner options
List your home for rent
$3,962/mo
Rent Zestimate®
Find your next renter with Zillow Rental Manager. Plus, with online applications, you can quickly screen prospective tenants – for free.
$3,962/mo
Rent Zestimate®
Refinance and save
$4,585/mo
Est. payment
Refinancing to a lower rate could help reduce your monthly payments and save thousands over the life of the loan.
$4,585/mo
Est. payment
Explore your selling options
Work with a Zillow partner agent
Leverage their expertise and Zillow's premium Showcase listings to get your home seen by more buyers.
Get startedList with your own agent
Get your home in front of millions of buyers by listing it on Zillow.
Learn how to do itSell it yourself
Take full control of how buyers see your home on Zillow by listing For Sale by Owner (FSBO).
List your homeWhat's special
Beautiful woodlandExposed beamsWalking trailsTile floorsExercise roomRustic wainscotting
Zillow last checked:
Listing updated:
Listed by:
Joe Allen 540-229-1770,
Allen Real Estate
Bought with:
Carolyn Young, 0022361
RE/MAX Gateway, LLC
Source: Bright MLS,MLS#: VAFQ2009246
Facts & features
Interior
Bedrooms & bathrooms
- Bedrooms: 4
- Bathrooms: 4
- Full bathrooms: 4
- Main level bathrooms: 3
- Main level bedrooms: 3
Rooms
- Room types: Living Room, Dining Room, Primary Bedroom, Bedroom 2, Bedroom 3, Kitchen, Library, Foyer, In-Law/auPair/Suite, Hobby Room
Basement
- Area: 0
Heating
- Heat Pump, Electric, Propane
Cooling
- Heat Pump, Ceiling Fan(s), Electric
Appliances
- Included: Microwave, Dishwasher, Disposal, Dryer, Washer, Refrigerator, Ice Maker, Cooktop, Water Treat System, Water Heater, Tankless Water Heater
- Laundry: Main Level
Features
- Built-in Features, Ceiling Fan(s), Entry Level Bedroom, Exposed Beams, Wainscotting
- Flooring: Carpet, Ceramic Tile
- Windows: Window Treatments
- Has basement: No
- Number of fireplaces: 1
- Fireplace features: Screen
Interior area
- Total structure area: 3,330
- Total interior livable area: 3,330 sqft
- Finished area above ground: 3,330
- Finished area below ground: 0
Property
Parking
- Total spaces: 2
- Parking features: Garage Faces Front, Oversized, Gravel, Attached
- Attached garage spaces: 2
- Has uncovered spaces: Yes
Accessibility
- Accessibility features: Entry Slope <1'
Features
- Levels: Two
- Stories: 2
- Patio & porch: Deck, Patio, Porch
- Exterior features: Satellite Dish
- Pool features: None
- Has view: Yes
- View description: Garden, Trees/Woods
Lot
- Size: 10.85 Acres
- Features: Backs to Trees, Cul-De-Sac, Landscaped, Wooded, Private, Secluded, Rural
Details
- Additional structures: Above Grade, Below Grade
- Parcel number: 6924926835
- Zoning: RA
- Special conditions: Standard
Construction
Type & style
- Home type: SingleFamily
- Architectural style: Other
- Property subtype: Single Family Residence
Materials
- Wood Siding
- Foundation: Concrete Perimeter
- Roof: Metal
Condition
- New construction: No
- Year built: 1969
Utilities & green energy
- Sewer: On Site Septic
- Water: Well
- Utilities for property: Electricity Available, Propane
Community & HOA
Community
- Subdivision: None Available
HOA
- Has HOA: No
Location
- Region: Marshall
Financial & listing details
- Price per square foot: $227/sqft
- Tax assessed value: $522
- Annual tax amount: $4,714
- Date on market: 7/13/2023
- Listing agreement: Exclusive Right To Sell
- Ownership: Fee Simple
- Road surface type: Gravel
Price history
| Date | Event | Price |
|---|---|---|
| 8/21/2023 | Sold | $755,200+8.7%$227/sqft |
Source:  Bright MLS #VAFQ2009246 Report a problem Bright MLS #VAFQ2009246 Report a problem | ||
| 8/2/2023 | Pending sale | $695,000$209/sqft |
Source: Bright MLS #VAFQ2009246 Report a problem | ||
| 7/13/2023 | Listed for sale | $695,000+11.2%$209/sqft |
Source: Bright MLS #VAFQ2009246 Report a problem | ||
| 7/25/2019 | Listing removed | $625,000$188/sqft |
Source: Allen Real Estate #VAFQ159578 Report a problem | ||
| 4/16/2019 | Listed for sale | $625,000+140.4%$188/sqft |
Source: Allen Real Estate #VAFQ159578 Report a problem | ||
| 6/16/1998 | Sold | $260,000$78/sqft |
Source: Public Record Report a problem | ||
Public tax history
| Year | Property taxes | Tax assessment |
|---|---|---|
| 2025 | $5,048 +2.5% | $522,000 |
| 2024 | $4,922 +4.4% | $522,000 |
| 2023 | $4,714 | $522,000 |
| 2022 | $4,714 +11.8% | $522,000 +23.1% |
| 2021 | $4,217 | $424,200 |
| 2020 | -- | $424,200 |
| 2019 | $529 | $424,200 |
| 2018 | $529 | $424,200 +8.9% |
| 2016 | -- | $389,500 |
| 2015 | -- | $389,500 |
| 2014 | -- | $389,500 -3.4% |
| 2013 | -- | $403,200 |
| 2012 | -- | $403,200 |
| 2011 | -- | $403,200 |
| 2010 | -- | $403,200 -23.6% |
| 2009 | -- | $527,800 |
| 2008 | -- | $527,800 |
| 2007 | -- | $527,800 |
| 2005 | -- | $527,800 +103.7% |
| 2004 | -- | $259,100 |
| 2003 | -- | $259,100 |
| 2002 | -- | $259,100 +48.6% |
| 2001 | -- | $174,400 |
| 2000 | -- | $174,400 |
Find assessor info on the county website
Neighborhood: 20115
Nearby homes
- $754,3003 bd3 ba2.4k sqft11445 Bears Den Rd, Marshall, VA 20115Off Market
- $1,108,4004 bd2 ba2.8k sqft11461 Bears Den Rd, Marshall, VA 20115Off Market
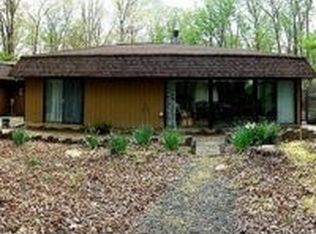
- $885,4005 bd4 ba4.6k sqft7901 Cub Dr, Marshall, VA 20115Off Market
- $583,4002 bd1 ba1k sqft11599 Bear Cub Ct, Marshall, VA 20115Off Market
- $287,800-- bd-- ba-- sqft7853 Cub Dr, Marshall, VA 20115Off Market
- $850,9003 bd4 ba3.8k sqft11657 Bears Den Rd, Marshall, VA 20115Off Market
- $2,250,0004 bd3 ba4.5k sqft7923 Cub Dr, Marshall, VA 20115For Sale
- $1,045,8004 bd4 ba3.9k sqft11348 Bears Den Rd, Marshall, VA 20115Off Market
Nearby schools
GreatSchools rating
- 5/10James G. Brumfield Elementary SchoolGrades: PK-5Distance: 10.4 mi
- 7/10W.C. Taylor Middle SchoolGrades: 6-8Distance: 9.8 mi
- 7/10Fauquier High SchoolGrades: 9-12Distance: 9.2 mi
Schools provided by the listing agent
- Elementary: James G. Brumfield
- Middle: W.c. Taylor
- High: Fauquier
- District: Fauquier County Public Schools
Source: Bright MLS. This data may not be complete. We recommend contacting the local school district to confirm school assignments for this home.
Get a cash offer in 3 minutes
Find out how much your home could sell for in as little as 3 minutes with a no-obligation cash offer.
Estimated market value
$882,600
Get a cash offer in 3 minutes
Find out how much your home could sell for in as little as 3 minutes with a no-obligation cash offer.
Estimated market value
$882,600
- Virginia
- Fauquier County
- Marshall
- 20115
- 11590 Bear Cub Ct
Nearby cities
Nearby neighborhoods
Nearby zip codes
Other Marshall Topics
