Discover a rare opportunity to own a beautiful 10 acre homesite in scenic Rappahannock County, thoughtfully prepared and ready for your custom dream home. Nestled within Windemeer Farm Estates, this exceptional property offers breathtaking, unobstructed views, expansive open pasture, and the peaceful beauty of Virginia countryside living. Enjoy the privacy and tranquility of a rural setting while still remaining close to everyday conveniences, local dining, shopping, and commuter routes. This is a to-be-built custom home by a premier local builder known for quality craftsmanship and thoughtfully planned homes. The home currently proposed and priced for this homesite is a beautifully designed two level farmhouse style floor plan featuring 4 bedrooms, 3.5 bathrooms, and an inviting open concept layout ideal for main level living. Additional floor plans, elevations, and personalized design options are also available, allowing you to create a home that fits your lifestyle, preferences, and budget. For this selected model, the main living area showcases soaring vaulted ceilings, expansive windows that capture the stunning surrounding views, and abundant natural light throughout. The chef-inspired kitchen features elevated finishes, modern appliances, and generous gathering spaces designed for both everyday living and entertaining. The home also includes a spacious covered rear porch, creating the perfect place to relax and enjoy the surrounding landscape. The basement layout features a finished rec room, along with additional space that may be tailored to suit your needs or left unfinished for future expansion. Selections, finishes, and design details may be personalized to reflect your individual vision and style. Water Creek Homes specializes in building custom homes with spacious layouts, elevated finishes, and carefully curated details. Their team is committed to working closely with each homeowner to create a home that reflects their lifestyle while continuing a tradition of quality craftsmanship and excellence. Pictures shown are examples of previously constructed homes. Actual construction, finishes, features, materials, design details, and pricing may vary. We would be happy to schedule a meeting with a sales representative to discuss available options and help bring your dream home to life.
New construction
$1,274,000
LOT 4F Windemeer Ln, Amissville, VA 20106
4beds
3,779sqft
:
Get pre-qualified$7,269/mo
Single Family Residence
Built in ----
10 Acres Lot
$1,231,500 Zestimate®
$337/sqft
$-- HOA
What's special
Modern appliancesBreathtaking unobstructed viewsExpansive open pastureSoaring vaulted ceilingsAbundant natural light throughoutElevated finishesChef-inspired kitchen
- 70 days |
- 186 |
- 4 |
Zillow last checked:
Listing updated:
Listed by:
Monique Rodriguez 571-548-2831,
Pearson Smith Realty LLC 571-386-1075
Source: Bright MLS,MLS#: VARP2002672
Facts & features
Interior
Bedrooms & bathrooms
- Bedrooms: 4
- Bathrooms: 4
- Full bathrooms: 3
- 1/2 bathrooms: 1
- Main level bathrooms: 4
- Main level bedrooms: 4
Basement
- Area: 2307
Heating
- Central, Heat Pump, Electric
Cooling
- Central Air, Electric
Appliances
- Included: Microwave, Dishwasher, Disposal, Oven/Range - Gas, Refrigerator, Stainless Steel Appliance(s), Electric Water Heater
- Laundry: Main Level
Features
- Dining Area, Entry Level Bedroom, Open Floorplan, Kitchen Island, Pantry, Primary Bath(s), Walk-In Closet(s), Upgraded Countertops, 9'+ Ceilings, Cathedral Ceiling(s), Tray Ceiling(s)
- Flooring: Engineered Wood, Carpet, Tile/Brick
- Basement: Interior Entry,Partially Finished,Walk-Out Access
- Number of fireplaces: 1
- Fireplace features: Electric
Interior area
- Total structure area: 4,614
- Total interior livable area: 3,779 sqft
- Finished area above ground: 2,307
- Finished area below ground: 1,472
Video & virtual tour
Property
Parking
- Total spaces: 2
- Parking features: Garage Faces Front, Garage Door Opener, Attached, Driveway
- Attached garage spaces: 2
- Has uncovered spaces: Yes
Accessibility
- Accessibility features: None
Features
- Levels: Two
- Stories: 2
- Pool features: None
- Has view: Yes
- View description: Pasture
Lot
- Size: 10 Acres
- Features: Stream/Creek, Open Lot
Details
- Additional structures: Above Grade, Below Grade
- Parcel number: 44 4F
- Zoning: RR5
- Special conditions: Standard
Construction
Type & style
- Home type: SingleFamily
- Architectural style: Farmhouse/National Folk
- Property subtype: Single Family Residence
Materials
- Vinyl Siding
- Foundation: Concrete Perimeter
- Roof: Asphalt
Condition
- Excellent
- New construction: Yes
Details
- Builder model: Hillcrest
- Builder name: Water Creek Homes
Utilities & green energy
- Sewer: Septic = # of BR
- Water: Well
Community & HOA
Community
- Subdivision: Windemeer Farm Estates
HOA
- Has HOA: No
Location
- Region: Amissville
Financial & listing details
- Price per square foot: $337/sqft
- Tax assessed value: $150,000
- Annual tax amount: $900
- Date on market: 5/28/2026
- Listing agreement: Exclusive Right To Sell
- Listing terms: Cash,Conventional,FHA,VA Loan
- Ownership: Fee Simple
Estimated market value
$1,231,500
$1.17M - $1.29M
$3,785/mo
Price history
| Date | Event | Price |
|---|---|---|
| 5/28/2026 | Listed for sale | $1,274,000-14.1%$337/sqft |
Source:  Bright MLS #VARP2002672 Report a problem Bright MLS #VARP2002672 Report a problem | ||
| 5/28/2026 | Listing removed | $1,483,300$393/sqft |
Source: Bright MLS #VARP2002468 Report a problem | ||
| 2/5/2026 | Listed for sale | $1,483,300+256.3%$393/sqft |
Source: Bright MLS #VARP2002468 Report a problem | ||
| 2/5/2026 | Listing removed | $416,300$110/sqft |
Source: Bright MLS #VARP2002394 Report a problem | ||
| 1/15/2026 | Price change | $416,300-0.2%$110/sqft |
Source: Bright MLS #VARP2002394 Report a problem | ||
| 1/6/2026 | Price change | $417,300-0.5%$110/sqft |
Source: Bright MLS #VARP2002394 Report a problem | ||
| 11/16/2025 | Price change | $419,300-71.7%$111/sqft |
Source: Bright MLS #VARP2002394 Report a problem | ||
| 7/3/2025 | Price change | $1,483,300+0.9%$393/sqft |
Source: Bright MLS #VARP2002074 Report a problem | ||
| 5/11/2025 | Listed for sale | $1,470,300$389/sqft |
Source: Bright MLS #VARP2002074 Report a problem | ||
Public tax history
Tax history is unavailable.
Monthly payment
Est. payment
Payment breakdown
Explore the cost of this home by adjusting the details. Changes won't be saved.Climate risks
Neighborhood: 20106
Nearby schools
GreatSchools rating
- 6/10Rappahannock County Elementary SchoolGrades: PK-7Distance: 9.9 mi
- 5/10Rappahannock County High SchoolGrades: 8-12Distance: 10.4 mi
Schools provided by the listing agent
- District: Rappahannock County Public Schools
Source: Bright MLS. This data may not be complete. We recommend contacting the local school district to confirm school assignments for this home.
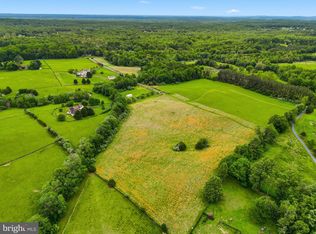
- $350,00010 acresWindemeer Ln, Amissville, VA 20106Lot/Land
- $951,6003 bd2 ba2.8k sqft50 Windemeer Ln, Amissville, VA 20106Off Market
- $990,1003 bd3 ba2.5k sqft722 Viewtown Rd, Amissville, VA 20106Off Market
- $647,2004 bd1 ba2.1k sqft698 Viewtown Rd, Amissville, VA 20106Off Market
- $796,4003 bd2 ba2.9k sqft702 Viewtown Rd, Amissville, VA 20106Off Market
- $334,3004 bd2 ba1.3k sqft694 Viewtown Rd, Amissville, VA 20106Off Market
- $1,363,8004 bd5 ba6.9k sqft18 Windemeer Ln, Amissville, VA 20106Off Market
- $343,9003 bd1 ba1k sqft680 Viewtown Rd, Amissville, VA 20106Off Market
A local agent can set up tours, give advice and negotiate with sellers.
Similar homes
- $699,9005 bd4 ba3.1k sqft16379 Covey Cir, Amissville, VA 20106For Sale

 MLS ID #VACU2014612, Danielle Carter, Redfin Corporation. Bright MLS
 - $1,294,9004 bd5 ba4.7k sqft7203 Leeton Ct, Warrenton, VA 20186For Sale
 MLS ID #VAFQ2023222, Carolyn Young, Samson Properties. Bright MLS
 - $1,097,7003 bd2 ba2.6k sqft584 S Poes Rd, Amissville, VA 20106For Sale
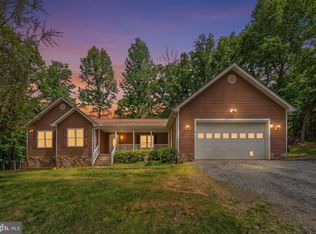 MLS ID #VARP2002534, Jane Meadows, Long & Foster Real Estate, Inc.. Bright MLS
 - $1,295,0004 bd4 ba3.5k sqft6891 Wilson Rd, Marshall, VA 20115For Sale
 MLS ID #VAFQ2021902, Mike Lefevere, Weichert, REALTORS. Bright MLS
 - $1,275,0005 bd5 ba5k sqft12415 Scotts Mill Rd, Culpeper, VA 22701For SaleMLS ID #VACU2014258, Brandon Carroll, Samson Properties. Bright MLS
- $949,0004 bd4 ba3.4k sqft7322 Toler Dr, Nokesville, VA 20181For SaleMLS ID #VAFQ2023306, Rylee Koch, Samson Properties. Bright MLS
- $979,0004 bd4 ba5.1k sqft9935 Highland Dr, Marshall, VA 20115For SaleMLS ID #VAFQ2023026, Ms. Heidi Wulf, RE/MAX Gateway. Bright MLS
- $1,190,0005 bd6 ba4.7k sqft770 Zeuswyn Dr, Culpeper, VA 22701For SaleMLS ID #VACU2013990, Michael Gillies, EXP Realty, LLC. Bright MLS
- $839,9003 bd2 ba2.6k sqft14254 Deertrack Trl, Culpeper, VA 22701For SaleMLS ID #VACU2014568, Philip L Thornton IV, Long & Foster Real Estate, Inc.. Bright MLS
- $1,100,0003 bd3 ba2.7k sqft90 Main St, Washington, VA 22747For SaleMLS ID #VARP2002590, Tyler Ross, Ross Real Estate. Bright MLS
- $1,150,0005 bd4 ba4.9k sqft3195 Fiery Run Rd, Linden, VA 22642For SaleMLS ID #VAFQ2021536, Jami Harich, Century 21 Redwood Realty. Bright MLS
- $1,199,0003 bd3 ba2.8k sqft5221 Mountain View Dr, Broad Run, VA 20137For SaleMLS ID #VAFQ2022638, kim rupp, Corcoran McEnearney. Bright MLS
- $679,9003 bd2 ba2.7k sqft8572 Monumental Mills Rd, Rixeyville, VA 22737For SaleMLS ID #VACU2013238, Philip L Thornton IV, Long & Foster Real Estate, Inc.. Bright MLS
- $824,9994 bd4 ba3.1k sqft7135 Leeds Manor Rd, Marshall, VA 20115For SaleMLS ID #VAFQ2021304, Ralph Antuna, Century 21 Redwood Realty. Bright MLS
- $774,9003 bd4 ba3.1k sqft15053 Rillhurst Dr, Culpeper, VA 22701For SaleMLS ID #VACU2014464, Philip L Thornton IV, Long & Foster Real Estate, Inc.. Bright MLS
- $764,9004 bd3 ba2.9k sqft2047 Armstrong Ter, Jeffersonton, VA 22724For SaleMLS ID #VACU2014606, Becky Miller, Piedmont Fine Properties. Bright MLS
- $725,0004 bd4 ba3.3k sqft9808 Timber Hts, Marshall, VA 20115For SaleMLS ID #VAFQ2022790, Bill Denny, Paul Wesley Real Estate. Bright MLS
- $775,0005 bd4 ba3.8k sqft11064 Stream Side Ln, Culpeper, VA 22701For SaleMLS ID #VACU2014474, Brittani Hill, Coldwell Banker Elite. Bright MLS
- $718,9004 bd4 ba3.1k sqft9903 Cobblestone Dr, Warrenton, VA 20186For SaleMLS ID #VAFQ2023192, Vern McHargue, Keller Williams Realty/Lee Beaver & Assoc.. Bright MLS
- $798,7003 bd4 ba2.5k sqft11337 Old Stillhouse Rd, Boston, VA 22713For SaleMLS ID #VACU2014430, Tish Smyth, Piedmont Fine Properties. Bright MLS
