Craftsman built custom Williamsburg-style brick Cape Cod offering a distinctive floor plan, exceptional privacy, and 16.62 acres in Fauquier County. The driveway winds past the fenced paddocks and then through stone pillars into a wooded setting where the home is privately situated, surrounded by nature and abundant wildlife. The property features three fenced paddocks with board fencing, a four-stall stable, two ponds, a stream, wooded areas, and a field at the rear of the property beyond the stream. The home’s Williamsburg-inspired design incorporates character and craftsmanship throughout, including repurposed materials from older homes and a striking 4-foot-wide front door. Two stairways add to the home's unique floor plan and provide convenient access between levels. The main level features 9-foot ceilings and spacious rooms designed for comfortable living and entertainment. The large kitchen offers abundant counter space, a breakfast island, two sinks, room for a table, a woodstove, and exposed beams that add warmth and architectural character. The formal dining room and home office provide additional living spaces. The expansive family room is filled with an abundance of natural light from numerous windows, offering a bright and inviting gathering space while providing views of the surrounding wooded acreage. The main level primary bedroom suite offers a private retreat with an adjoining bathroom featuring a double vanity, jetted tub, and separate shower. An adjoining sitting area includes its own fireplace, built-in cabinetry, and bookshelves, creating a comfortable space for reading, relaxing, or enjoying quiet time. Home has custom walnut cabinets and heart pine flooring. The upper-level features two additional bedrooms, including one with a fireplace, along with a game room offering flexible space for recreation, hobbies, or additional living needs. An attached two-car garage has an adjoining greenhouse, ideal for gardening enthusiasts. A rear deck provides a wonderful setting to enjoy the peaceful surroundings, while the walkout basement offers generous storage space. The detached two-car garage, designed in the style of a carriage house, provides additional parking, storage, or workspace. Located on a state-maintained paved road at the end of a cul-de-sac with minimal traffic, this property offers an exceptional combination of privacy, natural beauty, equestrian amenities, and convenient commuter access. The Broad Run VRE station and major commuter routes are within convenient reach. A truly distinctive Fauquier County property where custom craftsmanship, Williamsburg character, and a beautiful private setting come together.
For sale
$1,400,000
8000 Springhope Dr, Catlett, VA 20119
3beds
3,420sqft
Single Family Residence
Built in 1986
16.62 Acres Lot
$1,340,000 Zestimate®
$409/sqft
$-- HOA
What's special
Home officeStone pillarsWooded settingWooded areasDistinctive floor planAttached two-car garageCharacter and craftsmanship throughout
- 57 days
- 567
- 48
Zillow last checked:
Listing updated:
Listed by:
Ralph Monaco 540-270-1371,
RE/MAX Gateway 7036525777
Source: Bright MLS,MLS#: VAFQ2023504
Facts & features
Interior
Bedrooms & bathrooms
- Bedrooms: 3
- Bathrooms: 3
- Full bathrooms: 2
- 1/2 bathrooms: 1
- Main level bathrooms: 2
- Main level bedrooms: 1
Basement
- Area: 1000
Heating
- Central, Heat Pump, Wood Stove, Forced Air, Electric, Propane, Wood
Cooling
- Other, Ceiling Fan(s), Central Air, Heat Pump, Electric
Appliances
- Included: Built-In Range, Central Vacuum, Down Draft, Dishwasher, Dryer, Extra Refrigerator/Freezer, Ice Maker, Microwave, Oven/Range - Electric, Refrigerator, Washer, Water Conditioner - Owned, Water Treat System, Electric Water Heater
Features
- Additional Stairway, Attic, Attic/House Fan, Bathroom - Stall Shower, Central Vacuum, Chair Railings, Combination Kitchen/Dining, Entry Level Bedroom, Exposed Beams, Family Room Off Kitchen, Formal/Separate Dining Room, Eat-in Kitchen, Kitchen Island, Kitchen - Table Space, Pantry, Primary Bath(s)
- Flooring: Ceramic Tile, Wood, Carpet
- Windows: Skylight(s)
- Basement: Connecting Stairway,Partial,Heated,Exterior Entry,Rear Entrance,Unfinished,Walk-Out Access,Windows
- Number of fireplaces: 2
- Fireplace features: Wood Burning Stove
Interior area
- Total structure area: 4,420
- Total interior livable area: 3,420 sqft
- Finished area above ground: 3,420
- Finished area below ground: 0
Property
Parking
- Total spaces: 10
- Parking features: Garage Faces Front, Garage Door Opener, Attached, Detached, Driveway
- Attached garage spaces: 4
- Uncovered spaces: 6
Accessibility
- Accessibility features: None
Features
- Levels: Three
- Stories: 3
- Patio & porch: Deck
- Pool features: None
- Has spa: Yes
- Spa features: Bath
- Fencing: Wire,Split Rail,Decorative
- Has view: Yes
- View description: Trees/Woods
Lot
- Size: 16.62 Acres
- Features: Cul-De-Sac, Flood Plain, Wooded, Pond, Secluded, Stream/Creek
Details
- Additional structures: Above Grade, Below Grade
- Parcel number: 7924523852
- Zoning: RA
- Special conditions: Standard
- Horses can be raised: Yes
- Horse amenities: Paddocks, Stable(s)
Construction
Type & style
- Home type: SingleFamily
- Architectural style: Cape Cod
- Property subtype: Single Family Residence
Materials
- Brick
- Foundation: Block, Active Radon Mitigation
- Roof: Copper
Condition
- New construction: No
- Year built: 1986
Utilities & green energy
- Sewer: Gravity Sept Fld, Septic = # of BR
- Water: Well
- Utilities for property: Phone Available, Propane, Fixed Wireless
Community & HOA
Community
- Subdivision: Spring Hope Estates
HOA
- Has HOA: No
Location
- Region: Catlett
Financial & listing details
- Price per square foot: $409/sqft
- Tax assessed value: $775,700
- Annual tax amount: $7,501
- Date on market: 8/14/2026
- Listing agreement: Exclusive Right To Sell
- Ownership: Fee Simple
- Road surface type: Black Top
Estimated market value
$1,340,000
$1.27M - $1.41M
$3,656/mo
Price history
| Date | Event | Price |
|---|---|---|
| 8/14/2026 | Listed for sale | $1,400,000$409/sqft |
Source:  Bright MLS #VAFQ2023504 Report a problem Bright MLS #VAFQ2023504 Report a problem | ||
Public tax history
| Year | Property taxes | Tax assessment |
|---|---|---|
| 2025 | $7,501 +2.5% | $775,700 |
| 2024 | $7,315 +4.4% | $775,700 -16.7% |
| 2023 | $7,005 | $931,500 |
| 2022 | $7,005 +10.3% | $931,500 +17.1% |
| 2021 | $6,350 | $795,400 |
| 2020 | -- | $795,400 |
| 2019 | $3,143 | $795,400 |
| 2018 | $3,143 | $795,400 +25.5% |
| 2016 | -- | $633,600 |
| 2015 | -- | $633,600 |
| 2014 | -- | $633,600 -5.6% |
| 2013 | -- | $671,400 |
| 2012 | -- | $671,400 |
| 2011 | -- | $671,400 |
| 2010 | -- | $671,400 -24.4% |
| 2009 | -- | $888,600 |
| 2008 | -- | $888,600 |
| 2007 | -- | $888,600 |
| 2005 | -- | $888,600 +72.2% |
| 2004 | -- | $516,100 +7.5% |
| 2003 | -- | $480,300 |
| 2002 | -- | $480,300 +21.1% |
| 2001 | -- | $396,600 |
| 2000 | -- | $396,600 |
Find assessor info on the county website
Monthly payment
Est. payment
Payment breakdown
Explore the cost of this home by adjusting the details. Changes won't be saved.Climate risks
Neighborhood: 20119
Nearby schools
Schools provided by the listing agent
- Elementary: H.m. Pearson
- Middle: Auburn
- High: Kettle Run
- District: Fauquier County Public Schools
Source: Bright MLS. This data may not be complete. We recommend contacting the local school district to confirm school assignments for this home.
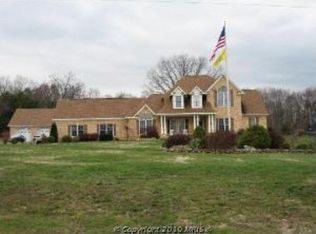
Similar homes
- $1,251,0005 bd4 ba3.4k sqft2113 Courthouse Rd, Catlett, VA 20119For Sale

 MLS ID #VAFQ2024220, Kathy Campbell, Kathy Jean Campbell. Bright MLS
 - $1,300,0003 bd3 ba3.1k sqft7534 Suncrest Dr #7575, Warrenton, VA 20187For Sale
 MLS ID #VAFQ2023588, Emily Henry, Long & Foster Real Estate, Inc.. Bright MLS
 - $1,500,0006 bd4 ba4k sqft7510 Willowbrook Rd, Fairfax Station, VA 22039For Sale
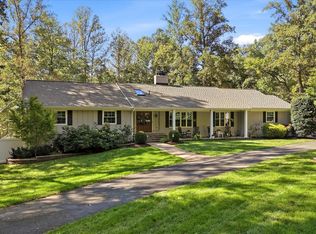 MLS ID #VAFX2342664, Romina Porter, Dandridge Realty Group, LLC. Bright MLS
 - $1,250,0004 bd3 ba3.4k sqft7831 Carters Run Dr, Marshall, VA 20115For Sale
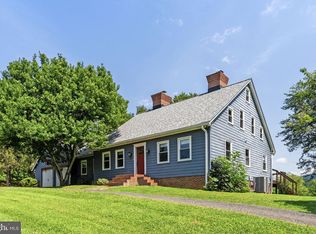 MLS ID #VAFQ2023750, Noel Schweitzer, Century 21 Redwood Realty. Bright MLS
 - $1,050,0003 bd4 ba3.1k sqft1651 Sowego Rd, Catlett, VA 20119For SaleMLS ID #VAFQ2023486, Paula Pennington, Century 21 Redwood Realty. Bright MLS
- $1,340,0006 bd5 ba4.9k sqft5202 Chase Ln, Midland, VA 22728For SaleMLS ID #VAFQ2023898, Karen Crowe, Coldwell Banker Realty. Bright MLS
- $899,9005 bd4 ba2.8k sqft10108 Baileysburg Ln, Nokesville, VA 20181For SaleMLS ID #VAPW2127312, Kim Jacobs, LPT Realty, LLC. Bright MLS
- $1,425,0004 bd4 ba3.9k sqft12525 Paradise Spring Rd, Clifton, VA 20124For SaleMLS ID #VAFX2339658, Laura Schwartz, Real Broker, LLC. Bright MLS
- $790,0004 bd3 ba3.5k sqft4251 Bear Hollow Trl, Haymarket, VA 20169For SaleMLS ID #VAPW2131412, Denise Swinsky, CENTURY 21 New Millennium. Bright MLS
- $1,599,0003 bd3 ba2.8k sqft3004 Burrland Ln, The Plains, VA 20198For SaleMLS ID #VAFQ2022224, Eric Diello, TTR Sotheby's International Realty. Bright MLS
- $1,814,0004 bd3 ba3.5k sqft6304 Georgetown Rd, Broad Run, VA 20137For SaleMLS ID #VAFQ2023360, Vicki Cloud, EXIT Realty Pros. Bright MLS
- $1,459,0004 bd4 ba4.4k sqft10618 Shadow Ln, Fairfax Station, VA 22039For SaleMLS ID #VAFX2330380, Desiree Gribschaw, Real Broker, LLC. Bright MLS
- $1,450,0004 bd5 ba4.6k sqft13725 Orlando Rd, Nokesville, VA 20181New ConstructionMLS ID #VAPW2112638, Theresa Cassi-Hook, Coldwell Banker Elite. Bright MLS
- $794,9005 bd4 ba3.2k sqft5317 Forrest Ct, Warrenton, VA 20187For SaleMLS ID #VAFQ2023908, Amber Castles, Pearson Smith Realty LLC. Bright MLS
- $1,050,0004 bd5 ba5k sqft8085 Crooked Oaks Ct, Gainesville, VA 20155For SaleMLS ID #VAPW2131536, Jim & Dawn Gaskill, RE/MAX Gateway. Bright MLS
- $829,9004 bd3 ba3k sqft4703 Angus Dr, Gainesville, VA 20155For SaleMLS ID #VAPW2130816, Kristian Smith, North Real Estate LLC. Bright MLS
- $789,8885 bd4 ba3.3k sqft13106 Pershing Dr, Manassas, VA 20112For SaleMLS ID #VAPW2130144, Ian McVeigh, Samson Properties. Bright MLS
- $949,9993 bd3 ba4.2k sqft9438 Petterson Ln, Manassas, VA 20112For SaleMLS ID #VAPW2129432, Kateland Rich Flinn, Century 21 Redwood Realty. Bright MLS
- $799,0003 bd4 ba2.6k sqft13224 Arlene Ct, Bealeton, VA 22712For SaleMLS ID #VAFQ2023206, Stacy Martin, Keller Williams Realty/Lee Beaver & Assoc.. Bright MLS
- $1,245,0004 bd5 ba4.6k sqft13188 Piedmont Vista Dr, Haymarket, VA 20169For SaleMLS ID #VAPW2129762, Aaron Scruggs, Washington Fine Properties, LLC. Bright MLS
