Skip main navigation
Sold for $1,250,000
  • $1,250,000

    16920 Beaconsfield Way, Purcellville, VA 20132

    4beds
    5,050sqft
    Single Family Residence
    Built in 2004
    3.23 Acres Lot
    $1,284,500 Zestimate®
    $248/sqft
    $5,962 Estimated rent

    Home value

    $1,284,500

    $1.22M - $1.35M

    $5,962/mo

    Zestimate® history
    Loading
    Loading...

    Owner options

    List your home for rent

    $5,962/mo

    Rent Zestimate®

    Find your next renter with Zillow Rental Manager. Plus, with online applications, you can quickly screen prospective tenants – for free.

    Learn more

    $5,962/mo

    Rent Zestimate®

    Refinance and save

    $7,755/mo

    Est. payment

    Refinancing to a lower rate could help reduce your monthly payments and save thousands over the life of the loan.

    See today's rates

    $7,755/mo

    Est. payment

    Explore your selling options

    Work with a Zillow partner agent

    Leverage their expertise and Zillow's premium Showcase listings to get your home seen by more buyers.

    Get started

    List with your own agent

    Get your home in front of millions of buyers by listing it on Zillow.

    Learn how to do it

    Sell it yourself

    Take full control of how buyers see your home on Zillow by listing For Sale by Owner (FSBO).

    List your home

    What's special

    Private officeTimeless eleganceSeparate two-car detached garagePrivate gymGrandeur and comfortSparkling in-ground poolHome theater
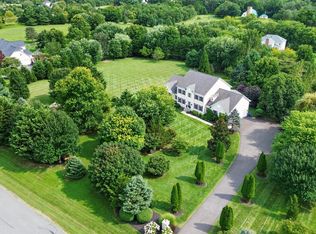
    Welcome to your private country retreat, where timeless elegance meets modern luxury on 3.25 beautifully landscaped acres in the heart of Virginia wine country. This exceptional estate offers over 5,000 square feet of thoughtfully designed living space, perfectly blending grandeur and comfort. From the moment you step into the dramatic foyer—with its soaring cathedral ceilings and graceful chandelier—you’ll be captivated. To either side, formal living and dining spaces exude classic charm, while rich hickory hardwood flooring flows seamlessly throughout the entire home. A private office just off the living room provides an ideal space for working or reading in peace. The heart of the home is the gourmet kitchen, showcasing upgraded granite countertops, a JennAir gas range, GE Café French door double ovens, Bosch dishwasher, and a top-of-the-line Samsung refrigerator. A full breakfast area just off the kitchen offers a bright, welcoming space to gather, leading into a sunken living space warmed by a wood pellet stove. A sunroom filled with natural light opens directly to the backyard, creating the perfect indoor-outdoor flow. Upstairs, the luxurious primary suite impresses with tray ceilings, custom blinds, an expansive walk-in closet, and a spa-style ensuite bath with a deep soaking tub. Three additional bedrooms are located on this level, one with its own ensuite, offering privacy and comfort for guests alike. The lower level is an entertainer’s dream, featuring a home theater with a projector, screen, and full sound system, along with a private gym equipped with Body Solid workout equipment. Walk up and out to the beautifully designed backyard oasis, where a sparkling in-ground pool, new DE filter, and a spacious deck invite you to relax or entertain in style. Car enthusiasts and hobbyists will appreciate the attached three-car garage and a separate two-car detached garage with space for an RV. Additional highlights include a Culligan reverse osmosis system, a Culligan water softener system, and a recently replaced HVAC unit. Just minutes from shopping, dining, parks, and major roadways, this home offers the perfect blend of luxury, space, and convenience. It’s not just a home—it’s your forever escape.

    Zillow last checked:

    Listing updated:

    Listed by:

    Sheila Cuadros 703-585-7879,

    KW United,

    Co-Listing Agent: Erich A Cuadros 516-668-3334,

    KW United

    Bought with:

    Kristin Crockett, WVS220302425

    Samson Properties

    Source: Bright MLS,MLS#: VALO2098172MLS Logo

    Facts & features

    Interior

    Bedrooms & bathrooms
    • Bedrooms: 4
    • Bathrooms: 5
    • Full bathrooms: 4
    • 1/2 bathrooms: 1
    • Main level bathrooms: 1
    Basement
    • Area: 1150
    Heating
    • Heat Pump, Propane
    Cooling
    • Central Air, Electric
    Appliances
    • Included: Built-In Range, Dishwasher, Disposal, Dryer, Double Oven, Oven, Refrigerator, Washer, Water Heater, Water Treat System, Gas Water Heater
    • Laundry: Main Level
    Features
    • Kitchen Island, Kitchen - Table Space, Recessed Lighting, Upgraded Countertops, Walk-In Closet(s), Family Room Off Kitchen, Formal/Separate Dining Room, 9'+ Ceilings, Cathedral Ceiling(s), Tray Ceiling(s)
    • Flooring: Hardwood, Wood
    • Basement: Exterior Entry,Finished,Full,Walk-Out Access
    • Number of fireplaces: 1
    Interior area
    • Total structure area: 5,050
    • Total interior livable area: 5,050 sqft
    • Finished area above ground: 3,900
    • Finished area below ground: 1,150

    Property

    Parking
    • Total spaces: 5
    • Parking features: Garage Door Opener, Oversized, Attached, Detached
    • Attached garage spaces: 5
    Accessibility
    • Accessibility features: None
    Features
    • Levels: Three
    • Stories: 3
    • Patio & porch: Deck
    • Has private pool: Yes
    • Pool features: Private
    • Fencing: Other
    Lot
    • Size: 3.23 Acres
    Details
    • Additional structures: Above Grade, Below Grade
    • Parcel number: 452370475000
    • Zoning: JLMA3
    • Special conditions: Standard

    Construction

    Type & style
    • Home type: SingleFamily
    • Architectural style: Colonial
    • Property subtype: Single Family Residence
    Materials
    • Masonry
    • Foundation: Concrete Perimeter
    Condition
    • New construction: No
    • Year built: 2004
    Details
    • Builder model: WYATT
    • Builder name: US HOMES

    Utilities & green energy

    • Sewer: Septic = # of BR
    • Water: Well

    Community & neighborhood

    Location
    • Region: Purcellville
    • Subdivision: Wright Farm

    HOA & financial

    HOA
    • Has HOA: Yes
    • HOA fee: $180 quarterly
    • Services included: Snow Removal, Trash
    • Association name: WRIGHT HOMEOWNERS ASSOCIATION

    Other

    Other facts
    • Listing agreement: Exclusive Right To Sell
    • Ownership: Fee Simple
    • Road surface type: Paved

    Price history

    DateEventPrice
    7/25/2025Sold$1,250,000-2%$248/sqft
    Source: Bright MLS #VALO2098172 Report a problem
    7/1/2025Pending sale$1,275,000$252/sqft
    Source: Bright MLS #VALO2098172 Report a problem
    6/5/2025Listed for sale$1,275,000+81.4%$252/sqft
    Source: Bright MLS #VALO2098172 Report a problem
    12/15/2015Sold$703,000-2.4%$139/sqft
    Source: Agent Provided Report a problem
    9/28/2015Price change$720,000-2%$143/sqft
    Source: Keller Williams - Loudoun Gateway #LO8687523 Report a problem
    8/14/2015Price change$734,900-1.9%$146/sqft
    Source: Keller Williams - Loudoun Gateway #LO8687523 Report a problem
    7/8/2015Listed for sale$749,000+23.9%$148/sqft
    Source: Keller Williams Report a problem
    9/9/2004Sold$604,742$120/sqft
    Source: Public Record Report a problem

    Public tax history

    YearProperty taxesTax assessment
    2025$9,327 -2.8%$1,158,620 +4.4%
    2024$9,595 -2.5%$1,109,270 -1.4%
    2023$9,840 +5.8%$1,124,530 +7.6%
    2022$9,303 +21.6%$1,045,230 +33.9%
    2021$7,652 +1.7%$780,830 +7.4%
    2020$7,526 $727,190 +2.6%
    2019$7,526 +1.7%$708,960 +4%
    2018$7,399 -3.3%$681,930 +0.3%
    2017$7,648 -3.1%$679,860 -2.2%
    2016$7,895 $695,100 +31.5%
    2015$7,895 -2.2%$528,470 +0.8%
    2014$8,073 +1.4%$524,020 +7.9%
    2013$7,960 $485,660
    2012-- --
    2011-- --
    2010-- --
    2009-- $574,800 -14.4%
    2008-- $671,800
    2007-- $671,800 -9.1%
    2006-- $739,100 +21.7%
    2005-- $607,500 -1.3%
    2004-- $615,600

    Find assessor info on the county website

    Neighborhood: 20132

    Nearby schools

    GreatSchools rating
    Schools provided by the listing agent
    • Elementary: Kenneth W. Culbert
    • Middle: Harmony
    • High: Woodgrove
    • District: Loudoun County Public Schools

    Source: Bright MLS. This data may not be complete. We recommend contacting the local school district to confirm school assignments for this home.

    Get a cash offer in 3 minutes
    Find out how much your home could sell for in as little as 3 minutes with a no-obligation cash offer.
    Estimated market value
    $1,284,500
    Get a cash offer in 3 minutes
    Find out how much your home could sell for in as little as 3 minutes with a no-obligation cash offer.
    Estimated market value
    $1,284,500