Charming brick-front home with welcoming porch and durable HardiePlank siding, nestled on a quiet cul-de-sac in the quaint town of Purcellville. Conveniently located near local amenities and major commuter routes. The main level features a spacious, open floor plan with hardwood floors, crown molding, a dedicated office, and a cozy gas fireplace with fan. The kitchen is equipped with a center island and a butler's pantry featuring under-cabinet and above-cabinet lighting. Upstairs, you'll find four bedrooms, an upper-level laundry room, and beautifully updated bathrooms. The primary suite boasts a tray ceiling, a spacious closet, and a luxurious en-suite bath. The fully finished lower level includes a large recreation room with a wet bar, a full bath, a spacious closet, and a library complete with built-in desk and bookshelves. A detached two-car garage completes this well-appointed home. Updated hybrid furnace, electric till temperature falls below 32 degrees than goes to gas. Two thermostats, one on main level, one in master. All double hung windows replaced. JoWilla Beck agent/owner.
Sold for $835,000
$835,000
108 Ravello Ct, Purcellville, VA 20132
4beds
4,273sqft
Single Family Residence
Built in 2002
6,534 Square Feet Lot
$842,800 Zestimate®
$195/sqft
$4,208 Estimated rent
Home value
$842,800
$801,000 - $885,000
$4,208/mo
Zestimate® history
Owner options
List your home for rent
$4,208/mo
Rent Zestimate®
Find your next renter with Zillow Rental Manager. Plus, with online applications, you can quickly screen prospective tenants – for free.
$4,208/mo
Rent Zestimate®
Refinance and save
$6,202/mo
Est. payment
Refinancing to a lower rate could help reduce your monthly payments and save thousands over the life of the loan.
$6,202/mo
Est. payment
Explore your selling options
Work with a Zillow partner agent
Leverage their expertise and Zillow's premium Showcase listings to get your home seen by more buyers.
Get startedList with your own agent
Get your home in front of millions of buyers by listing it on Zillow.
Learn how to do itSell it yourself
Take full control of how buyers see your home on Zillow by listing For Sale by Owner (FSBO).
List your homeWhat's special
Detached two-car garageFully finished lower levelSpacious open floor planBrick-front homeQuiet cul-de-sacBeautifully updated bathroomsWelcoming porch
Zillow last checked:
Listing updated:
Listed by:
JoWilla Beck 703-618-0305,
Pearson Smith Realty, LLC,
Co-Listing Agent: Ashley Santer 717-389-2123,
Pearson Smith Realty, LLC
Bought with:
Carolyn Young, 0022361
Samson Properties
Hans Schenk, WVA24004086
Samson Properties
Source: Bright MLS,MLS#: VALO2100124
Facts & features
Interior
Bedrooms & bathrooms
- Bedrooms: 4
- Bathrooms: 4
- Full bathrooms: 3
- 1/2 bathrooms: 1
- Main level bathrooms: 1
Rooms
- Room types: Living Room, Dining Room, Bedroom 2, Bedroom 3, Bedroom 4, Kitchen, Family Room, Foyer, Breakfast Room, Bedroom 1, Study, Laundry, Office, Recreation Room, Storage Room, Bathroom 1, Bathroom 2, Bathroom 3
Bedroom 1
- Features: Flooring - Carpet, Ceiling Fan(s)
- Level: Upper
- Area: 270 Square Feet
- Dimensions: 18 x 15
Bedroom 2
- Features: Flooring - Carpet, Ceiling Fan(s)
- Level: Upper
- Area: 168 Square Feet
- Dimensions: 14 x 12
Bedroom 3
- Features: Flooring - Carpet, Ceiling Fan(s)
- Level: Upper
- Area: 168 Square Feet
- Dimensions: 14 x 12
Bedroom 4
- Features: Ceiling Fan(s), Flooring - Carpet
- Level: Upper
- Area: 156 Square Feet
- Dimensions: 13 x 12
Bathroom 1
- Features: Bathroom - Walk-In Shower, Soaking Tub, Granite Counters, Double Sink, Flooring - Ceramic Tile
- Level: Upper
Bathroom 2
- Features: Flooring - Ceramic Tile, Countertop(s) - Quartz
- Level: Upper
Bathroom 3
- Features: Bathroom - Walk-In Shower, Countertop(s) - Ceramic, Granite Counters, Flooring - Ceramic Tile
- Level: Lower
Breakfast room
- Features: Flooring - HardWood
- Level: Main
- Area: 120 Square Feet
- Dimensions: 8 x 15
Dining room
- Features: Flooring - HardWood
- Level: Main
- Area: 182 Square Feet
- Dimensions: 14 x 13
Family room
- Features: Flooring - HardWood, Fireplace - Gas, Ceiling Fan(s)
- Level: Main
- Area: 300 Square Feet
- Dimensions: 20 x 15
Foyer
- Features: Flooring - HardWood
- Level: Main
Kitchen
- Features: Flooring - HardWood, Kitchen - Propane Cooking, Recessed Lighting, Lighting - Pendants, Double Sink, Pantry
- Level: Main
- Area: 225 Square Feet
- Dimensions: 15 x 15
Laundry
- Features: Flooring - Ceramic Tile
- Level: Upper
Living room
- Features: Flooring - HardWood
- Level: Main
- Area: 168 Square Feet
- Dimensions: 14 x 12
Office
- Features: Ceiling Fan(s), Flooring - HardWood
- Level: Main
- Area: 100 Square Feet
- Dimensions: 10 x 10
Recreation room
- Features: Fireplace - Gas, Flooring - Carpet, Flooring - Ceramic Tile, Recessed Lighting, Walk-In Closet(s), Wet Bar
- Level: Lower
- Area: 440 Square Feet
- Dimensions: 20 x 22
Storage room
- Level: Lower
Study
- Features: Built-in Features, Flooring - Carpet, Recessed Lighting
- Level: Lower
- Area: 168 Square Feet
- Dimensions: 14 x 12
Heating
- Forced Air, Heat Pump, Electric, Propane
Cooling
- Central Air, Gas, Electric
Appliances
- Included: Microwave, Cooktop, Down Draft, Dishwasher, Disposal, Dryer, Exhaust Fan, Extra Refrigerator/Freezer, Oven, Refrigerator, Washer, Gas Water Heater
- Laundry: Upper Level, Laundry Room
Features
- Soaking Tub, Butlers Pantry, Ceiling Fan(s), Chair Railings, Crown Molding, Family Room Off Kitchen, Open Floorplan, Formal/Separate Dining Room, Eat-in Kitchen, Kitchen Island, Kitchen - Table Space, Pantry, Recessed Lighting, Walk-In Closet(s), 9'+ Ceilings
- Flooring: Hardwood, Carpet, Ceramic Tile, Wood
- Doors: Six Panel, Storm Door(s)
- Windows: Casement, Double Hung, Insulated Windows, Screens
- Basement: Connecting Stairway,Improved,Exterior Entry,Partially Finished,Side Entrance,Sump Pump,Walk-Out Access
- Number of fireplaces: 2
- Fireplace features: Glass Doors, Gas/Propane, Heatilator, Mantel(s), Marble, Screen
Interior area
- Total structure area: 4,273
- Total interior livable area: 4,273 sqft
- Finished area above ground: 3,013
- Finished area below ground: 1,260
Property
Parking
- Total spaces: 2
- Parking features: Garage Door Opener, Garage Faces Rear, Storage, Driveway, Detached
- Garage spaces: 2
- Has uncovered spaces: Yes
Accessibility
- Accessibility features: Other
Features
- Levels: Three
- Stories: 3
- Pool features: None
- Fencing: Partial
Lot
- Size: 6,534 Square Feet
- Features: Cul-De-Sac, Landscaped
Details
- Additional structures: Above Grade, Below Grade
- Parcel number: 488287087000
- Zoning: RESIDENTIAL
- Special conditions: Standard
Construction
Type & style
- Home type: SingleFamily
- Architectural style: Colonial
- Property subtype: Single Family Residence
Materials
- Masonry, HardiPlank Type
- Foundation: Other
- Roof: Architectural Shingle
Condition
- Excellent
- New construction: No
- Year built: 2002
Utilities & green energy
- Sewer: Public Sewer
- Water: Public
- Utilities for property: Other
Community & HOA
Community
- Security: Carbon Monoxide Detector(s)
- Subdivision: Courts Of St Francis
HOA
- Has HOA: Yes
- Amenities included: Common Grounds
- Services included: Management, All Ground Fee
- HOA fee: $761 semi-annually
Location
- Region: Purcellville
Financial & listing details
- Price per square foot: $195/sqft
- Tax assessed value: $812,040
- Annual tax amount: $8,313
- Date on market: 6/18/2025
- Listing agreement: Exclusive Right To Sell
- Listing terms: Cash,Conventional,FHA,VA Loan
- Ownership: Fee Simple
Price history
| Date | Event | Price |
|---|---|---|
| 7/10/2025 | Sold | $835,000-2.9%$195/sqft |
Source:  Bright MLS #VALO2100124 Report a problem Bright MLS #VALO2100124 Report a problem | ||
| 7/7/2025 | Pending sale | $859,900$201/sqft |
Source: Bright MLS #VALO2100124 Report a problem | ||
| 6/26/2025 | Contingent | $859,900$201/sqft |
Source: Bright MLS #VALO2100124 Report a problem | ||
| 6/18/2025 | Price change | $859,900-1.7%$201/sqft |
Source: Bright MLS #VALO2100124 Report a problem | ||
| 5/16/2025 | Listed for sale | $874,900+117.1%$205/sqft |
Source: Bright MLS #VALO2096476 Report a problem | ||
| 11/18/2002 | Sold | $402,958$94/sqft |
Source: Public Record Report a problem | ||
Public tax history
| Year | Property taxes | Tax assessment |
|---|---|---|
| 2026 | $6,947 +2.5% | $831,990 +2.5% |
| 2025 | $6,781 +0.2% | $812,040 +7.4% |
| 2024 | $6,764 +10.6% | $755,750 +8.1% |
| 2023 | $6,117 +1.5% | $699,140 +6.7% |
| 2022 | $6,027 +10.4% | $655,130 +17.7% |
| 2021 | $5,457 -0.4% | $556,840 +5.2% |
| 2020 | $5,479 -19.5% | $529,400 +2.7% |
| 2019 | $6,803 +955.8% | $515,440 +6.5% |
| 2018 | $644 -88% | $483,790 +1.6% |
| 2017 | $5,355 -3.6% | $476,010 +2.9% |
| 2016 | $5,554 | $462,430 +30.1% |
| 2015 | $5,554 +4.7% | $355,340 +6% |
| 2014 | $5,302 +0.9% | $335,090 +7.4% |
| 2013 | $5,254 | $312,030 |
| 2012 | -- | -- |
| 2011 | -- | -- |
| 2010 | -- | -- |
| 2009 | -- | $417,200 -25.4% |
| 2008 | -- | $559,600 -1.4% |
| 2007 | -- | $567,600 -3.1% |
| 2006 | -- | $585,800 +34.5% |
| 2005 | -- | $435,700 +0.8% |
| 2004 | -- | $432,200 +0.6% |
| 2003 | -- | $429,500 |
Find assessor info on the county website
Neighborhood: 20132
Nearby homes
- $848,4003 bd5 ba3.7k sqft112 Ravello Ct, Purcellville, VA 20132Off Market
- $770,1004 bd3 ba2.5k sqft104 Ravello Ct, Purcellville, VA 20132Off Market
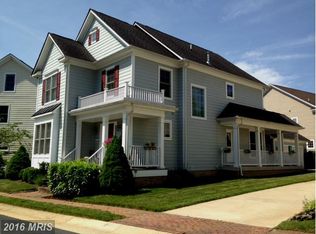
- $770,0004 bd3 ba3k sqft116 Desales Dr, Purcellville, VA 20132Sold
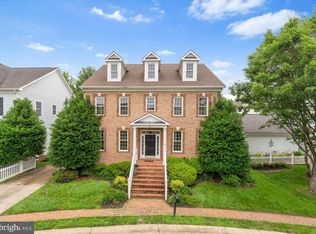
- $899,0005 bd4 ba4k sqft100 Ravello Ct, Purcellville, VA 20132For Sale
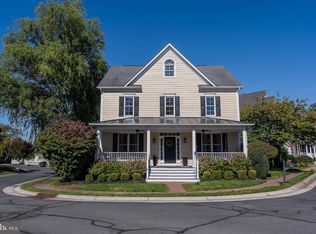
- $699,7004 bd2 ba2.1k sqft117 Ravello Ct, Purcellville, VA 20132Off Market
- $787,3003 bd4 ba3.1k sqft112 Desales Dr, Purcellville, VA 20132Off Market
- $---- bd-- ba-- sqft100 Desales Dr, Purcellville, VA 20132Off Market
- $731,9003 bd3 ba2.5k sqft113 Ravello Ct, Purcellville, VA 20132Off Market
Nearby schools
GreatSchools rating
- 10/10Emerick Elementary SchoolGrades: PK-5Distance: 0.6 mi
- 9/10Blue Ridge Middle SchoolGrades: 6-8Distance: 0.5 mi
- 10/10Loudoun Valley High SchoolGrades: 9-12Distance: 0.6 mi
Schools provided by the listing agent
- Elementary: Emerick
- Middle: Blue Ridge
- High: Loudoun Valley
- District: Loudoun County Public Schools
Source: Bright MLS. This data may not be complete. We recommend contacting the local school district to confirm school assignments for this home.
Get a cash offer in 3 minutes
Find out how much your home could sell for in as little as 3 minutes with a no-obligation cash offer.
Estimated market value
$842,800
Get a cash offer in 3 minutes
Find out how much your home could sell for in as little as 3 minutes with a no-obligation cash offer.
Estimated market value
$842,800
- Virginia
- Loudoun County
- Purcellville
- 20132
- 108 Ravello Ct
