Welcome to 116 DeSales Drive! You'll love the park-like setting in the sought after Courts of St. Francis. This brick front with Hardi plank siding over 3,000 square feet home with an open kitchen and family room layout - perfect for everyday living and entertaining. The kitchen features a big island with granite counters, custom painted cabinets and designer backsplash, and a spacious butler's pantry. Cozy up in the family room by the gas fireplace and enjoy. Hardwood floors throughout the main level. Upstairs the primary suite offers a luxury bath and walk-in closet. Plus, you will find three more bedrooms, a second full bath and a laundry room. The lower level is a blank canvas just waiting for your ideas - cozy movie nights, a fun game room or workout space.....the possibilities are endless! Step outside to a fenced yard with mature landscaping, a brick walkway, and a private patio surrounded by gardens. You are a short distance to Downtown Purcellville - local shops, restaurants, breweries, parades and even the W&OD Trail are nearby. Love where you live! Also for rent - VALO210972 HOME WARRANTY INCLUDED
Sold for $770,000
$770,000
116 Desales Dr, Purcellville, VA 20132
4beds
3,013sqft
Single Family Residence
Built in 2003
6,970 Square Feet Lot
$769,400 Zestimate®
$256/sqft
$3,709 Estimated rent
Home value
$769,400
$731,000 - $808,000
$3,709/mo
Zestimate® history
Owner options
List your home for rent
$3,709/mo
Rent Zestimate®
Find your next renter with Zillow Rental Manager. Plus, with online applications, you can quickly screen prospective tenants – for free.
$3,709/mo
Rent Zestimate®
Refinance and save
$5,467/mo
Est. payment
Refinancing to a lower rate could help reduce your monthly payments and save thousands over the life of the loan.
$5,467/mo
Est. payment
Explore your selling options
Work with a Zillow partner agent
Leverage their expertise and Zillow's premium Showcase listings to get your home seen by more buyers.
Get startedList with your own agent
Get your home in front of millions of buyers by listing it on Zillow.
Learn how to do itSell it yourself
Take full control of how buyers see your home on Zillow by listing For Sale by Owner (FSBO).
List your homeWhat's special
Gas fireplacePrivate patioFenced yardBrick walkwayMature landscapingPark-like settingCustom painted cabinets
Zillow last checked:
Listing updated:
Listed by:
JoWilla Beck 703-618-0305,
Pearson Smith Realty, LLC,
Co-Listing Agent: Ashley Santer 717-389-2123,
Pearson Smith Realty, LLC
Bought with:
Amanda Kling, 0225232461
Long & Foster Real Estate, Inc.
Source: Bright MLS,MLS#: VALO2104660
Facts & features
Interior
Bedrooms & bathrooms
- Bedrooms: 4
- Bathrooms: 3
- Full bathrooms: 2
- 1/2 bathrooms: 1
- Main level bathrooms: 1
Rooms
- Room types: Living Room, Dining Room, Sitting Room, Bedroom 3, Bedroom 4, Kitchen, Family Room, Foyer, Laundry, Office, Bathroom 1, Bathroom 2
Bedroom 3
- Features: Flooring - Luxury Vinyl Plank
- Level: Upper
- Area: 182 Square Feet
- Dimensions: 13 X 14
Bedroom 4
- Features: Flooring - Luxury Vinyl Plank
- Level: Upper
- Area: 143 Square Feet
- Dimensions: 11 X 13
Bathroom 1
- Features: Attached Bathroom, Soaking Tub, Bathroom - Stall Shower, Ceiling Fan(s), Flooring - Luxury Vinyl Plank
- Level: Upper
- Area: 270 Square Feet
- Dimensions: 15 X 18
Bathroom 2
- Features: Flooring - Luxury Vinyl Plank
- Level: Upper
- Area: 168 Square Feet
- Dimensions: 12 X 14
Dining room
- Features: Flooring - HardWood, Chair Rail
- Level: Main
- Area: 168 Square Feet
- Dimensions: 12 X 14
Family room
- Features: Flooring - HardWood, Ceiling Fan(s), Fireplace - Gas
- Level: Main
- Area: 300 Square Feet
- Dimensions: 15 X 20
Foyer
- Features: Flooring - HardWood
- Level: Main
Kitchen
- Features: Kitchen Island, Flooring - HardWood, Granite Counters
- Level: Main
- Area: 225 Square Feet
- Dimensions: 15 X 15
Laundry
- Features: Flooring - Luxury Vinyl Plank
- Level: Upper
Living room
- Features: Flooring - HardWood
- Level: Main
- Area: 168 Square Feet
- Dimensions: 12 X 14
Office
- Features: Flooring - HardWood
- Level: Main
- Area: 100 Square Feet
- Dimensions: 10 X 10
Sitting room
- Features: Flooring - HardWood
- Level: Main
- Area: 120 Square Feet
- Dimensions: 8 X 15
Heating
- Heat Pump, Propane
Cooling
- Central Air, Electric
Appliances
- Included: Cooktop, Dishwasher, Disposal, Exhaust Fan, Microwave, Double Oven, Refrigerator, Gas Water Heater
- Laundry: Upper Level, Laundry Room
Features
- Ceiling Fan(s), Crown Molding, Breakfast Area, Butlers Pantry, Chair Railings, Family Room Off Kitchen, Open Floorplan, Formal/Separate Dining Room, Eat-in Kitchen, Kitchen - Table Space, Kitchen Island, Pantry, Recessed Lighting, Bar, 9'+ Ceilings
- Flooring: Hardwood, Luxury Vinyl, Wood
- Windows: Casement, Double Hung
- Basement: Full,Interior Entry,Unfinished
- Number of fireplaces: 1
- Fireplace features: Gas/Propane
Interior area
- Total structure area: 3,013
- Total interior livable area: 3,013 sqft
- Finished area above ground: 3,013
- Finished area below ground: 0
Property
Parking
- Total spaces: 2
- Parking features: Garage Faces Rear, Garage Door Opener, Detached
- Garage spaces: 2
Accessibility
- Accessibility features: Accessible Entrance
Features
- Levels: Three
- Stories: 3
- Exterior features: Sidewalks
- Pool features: None
- Fencing: Back Yard
Lot
- Size: 6,970 Square Feet
- Features: Landscaped, Level
Details
- Additional structures: Above Grade, Below Grade
- Parcel number: 488286279000
- Zoning: RESIDENTIAL
- Special conditions: Standard
Construction
Type & style
- Home type: SingleFamily
- Architectural style: Colonial
- Property subtype: Single Family Residence
Materials
- Masonry, HardiPlank Type
- Foundation: Other
- Roof: Architectural Shingle
Condition
- Excellent
- New construction: No
- Year built: 2003
Utilities & green energy
- Sewer: Public Sewer
- Water: Public
- Utilities for property: Propane
Community & HOA
Community
- Subdivision: Courts Of St Francis
HOA
- Has HOA: Yes
- Amenities included: Fencing
- Services included: Common Area Maintenance, Management
- HOA fee: $761 semi-annually
- HOA name: SENTRY MANAGEMENT
Location
- Region: Purcellville
Financial & listing details
- Price per square foot: $256/sqft
- Tax assessed value: $772,070
- Annual tax amount: $7,916
- Date on market: 8/16/2025
- Listing agreement: Exclusive Right To Sell
- Listing terms: Cash,Conventional,FHA,VA Loan
- Ownership: Fee Simple
Price history
| Date | Event | Price |
|---|---|---|
| 3/20/2026 | Sold | $770,000+0%$256/sqft |
Source:  Bright MLS #VALO2104660 Report a problem Bright MLS #VALO2104660 Report a problem | ||
| 3/20/2026 | Pending sale | $769,900$256/sqft |
Source: Bright MLS #VALO2104660 Report a problem | ||
| 2/8/2026 | Contingent | $769,900$256/sqft |
Source: Bright MLS #VALO2104660 Report a problem | ||
| 2/7/2026 | Listing removed | $3,400$1/sqft |
Source: Bright MLS #VALO2109712 Report a problem | ||
| 1/10/2026 | Listed for rent | $3,400$1/sqft |
Source: Bright MLS #VALO2109712 Report a problem | ||
| 12/18/2025 | Listed for sale | $769,900$256/sqft |
Source: Bright MLS #VALO2104660 Report a problem | ||
| 12/5/2025 | Listing removed | $3,400$1/sqft |
Source: Bright MLS #VALO2109712 Report a problem | ||
| 11/4/2025 | Listed for rent | $3,400$1/sqft |
Source: Bright MLS #VALO2109712 Report a problem | ||
| 11/4/2025 | Listed for sale | $769,900$256/sqft |
Source: Bright MLS #VALO2104660 Report a problem | ||
| 10/28/2025 | Listing removed | $3,400$1/sqft |
Source: Bright MLS #VALO2109712 Report a problem | ||
| 10/28/2025 | Contingent | $769,900$256/sqft |
Source: Bright MLS #VALO2104660 Report a problem | ||
| 10/24/2025 | Listed for rent | $3,400+17.2%$1/sqft |
Source: Bright MLS #VALO2109712 Report a problem | ||
| 9/24/2025 | Price change | $769,900-1.9%$256/sqft |
Source: Bright MLS #VALO2104660 Report a problem | ||
| 8/16/2025 | Price change | $784,900-1.9%$261/sqft |
Source: Bright MLS #VALO2104660 Report a problem | ||
| 6/18/2025 | Price change | $799,999-1.8%$266/sqft |
Source: Bright MLS #VALO2094484 Report a problem | ||
| 4/24/2025 | Listed for sale | $814,900+21.8%$270/sqft |
Source: Bright MLS #VALO2094484 Report a problem | ||
| 10/5/2021 | Sold | $669,000+32.5%$222/sqft |
Source: Bright MLS #VALO2007200 Report a problem | ||
| 2/1/2018 | Sold | $505,000-1.9%$168/sqft |
Source: Public Record Report a problem | ||
| 1/2/2018 | Price change | $515,000-2.8%$171/sqft |
Source: Re/Max Premier #1004343775 Report a problem | ||
| 12/19/2017 | Listed for sale | $530,000+26.2%$176/sqft |
Source: Re/Max Premier #1004343775 Report a problem | ||
| 12/19/2017 | Listing removed | $2,900$1/sqft |
Source: Re/Max Premier #1004109849 Report a problem | ||
| 11/6/2017 | Listed for rent | $2,900-1.7%$1/sqft |
Source: Re/Max Premier #1004109849 Report a problem | ||
| 8/16/2014 | Listing removed | $2,950$1/sqft |
Source: RE/MAX PREMIER #LO8423833 Report a problem | ||
| 8/8/2014 | Listed for rent | $2,950$1/sqft |
Source: RE/MAX PREMIER #LO8423833 Report a problem | ||
| 8/6/2014 | Listing removed | $419,950$139/sqft |
Source: Coldwell Banker Residential Brokerage - Leesburg #LO8390887 Report a problem | ||
| 7/18/2014 | Listed for sale | $419,950+5.7%$139/sqft |
Source: Coldwell Banker Residential Brokerage - Leesburg #LO8390887 Report a problem | ||
| 6/4/2003 | Sold | $397,241$132/sqft |
Source: Public Record Report a problem | ||
Public tax history
| Year | Property taxes | Tax assessment |
|---|---|---|
| 2025 | $6,447 +0.1% | $772,070 +7.3% |
| 2024 | $6,441 +8.3% | $719,640 +5.9% |
| 2023 | $5,946 +2.3% | $679,510 +7.6% |
| 2022 | $5,812 +12.2% | $631,710 +19.5% |
| 2021 | $5,179 -0.4% | $528,460 +5.2% |
| 2020 | $5,201 +2% | $502,550 +3% |
| 2019 | $5,098 +2.8% | $487,810 +6.8% |
| 2018 | $4,958 -2.1% | $456,930 +1.6% |
| 2017 | $5,062 -3.3% | $449,930 +2.9% |
| 2016 | $5,232 | $437,400 +33.8% |
| 2015 | $5,232 +4.8% | $326,860 +6% |
| 2014 | $4,994 +0.9% | $308,300 +7.5% |
| 2013 | $4,951 | $286,790 |
| 2012 | -- | -- |
| 2011 | -- | -- |
| 2010 | -- | -- |
| 2009 | -- | $399,400 -25.5% |
| 2008 | -- | $536,300 -2% |
| 2007 | -- | $547,200 -7.2% |
| 2006 | -- | $589,400 +35.4% |
| 2005 | -- | $435,200 +0.9% |
| 2004 | -- | $431,400 -0.3% |
| 2003 | -- | $432,800 |
Find assessor info on the county website
Neighborhood: 20132
Nearby homes
- $796,2003 bd4 ba3.1k sqft112 Desales Dr, Purcellville, VA 20132Off Market
- $767,1004 bd4 ba2.8k sqft121 Desales Dr, Purcellville, VA 20132Off Market
- $778,3004 bd3 ba2.5k sqft104 Ravello Ct, Purcellville, VA 20132Off Market
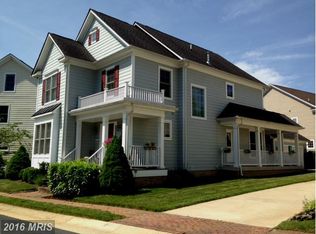
- $834,2004 bd3 ba3.7k sqft108 Desales Dr, Purcellville, VA 20132Off Market
- $837,7005 bd4 ba4k sqft100 Ravello Ct, Purcellville, VA 20132Off Market
- $835,0004 bd4 ba4.2k sqft108 Ravello Ct, Purcellville, VA 20132Sold
- $880,0005 bd4 ba4.2k sqft117 Desales Dr, Purcellville, VA 20132Sold
- $498,100-- bd-- ba-- sqft125 Desales Dr, Purcellville, VA 20132Off Market
Nearby schools
GreatSchools rating
- 10/10Emerick Elementary SchoolGrades: PK-5Distance: 0.5 mi
- 9/10Blue Ridge Middle SchoolGrades: 6-8Distance: 0.5 mi
- 10/10Loudoun Valley High SchoolGrades: 9-12Distance: 0.6 mi
Schools provided by the listing agent
- Elementary: Emerick
- Middle: Blue Ridge
- High: Loudoun Valley
- District: Loudoun County Public Schools
Source: Bright MLS. This data may not be complete. We recommend contacting the local school district to confirm school assignments for this home.
Get a cash offer in 3 minutes
Find out how much your home could sell for in as little as 3 minutes with a no-obligation cash offer.
Estimated market value
$769,400
Get a cash offer in 3 minutes
Find out how much your home could sell for in as little as 3 minutes with a no-obligation cash offer.
Estimated market value
$769,400
- Virginia
- Loudoun County
- Purcellville
- 20132
- 116 Desales Dr
Nearby cities
Nearby zip codes
Other Purcellville Topics
