Back to Active at no fault of the seller/home - buyers timeline did not align. Located in the beautiful community of Hamilton Acres, a peaceful, upscale neighborhood in the heart of historic Hamilton, Va. This gorgeous 4 bedroom 2.5 bath colonial is nestled amongst mature trees and landscaping on a private cul-de-sac to bring the comfort and feel of your own oasis. Enjoy peace of mind with a fully serviced septic system, featuring brand-new distribution, splitter boxes and header lines installed August 2026 by Hotts Septic & Excavating of Loudoun County. Well loved and maintained throughout the years. The home boasts gleaming hardwood floors and tile on the main level. A brick, wood burning fireplace in the family room offers a cozy escape from the hustle and bustle on those cool fall and winter days/nights. Cherry cabinets and stainless steel appliances in the kitchen with a sliding door that leads to a large deck perfect for entertaining. The Owner's suite and secondary bathroom have been elegantly updated and appointed. The partially finished basement served as a media room/den with plenty of space to complete and make your own. Septic tank distribution boxes and splinter box are completely new and Just minutes from great shops, amazing restaurants and entertainment in downtown Leesburg and Purcellville. This charming colonial is ready to make yours - Welcome Home!
Under contract
Price cut: $25K (8/13)
$820,000
38376 Downs Ct, Hamilton, VA 20158
4beds
2,874sqft
Single Family Residence
Built in 1980
0.46 Acres Lot
$810,500 Zestimate®
$285/sqft
$13/mo HOA
What's special
Private cul-de-sacCherry cabinetsGleaming hardwood floors
- 88 days
- 119
- 1
Zillow last checked:
Listing updated:
Listed by:
crystle Van Dessel 703-785-8394,
Samson Properties 7039352308
Source: Bright MLS,MLS#: VALO2130334
Facts & features
Interior
Bedrooms & bathrooms
- Bedrooms: 4
- Bathrooms: 3
- Full bathrooms: 2
- 1/2 bathrooms: 1
- Main level bathrooms: 1
Basement
- Area: 410
Heating
- Heat Pump, Central, Electric
Cooling
- Heat Pump, Central Air, Electric
Appliances
- Included: Electric Water Heater
Features
- Basement: Interior Entry,Partially Finished
- Number of fireplaces: 2
Interior area
- Total structure area: 2,874
- Total interior livable area: 2,874 sqft
- Finished area above ground: 2,464
- Finished area below ground: 410
Property
Parking
- Total spaces: 2
- Parking features: Garage Faces Front, Garage Door Opener, Attached, Driveway, On Street
- Attached garage spaces: 2
- Has uncovered spaces: Yes
Accessibility
- Accessibility features: None
Features
- Levels: Three
- Stories: 3
- Pool features: None
Lot
- Size: 0.46 Acres
Details
- Additional structures: Above Grade, Below Grade
- Parcel number: 419470288000
- Zoning: JLMA2
- Special conditions: Standard
Construction
Type & style
- Home type: SingleFamily
- Architectural style: Colonial
- Property subtype: Single Family Residence
Materials
- Shingle Siding
- Foundation: Slab, Permanent
Condition
- New construction: No
- Year built: 1980
Utilities & green energy
- Sewer: Private Septic Tank
- Water: Public
Community & HOA
Community
- Subdivision: Hamilton Acres
HOA
- Has HOA: Yes
- HOA fee: $150 annually
Location
- Region: Hamilton
Financial & listing details
- Price per square foot: $285/sqft
- Tax assessed value: $785,240
- Annual tax amount: $6,321
- Date on market: 7/18/2026
- Listing agreement: Exclusive Right To Sell
- Inclusions: Microwave
- Ownership: Fee Simple
Estimated market value
$810,500
$770,000 - $851,000
$3,840/mo
Price history
| Date | Event | Price |
|---|---|---|
| 9/7/2026 | Contingent | $820,000$285/sqft |
Source:  Bright MLS #VALO2130334 Report a problem Bright MLS #VALO2130334 Report a problem | ||
| 8/13/2026 | Price change | $820,000-3%$285/sqft |
Source: Bright MLS #VALO2130334 Report a problem | ||
| 8/1/2026 | Listed for sale | $845,000$294/sqft |
Source: Bright MLS #VALO2130334 Report a problem | ||
| 7/21/2026 | Contingent | $845,000$294/sqft |
Source: Bright MLS #VALO2130334 Report a problem | ||
| 7/18/2026 | Listed for sale | $845,000+818.5%$294/sqft |
Source: Bright MLS #VALO2130334 Report a problem | ||
| 12/16/1982 | Sold | $92,000$32/sqft |
Source: Agent Provided Report a problem | ||
Public tax history
| Year | Property taxes | Tax assessment |
|---|---|---|
| 2026 | $6,321 +3.9% | $785,240 +3.9% |
| 2025 | $6,086 -2.6% | $756,010 +4.6% |
| 2024 | $6,250 +7.6% | $722,520 +8.9% |
| 2023 | $5,807 +11.9% | $663,600 +13.8% |
| 2022 | $5,191 +9.9% | $583,240 +21% |
| 2021 | $4,723 +2% | $481,930 +7.7% |
| 2020 | $4,631 0% | $447,400 +3.5% |
| 2019 | $4,631 +1% | $432,390 +2.3% |
| 2018 | $4,586 +2.2% | $422,700 +5.9% |
| 2017 | $4,488 +7% | $398,970 +1.9% |
| 2016 | $4,196 | $391,400 +64.4% |
| 2015 | $4,196 +3.4% | $238,090 +6.2% |
| 2014 | $4,057 | $224,120 |
| 2010 | -- | -- |
| 2009 | -- | $316,700 -34.2% |
| 2008 | -- | $481,300 +3.4% |
| 2007 | -- | $465,400 -10.2% |
| 2006 | -- | $518,100 +25.3% |
| 2005 | -- | $413,500 +2.9% |
| 2004 | -- | $401,800 +7.2% |
| 2003 | -- | $374,800 +22.7% |
| 2002 | -- | $305,500 +26.7% |
| 2001 | -- | $241,200 |
Find assessor info on the county website
Monthly payment
Est. payment
Payment breakdown
Explore the cost of this home by adjusting the details. Changes won't be saved.Climate risks
Neighborhood: 20158
Nearby schools
Schools provided by the listing agent
- District: Loudoun County Public Schools
Source: Bright MLS. This data may not be complete. We recommend contacting the local school district to confirm school assignments for this home.
Similar homes
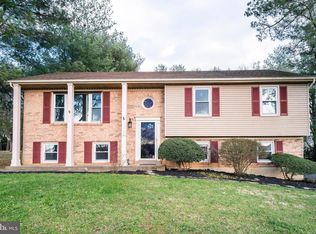
- $799,0004 bd3 ba3.1k sqft17512 Tedler Cir, Round Hill, VA 20141For Sale
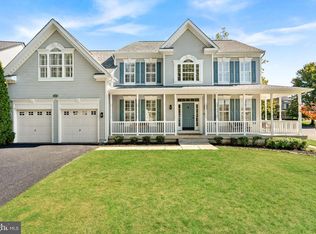
 MLS ID #VALO2136714, Ray Blankenship, Pearson Smith Realty, LLC. Bright MLS
 - $870,0004 bd2 ba1.7k sqft37860 Charles Town Pike, Purcellville, VA 20132For Sale
 MLS ID #VALO2132288, Ralph Harvey, ListWithFreedom.com. Bright MLS
 - $899,0005 bd4 ba4k sqft100 Ravello Ct, Purcellville, VA 20132For Sale
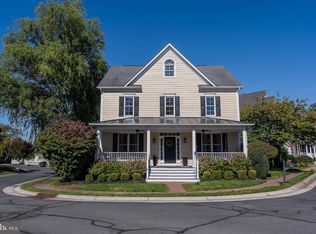 MLS ID #VALO2136470, jacy everling, EXP Realty, LLC. Bright MLS
 - $935,0005 bd4 ba3.2k sqft608 Shanks Evans Rd NE, Leesburg, VA 20176For Sale
 MLS ID #VALO2137804, Kathy Mayflower, Century 21 Redwood Realty. Bright MLS
 - $770,0003 bd2 ba1.5k sqft36541 Allder School Rd, Purcellville, VA 20132For SaleMLS ID #VALO2134366, Karen Cooper, Real Broker, LLC. Bright MLS
- $850,0004 bd4 ba3k sqft201 Jennings Ct SE, Leesburg, VA 20175For SaleMLS ID #VALO2130032, Clark Smith, Samson Properties. Bright MLS
- $859,0004 bd3 ba2.7k sqft43581 Lost Corner Rd, Leesburg, VA 20176For SaleMLS ID #VALO2136204, Kathy Colville, Century 21 Redwood Realty. Bright MLS
- $779,0004 bd4 ba3.3k sqft40490 Lovettsville Rd, Lovettsville, VA 20180For SaleMLS ID #VALO2136148, Sharon Buchanan, RE/MAX Executives. Bright MLS
- $759,0004 bd2 ba2.8k sqft530 E Mountain Rd, Knoxville, MD 21758For SaleMLS ID #MDFR2088900, Deanna Rippeon, Charis Realty Group. Bright MLS
- $719,9004 bd3 ba2.7k sqft17439 Lethridge Cir, Round Hill, VA 20141For SaleMLS ID #VALO2131190, Keren Jayne, Pearson Smith Realty, LLC. Bright MLS
- $799,9004 bd3 ba2.5k sqft273 Terrie Dr, Sterling, VA 20165For SaleMLS ID #VALO2137796, Robin Gebhardt, EXP Realty, LLC. Bright MLS
- $769,9004 bd3 ba2.8k sqft17213 Spates Hill Rd, Poolesville, MD 20837For SaleMLS ID #MDMC2254336, Nancy Jamison Willard, Charles H. Jamison, LLC. Bright MLS
- $850,0004 bd3 ba2.4k sqft21535 Overland Park Dr, Ashburn, VA 20147For SaleMLS ID #VALO2137592, Emily Marentette, Real Broker, LLC. Bright MLS
- $999,9003 bd4 ba3k sqft39400 Crooked Bridge Ln, Leesburg, VA 20175For SaleMLS ID #VALO2136160, Jesse Fauteux, RE/MAX Allegiance. Bright MLS
- $835,0005 bd4 ba3.7k sqft43146 Rocks Way, Leesburg, VA 20176For SaleMLS ID #VALO2137846, Jhojan Coronado Pozo, Fairfax Realty Select. Bright MLS
- $815,0004 bd3 ba2.6k sqft1413 Bayshire Ln, Herndon, VA 20170For SaleMLS ID #VAFX2328568, Stefan Rosu, Keller Williams Capital Properties. Bright MLS
- $950,0004 bd3 ba3.2k sqft164 Alpine Dr SE, Leesburg, VA 20175For SaleMLS ID #VALO2135712, Carolyn Young, Samson Properties. Bright MLS
- $715,0004 bd4 ba3.4k sqft35554 Sarasota St, Round Hill, VA 20141For SaleMLS ID #VALO2131012, Renee Waymire, Samson Properties. Bright MLS
- $1,125,0004 bd3 ba4k sqft16935 Ketoctin Church Rd, Purcellville, VA 20132For SaleMLS ID #VALO2136542, Danielle Wateridge, EXP Realty, LLC. Bright MLS
- $1,195,0004 bd4 ba3.8k sqft17572 Tranquility Rd, Purcellville, VA 20132For SaleMLS ID #VALO2134340, Lou Casciano, Real Broker, LLC. Bright MLS
