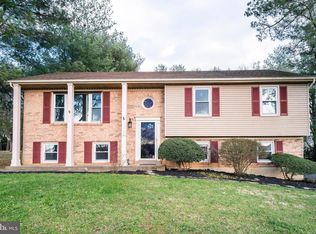
OPEN HOUSE CANCELED!! Nestled on a premium 1+ acre cul-de-sac lot in the heart of Hamilton Acres, this beautifully updated and hard to find single-level home offers 4 bedrooms, 3 full bathrooms, 2 car side-load garage. It's the perfect blend of comfort, charm, and functionality—ideal for both everyday living and effortless entertaining. Step inside to an inviting open living area featuring hardwood floors, fresh paint, and elegant crown molding that flows seamlessly through the family room, breakfast area, and spacious kitchen. The well-appointed kitchen boasts abundant cabinetry, propane gas cooking, a built-in microwave, dishwasher, refrigerator with icemaker, pantry, island with butcher block counter, recessed lights, quartz counter, and stainless tile backsplash with undercabinet lighting. New sliding glass doors lead to a private brick patio overlooking the serene rear yard, complete with mature trees, professional landscaping, and a water feature—your own tranquil retreat. Entertain with ease through pocket doors to the separate dining room, highlighted by hardwood flooring, crown and chair rail molding, an architectural nook, and a large window that frames views of the charming front yard. The thoughtful layout continues with a main-level bedroom suite off the living area featuring new carpeting, custom paint, crown molding, ceiling fan, and direct access to the rear patio. This space includes a walk-in closet and an en-suite bath with a double sink vanity, new granite countertops, brushed stainless fixtures, bathtub, separate shower, and tile floor. Hardwood flooring transitions to tile with beadboard detailing as you move into the bedroom wing, where you’ll find a second full bathroom with double door entry, custom paint, tile floor, updated granite counter vanity, and tub/shower combination. Two additional bedrooms offer custom paint, new carpeting, ample closet space, and peaceful views of the surrounding landscape. A conveniently located laundry room and utility closet add to the home’s practical appeal. The spacious primary suite serves as a private sanctuary, complete with custom paint, new carpeting, dual walk-in closets, a charming built-in bookshelf nook, and pull-down attic access. The luxurious en-suite bath features custom paint, double sink vanity with new granite countertops, a large jetted soaking tub, separate shower, water closet, and tile floor. Located in sought-after Hamilton, VA, this home offers easy access to Route 7, making commuting a breeze while still enjoying the charm of Western Loudoun living. Explore nearby small businesses, wineries, and community schools, or take advantage of outdoor recreation along the W&OD Trail. Just minutes from the conveniences, dining, and shopping of Purcellville and Leesburg, this property truly offers the best of location, lifestyle, and livability. There truly is no place like home.
Sold for $850,000
Zillow last checked:
Listing updated:
Bought with:
Brian Adem, 225220586
Real Broker, LLC
Source: Bright MLS,MLS#: VALO2118682
Price history
| Date | Event | Price |
|---|---|---|
| 4/24/2026 | Sold | $850,000+0%$317/sqft |
Source:  Bright MLS #VALO2118682 Report a problem Bright MLS #VALO2118682 Report a problem | ||
| 4/3/2026 | Contingent | $849,900$317/sqft |
Source: Bright MLS #VALO2118682 Report a problem | ||
| 4/1/2026 | Listed for sale | $849,900+70%$317/sqft |
Source: Bright MLS #VALO2118682 Report a problem | ||
| 5/22/2017 | Sold | $500,000-3.8%$186/sqft |
Source: Public Record Report a problem | ||
| 4/1/2017 | Pending sale | $520,000$194/sqft |
Source: Long & Foster Real Estate, Inc. #LO9895711 Report a problem | ||
| 3/30/2017 | Listed for sale | $520,000$194/sqft |
Source: Long & Foster Real Estate, Inc. #LO9895711 Report a problem | ||
| 3/24/2017 | Pending sale | $520,000$194/sqft |
Source: Long & Foster Real Estate, Inc. #LO9895711 Report a problem | ||
| 3/24/2017 | Listed for sale | $520,000$194/sqft |
Source: Long & Foster Real Estate, Inc. #LO9895711 Report a problem | ||
Get a cash offer in 3 minutes
Find out how much your home could sell for in as little as 3 minutes with a no-obligation cash offer.
Estimated market value
$852,700
