Prepare to be impressed by this stunning, fully renovated home where no detail has been overlooked. From the moment you arrive, you'll notice the exceptional curb appeal featuring brand-new siding, roof, windows, gutters, an insulated garage door, exterior door, and a welcoming Trex front porch designed for low-maintenance enjoyment. Step inside to discover a bright, modern interior enhanced by fresh paint, recessed lighting, stylish new fixtures, waterproof flooring, new interior doors, and plush new carpet in bedrooms. The heart of the home is the beautifully designed kitchen, showcasing elegant quartz countertops, 42-inch soft-close cabinetry, and high-end finishes that blend style and functionality. The luxurious bathrooms have been completely remodeled with contemporary finishes, creating spa-inspired spaces you'll love. Major updates include a HVAC system and water heater provide comfort, efficiency, and peace of mind for years to come. Outdoor living is just as impressive with a spacious deck that's perfect for entertaining, grilling, or simply relaxing with family and friends. Back yard has a French drain to divert water. Nestled in the sought-after Country Club community with no HOA restrictions, this home offers the rare combination of modern upgrades, timeless design, and true move-in-ready convenience. Opportunities like this are few and far between-- Don't miss your chance to own this exceptional home! Basement bedrooms (NTC).
Under contract
$789,000
1216 Bradfield Dr SW, Leesburg, VA 20175
7beds
3,256sqft
Single Family Residence
Built in 1973
0.25 Acres Lot
$779,300 Zestimate®
$242/sqft
$-- HOA
What's special
Stylish new fixturesWaterproof flooringExceptional curb appealElegant quartz countertopsRecessed lightingFresh paintBrand-new siding
- 61 days
- 1,184
- 45
Likely to sell faster than
Zillow last checked:
Listing updated:
Listed by:
Zafaryab Saeed 703-851-9589,
Union Realty of Virginia, Inc. 703-665-0703
Source: Bright MLS,MLS#: VALO2130814
Facts & features
Interior
Bedrooms & bathrooms
- Bedrooms: 7
- Bathrooms: 3
- Full bathrooms: 3
- Main level bathrooms: 1
- Main level bedrooms: 1
Basement
- Area: 864
Heating
- Heat Pump, Electric
Cooling
- Central Air, Electric
Appliances
- Included: Electric Water Heater
Features
- Basement: Connecting Stairway,Finished,Heated,Improved,Interior Entry
- Number of fireplaces: 1
Interior area
- Total structure area: 3,256
- Total interior livable area: 3,256 sqft
- Finished area above ground: 2,392
- Finished area below ground: 864
Property
Parking
- Total spaces: 1
- Parking features: Garage Faces Front, Attached
- Attached garage spaces: 1
- Details: Garage Sqft: 308
Accessibility
- Accessibility features: Other
Features
- Levels: Multi/Split,Three
- Stories: 3
- Pool features: None
Lot
- Size: 0.25 Acres
Details
- Additional structures: Above Grade, Below Grade
- Parcel number: 272169813000
- Zoning: LB:R4
- Special conditions: Standard
Construction
Type & style
- Home type: SingleFamily
- Property subtype: Single Family Residence
Materials
- Masonry, Concrete
- Foundation: Permanent
Condition
- New construction: No
- Year built: 1973
Utilities & green energy
- Sewer: Public Sewer
- Water: Public
Community & HOA
Community
- Subdivision: Leesburg Country Club
HOA
- Has HOA: No
Location
- Region: Leesburg
Financial & listing details
- Price per square foot: $242/sqft
- Tax assessed value: $615,360
- Annual tax amount: $6,045
- Date on market: 7/9/2026
- Listing agreement: Exclusive Agency
- Ownership: Fee Simple
Estimated market value
$779,300
$740,000 - $818,000
$4,604/mo
Price history
| Date | Event | Price |
|---|---|---|
| 8/27/2026 | Contingent | $789,000$242/sqft |
Source:  Bright MLS #VALO2130814 Report a problem Bright MLS #VALO2130814 Report a problem | ||
| 8/16/2026 | Listed for sale | $789,000-1.4%$242/sqft |
Source: Bright MLS #VALO2130814 Report a problem | ||
| 8/7/2026 | Listing removed | $799,900$246/sqft |
Source: Bright MLS #VALO2130814 Report a problem | ||
| 7/9/2026 | Listed for sale | $799,900-3.6%$246/sqft |
Source: Bright MLS #VALO2130814 Report a problem | ||
| 7/7/2026 | Listing removed | $830,000$255/sqft |
Source: Bright MLS #VALO2128080 Report a problem | ||
| 6/26/2026 | Price change | $830,000-2.3%$255/sqft |
Source: Bright MLS #VALO2128080 Report a problem | ||
| 6/22/2026 | Listed for sale | $849,900+123.7%$261/sqft |
Source: Bright MLS #VALO2128080 Report a problem | ||
| 8/18/2025 | Sold | $380,000$117/sqft |
Source: Public Record Report a problem | ||
Public tax history
| Year | Property taxes | Tax assessment |
|---|---|---|
| 2026 | $4,954 +3.2% | $615,360 +3.2% |
| 2025 | $4,798 -4.5% | $596,030 +2.7% |
| 2024 | $5,022 +2.6% | $580,530 +3.8% |
| 2023 | $4,893 +4.6% | $559,170 +6.4% |
| 2022 | $4,678 +1.8% | $525,660 +12.1% |
| 2021 | $4,596 -0.1% | $469,010 +5.5% |
| 2020 | $4,599 +0.2% | $444,370 +1.2% |
| 2019 | $4,589 +4.2% | $439,110 +8.2% |
| 2018 | $4,403 -1.8% | $405,820 +1.8% |
| 2017 | $4,483 +3.2% | $398,490 +2.9% |
| 2016 | $4,345 | $387,390 +66.4% |
| 2015 | $4,345 +505.5% | $232,810 -3.9% |
| 2014 | $718 -83.6% | $242,140 +6.1% |
| 2013 | $4,378 | $228,320 |
| 2012 | -- | -- |
| 2011 | -- | -- |
| 2010 | -- | -- |
| 2009 | -- | $352,200 -15.1% |
| 2008 | -- | $414,700 -6.4% |
| 2007 | -- | $443,100 -10% |
| 2006 | -- | $492,300 +19.5% |
| 2005 | -- | $411,800 |
| 2004 | -- | $411,800 +36.4% |
| 2003 | -- | $301,800 +9.7% |
| 2002 | -- | $275,000 +27.1% |
| 2001 | -- | $216,400 |
Find assessor info on the county website
Monthly payment
Est. payment
Payment breakdown
Explore the cost of this home by adjusting the details. Changes won't be saved.Climate risks
Neighborhood: 20175
Nearby schools
Schools provided by the listing agent
- District: Loudoun County Public Schools
Source: Bright MLS. This data may not be complete. We recommend contacting the local school district to confirm school assignments for this home.

Similar homes
- $875,0004 bd4 ba3k sqft201 Jennings Ct SE, Leesburg, VA 20175For Sale

 MLS ID #VALO2130032, Clark Smith, Samson Properties. Bright MLS
 - $789,0004 bd4 ba2.3k sqft107 Appletree Dr NE, Leesburg, VA 20176For Sale
 MLS ID #VALO2133932, Erica Thompson, Long & Foster Real Estate, Inc.. Bright MLS
 - $764,9004 bd4 ba2.7k sqft821 Cattail Ln NE, Leesburg, VA 20176For Sale
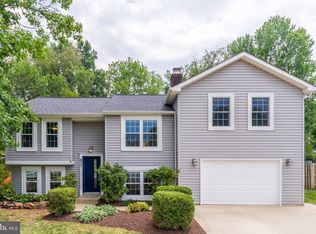 MLS ID #VALO2131822, Brett Selestay, Property Collective. Bright MLS
 - $949,9004 bd3 ba2.2k sqft401 Crestwood St SW, Leesburg, VA 20175For Sale
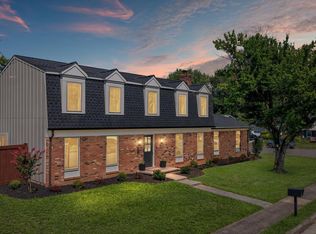 MLS ID #VALO2131952, Chris Zarou, Pearson Smith Realty, LLC. Bright MLS
 - $975,0005 bd3 ba3k sqft39030 Mount Gilead Rd, Leesburg, VA 20175For SaleMLS ID #VALO2132462, Rebecca Haughian, Redfin Corporation. Bright MLS
- $945,0005 bd4 ba3.5k sqft608 Talmadge Ct SE, Leesburg, VA 20175For SaleMLS ID #VALO2132672, Noe Villatoro, Samson Properties. Bright MLS
- $965,0004 bd4 ba3.7k sqft606 Patrice Dr SE, Leesburg, VA 20175For SaleMLS ID #VALO2120884, John Lusk, Carter Real Estate, Inc.. Bright MLS
- $720,0004 bd4 ba2.8k sqft601 Burberry Ter SE, Leesburg, VA 20175For SaleMLS ID #VALO2130216, Sadaf Alhooie, Keller Williams Realty. Bright MLS
- $850,0004 bd5 ba3.4k sqft19304 Forked Creek Ter, Leesburg, VA 20175For SaleMLS ID #VALO2134388, Scotti Sellers, Compass. Bright MLS
- $1,049,0005 bd5 ba4.3k sqft819 Banker Dr SW, Leesburg, VA 20175For SaleMLS ID #VALO2129640, Kim Spear, Keller Williams Realty. Bright MLS
- $885,0004 bd3 ba2.7k sqft18240 Oak Lake Ct, Leesburg, VA 20176For SaleMLS ID #VALO2129578, Amy Mullen, Corcoran McEnearney. Bright MLS
- $879,0004 bd3 ba2.7k sqft43581 Lost Corner Rd, Leesburg, VA 20176For SaleMLS ID #VALO2130282, Maggie Gessner, Century 21 Redwood Realty. Bright MLS
- $799,9994 bd3 ba2.6k sqft2611 Alvey Dr, Haymarket, VA 20169For SaleMLS ID #VAPW2120734, Viyan Ali, Keller Williams Realty. Bright MLS
- $975,0004 bd4 ba3.2k sqft108 Haversack Ct NE, Leesburg, VA 20176For SaleMLS ID #VALO2134842, Lisa Moffett, Coldwell Banker Realty. Bright MLS
- $899,9955 bd4 ba3.5k sqft1511 Snowflake Ct, Herndon, VA 20170For SaleMLS ID #VAFX2339986, Norman Domingo, XRealty.NET LLC. Bright MLS
- $1,149,9006 bd4 ba4.4k sqft38620 Lime Kiln Rd, Leesburg, VA 20175For SaleMLS ID #VALO2134058, Viktorija Piano, Keller Williams Realty. Bright MLS
- $865,0004 bd3 ba2.4k sqft20379 Snowpoint Pl, Ashburn, VA 20147For SaleMLS ID #VALO2134022, Jennifer Touchette, Compass. Bright MLS
- $759,9004 bd4 ba3.7k sqft17204 Rosecliff Ct, Round Hill, VA 20141For SaleMLS ID #VALO2133570, Carolyn Young, Samson Properties. Bright MLS
- $835,0004 bd3 ba2.6k sqft1413 Bayshire Ln, Herndon, VA 20170For SaleMLS ID #VAFX2328568, Stefan Rosu, Keller Williams Capital Properties. Bright MLS
- $450,0004 bd3 ba1.7k sqft115 Stratford Pl SW, Leesburg, VA 20175For SaleMLS ID #VALO2131774, MARIA STEPPLING, Redfin Corporation. Bright MLS
