Welcome home to this charming and beautifully refreshed townhouse nestled in the quaint community of Crestwood Hamlet, just one mile from the shops, restaurants, and year-round events of historic Old Town Leesburg. The light-filled main level showcases durable luxury vinyl plank flooring and an updated kitchen featuring freshly painted white cabinetry, new quartz countertops, and stainless steel appliances. The adjoining living room opens to a fully fenced backyard complete with a patio, storage shed, and ample space to create your own garden oasis or enjoy outdoor entertaining. Upstairs, you'll find three comfortable bedrooms and a beautifully updated full bath. The finished lower level adds exceptional flexibility with a spacious recreation room, laundry area, and a private fourth bedroom with its own ensuite bath—ideal for guests, multigenerational living, or a home office. Thoughtful updates provide peace of mind, including a newer roof (2024), Andersen windows (2019), and a water heater (2023). Combining timeless charm, modern updates, and an unbeatable location close to everything Leesburg has to offer, this is one you won't want to miss.
Under contract
Price cut: $15K (9/1)
$450,000
115 Stratford Pl SW, Leesburg, VA 20175
4beds
1,780sqft
Townhouse
Built in 1974
2,178 Square Feet Lot
$446,100 Zestimate®
$253/sqft
$76/mo HOA
What's special
Finished lower levelFully fenced backyardLight-filled main levelStorage shedFreshly painted white cabinetryThree comfortable bedroomsSpacious recreation room
- 67 days
- 1,072
- 75
Likely to sell faster than
Zillow last checked:
Listing updated:
Listed by:
MARIA STEPPLING 703-209-4407,
Redfin Corporation 703-665-6665,
Co-Listing Agent: Allison Welch Taylor 703-595-3846,
Redfin Corporation
Source: Bright MLS,MLS#: VALO2131774
Facts & features
Interior
Bedrooms & bathrooms
- Bedrooms: 4
- Bathrooms: 3
- Full bathrooms: 2
- 1/2 bathrooms: 1
- Main level bathrooms: 1
Basement
- Area: 500
Heating
- Forced Air, Electric
Cooling
- Central Air, Electric
Appliances
- Included: Dryer, Washer, Dishwasher, Disposal, Refrigerator, Ice Maker, Cooktop, Electric Water Heater
- Laundry: Has Laundry
Features
- Attic, Ceiling Fan(s), Dining Area, Family Room Off Kitchen, Primary Bath(s)
- Flooring: Luxury Vinyl, Wood, Ceramic Tile
- Windows: Window Treatments
- Basement: Finished,Interior Entry
- Has fireplace: No
Interior area
- Total structure area: 1,780
- Total interior livable area: 1,780 sqft
- Finished area above ground: 1,280
- Finished area below ground: 500
Property
Parking
- Total spaces: 1
- Parking features: On Street, Parking Lot
- Has uncovered spaces: Yes
Accessibility
- Accessibility features: None
Features
- Levels: Three
- Stories: 3
- Pool features: None
- Fencing: Back Yard
Lot
- Size: 2,178 Square Feet
Details
- Additional structures: Above Grade, Below Grade
- Parcel number: 232462253000
- Zoning: LB:R8
- Special conditions: Standard
Construction
Type & style
- Home type: Townhouse
- Architectural style: Colonial
- Property subtype: Townhouse
Materials
- Vinyl Siding
- Foundation: Permanent
Condition
- New construction: No
- Year built: 1974
Utilities & green energy
- Sewer: Public Sewer
- Water: Public
Community & HOA
Community
- Subdivision: Crestwood Hamlet
HOA
- Has HOA: Yes
- Amenities included: Common Grounds
- Services included: Common Area Maintenance, Management, Reserve Funds
- HOA fee: $76 monthly
- HOA name: CRESTWOOD HAMLET TOWNHOUSE ASSOCIATION
Location
- Region: Leesburg
Financial & listing details
- Price per square foot: $253/sqft
- Tax assessed value: $443,870
- Annual tax amount: $4,360
- Date on market: 8/6/2026
- Listing agreement: Exclusive Right To Sell
- Inclusions: Lower Level Freezer
- Ownership: Fee Simple
Estimated market value
$446,100
$424,000 - $468,000
$2,766/mo
Price history
| Date | Event | Price |
|---|---|---|
| 9/25/2026 | Contingent | $450,000$253/sqft |
Source:  Bright MLS #VALO2131774 Report a problem Bright MLS #VALO2131774 Report a problem | ||
| 9/1/2026 | Price change | $450,000-3.2%$253/sqft |
Source: Bright MLS #VALO2131774 Report a problem | ||
| 8/6/2026 | Listed for sale | $465,000+257.7%$261/sqft |
Source: Bright MLS #VALO2131774 Report a problem | ||
| 6/30/2010 | Sold | $130,000-59.2%$73/sqft |
Source: Public Record Report a problem | ||
| 5/25/2006 | Sold | $319,000+84.9%$179/sqft |
Source: Public Record Report a problem | ||
| 8/29/2003 | Sold | $172,500+40.4%$97/sqft |
Source: Public Record Report a problem | ||
| 4/6/2001 | Sold | $122,900$69/sqft |
Source: Public Record Report a problem | ||
Public tax history
| Year | Property taxes | Tax assessment |
|---|---|---|
| 2026 | $3,573 +5.9% | $443,870 +5.9% |
| 2025 | $3,373 -2.3% | $419,000 +5% |
| 2024 | $3,453 +4.1% | $399,190 +5.3% |
| 2023 | $3,318 +9.2% | $379,150 +11.1% |
| 2022 | $3,037 -2% | $341,260 +7.9% |
| 2021 | $3,099 +0.9% | $316,240 +6.6% |
| 2020 | $3,071 -15.1% | $296,700 +2.8% |
| 2019 | $3,617 +23.4% | $288,640 +6.9% |
| 2018 | $2,930 +3.2% | $270,050 +7% |
| 2017 | $2,840 +545.1% | $252,480 +4.5% |
| 2016 | $440 | $241,700 +33.8% |
| 2015 | $440 +4.3% | $180,590 +2.9% |
| 2014 | $422 -81% | $175,570 +35.9% |
| 2013 | $2,219 | $129,190 |
| 2012 | -- | -- |
| 2011 | -- | -- |
| 2010 | -- | -- |
| 2009 | -- | $117,000 -55.9% |
| 2008 | -- | $265,500 -18.7% |
| 2007 | -- | $326,500 +7.2% |
| 2006 | -- | $304,700 +47% |
| 2005 | -- | $207,300 -9.5% |
| 2004 | -- | $229,100 +58.3% |
| 2003 | -- | $144,700 +24.5% |
| 2002 | -- | $116,200 +21% |
| 2001 | -- | $96,000 |
Find assessor info on the county website
Monthly payment
Est. payment
Payment breakdown
Explore the cost of this home by adjusting the details. Changes won't be saved.Climate risks
Neighborhood: 20175
Nearby schools
Schools provided by the listing agent
- Elementary: Catoctin
- Middle: J.lumpton Simpson
- High: Loudoun County
- District: Loudoun County Public Schools
Source: Bright MLS. This data may not be complete. We recommend contacting the local school district to confirm school assignments for this home.

Similar homes
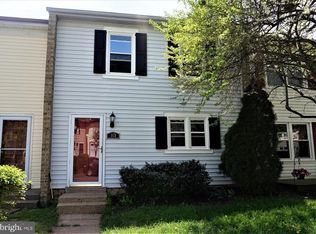
- $467,0003 bd2 ba1.6k sqft309 Shenandoah St SE, Leesburg, VA 20175For Sale
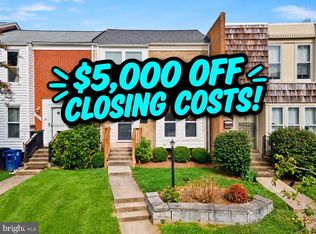
 MLS ID #VALO2134874, John Ginty, Samson Properties. Bright MLS
 - $595,0003 bd3 ba1.7k sqftGreenway Farm, Leesburg, VA 20175For Sale
 MLS ID #VALO2136710, JP Blankenship, Pearson Smith Realty, LLC. Bright MLS
 - $559,9003 bd4 ba1.6k sqft439 Nikki Ter SE, Leesburg, VA 20175For Sale
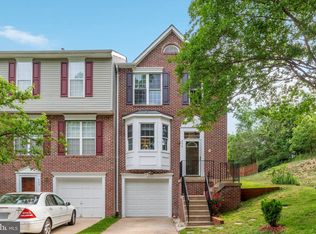 MLS ID #VALO2136238, Kelly Alvarez Pugliese, Metas Realty Group, LLC. Bright MLS
 - $579,9003 bd4 ba1.7k sqft420 Nikki Ter SE, Leesburg, VA 20175For Sale
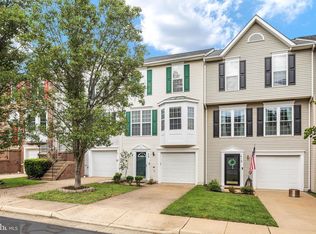 MLS ID #VALO2135564, Christy Stuart, Real Broker, LLC. Bright MLS
 - $599,9004 bd4 ba1.7k sqft440 Andromeda Ter NE, Leesburg, VA 20176For SaleMLS ID #VALO2136520, CJ Deausen, DL Homes, LLC.. Bright MLS
- $549,0002 bd4 ba1.7k sqft528 Jared Sq NE, Leesburg, VA 20176For SaleMLS ID #VALO2137332, DEB CROSLEY, Keller Williams Realty. Bright MLS
- $597,0003 bd4 ba1.8k sqft533 Tuliptree Sq NE, Leesburg, VA 20176For SaleMLS ID #VALO2135640, Andrea McSorley, Long & Foster Real Estate, Inc.. Bright MLS
- $590,0003 bd4 ba2k sqft545 Sparkleberry Ter NE, Leesburg, VA 20176For SaleMLS ID #VALO2135370, Gio Hudson, Crossroads, Realtors. Bright MLS
- $569,9005 bd4 ba2.1k sqft109 Mayfair Dr NE, Leesburg, VA 20176For SaleMLS ID #VALO2131580, Christopher Kilpatrick, EXP Realty, LLC. Bright MLS
- $599,9904 bd2 ba1.6k sqft43809 Lees Mill Sq, Leesburg, VA 20176For SaleMLS ID #VALO2136150, Alex Bracke, Real Broker, LLC. Bright MLS
- $650,0004 bd4 ba2.3k sqft21178 Wildflower Sq, Ashburn, VA 20147For SaleMLS ID #VALO2138088, Ritu Desai, Samson Properties. Bright MLS
- $495,0003 bd4 ba2k sqft2 Waterside Ct, Germantown, MD 20874For SaleMLS ID #MDMC2255240, Christine Gray, Realty Advantage of Maryland LLC. Bright MLS
- $429,0003 bd2 ba1.3k sqft1103 Whitewater Pl, Herndon, VA 20170For SaleMLS ID #VAFX2328504, Lindsey Schmidt, Fathom Realty. Bright MLS
- $449,0003 bd4 ba1.7k sqft19322 Liberty Heights Ln, Germantown, MD 20874For SaleMLS ID #MDMC2255704, Drew Hopley, Keller Williams Realty Centre. Bright MLS
- $649,0003 bd4 ba2.3k sqft18775 Trident Sq, Leesburg, VA 20176For SaleMLS ID #VALO2133656, Jorden Booth, Samson Properties. Bright MLS
- $439,9003 bd3 ba1.5k sqft13118 Pickering Dr, Germantown, MD 20874For SaleMLS ID #MDMC2251830, Lupe Rohrer, Redfin Corp. Bright MLS
- $424,0003 bd4 ba1.3k sqft11735 Summer Oak Dr, Germantown, MD 20874For SaleMLS ID #MDMC2258344, Larry Prigal, RLAH @properties. Bright MLS
- $469,9004 bd3 ba1.5k sqft4016 Ballenger Creek Pike, Frederick, MD 21703For SaleMLS ID #MDFR2089184, Ernesto Grandez, Deausen Realty. Bright MLS
- $480,0003 bd3 ba1.8k sqft123 Woodgate Ct, Sterling, VA 20164For SaleMLS ID #VALO2132312, Mike Putnam, EXP Realty, LLC. Bright MLS
- $459,0003 bd2 ba1.1k sqft2205 Southgate Sq #2205, Reston, VA 20191For SaleMLS ID #VAFX2342344, Debbie Richter, Fathom Realty. Bright MLS
