The best homes do more than look good in photos. They make everyday life feel easier.
That is what stands out about this renovated Leesburg townhouse. It has the style buyers want, the layout people actually need, and the kind of community amenities that make home feel bigger than the four walls around you.
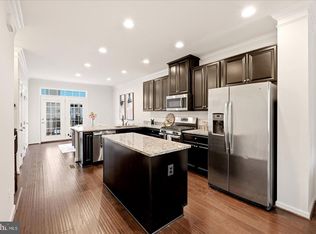
With 1,686 square feet, 4 bedrooms, and 2 full baths, the space is smart, flexible, and easy to live in. The main level was renovated in 2023, opening the home into a brighter, cleaner, more connected living space. Instead of chopped-up rooms and wasted corners, you get a wide-open floorplan with the kitchen right where it should be - at the center of daily life.
And this kitchen makes an impression.
A huge island with seating gives you space for coffee, casual meals, takeout nights, conversation, and everyday living. Quartz countertops, custom finishes, and high-end designer touches give the main level a polished, updated feel without making it cold or untouchable. The refrigerator was replaced in 2021, the stove in 2022, the washer and dryer in 2023, and the dishwasher in 2024, so many of the practical updates are already done.
Upstairs, you will find three bedrooms, including a primary suite with a remodeled bathroom completed in 2026. The finishes throughout the home feel current and intentional, giving the rooms a clean designer feel while still feeling comfortable and livable. With a new HVAC in 2022 and new water heater in 2021, every detail has been taken care of.
The lower level is where this home becomes especially useful.
The 4th bedroom is set apart with its own full bath, creating an ideal setup for an au pair suite, in-law suite, guest space, private office, or separate retreat. It gives the home flexibility that many townhouses simply do not have.
Outside, the fenced backyard with patio adds a private outdoor space that is easy to enjoy and simple to maintain. Morning coffee, quiet evenings, fresh air after a long day - it gives you just enough outdoor living without creating another project.
And then there is the community...
This is where the lifestyle stretches well beyond the home itself. The community offers a 30,000 square foot community center with a six-lane, 25-meter heated indoor pool, indoor whirlpool, locker rooms, meeting rooms, ballroom, and a game room with pool table, television, ping pong, air hockey, foosball, pinball, and arcade games.
Outside, you have resort-style pool areas, tennis and pickleball courts, sand volleyball, an outdoor amphitheater with free summer concerts, Central Park Waterfall and Pond, and multiple play areas throughout the community. Home internet and digital TV are also included.
And for one of those small details that says a lot about the setting, the current owners even used a kayak at the community boat ramp. That is not something every townhouse community can offer.
That is what makes this one different.
You get a renovated home with high-end finishes.
You get a true 4-bedroom layout.
You get a lower-level suite with its own full bath.
You get a fenced backyard and patio.
And you get community amenities that feel more like a resort than a standard neighborhood.
It is stylish, but still warm. Updated, but still practical. Flexible, but not complicated.
Some homes ask you to imagine what they could become. This one lets you feel it right away.
For sale
Price cut: $20K (9/18)
$599,990
43809 Lees Mill Sq, Leesburg, VA 20176
4beds
1,686sqft
Townhouse
Built in 2004
2,178 Square Feet Lot
$597,700 Zestimate®
$356/sqft
$276/mo HOA
What's special
Lower-level suiteClean designer feelHigh-end designer touchesWide-open floorplanFenced backyard with patioHuge island with seatingCustom finishes
- 44 days
- 1,067
- 118
Likely to sell faster than
Zillow last checked:
Listing updated:
Listed by:
Alex Bracke 571-393-1082,
Real Broker, LLC 8504500442
Source: Bright MLS,MLS#: VALO2136150
Facts & features
Interior
Bedrooms & bathrooms
- Bedrooms: 4
- Bathrooms: 2
- Full bathrooms: 2
Basement
- Area: 0
Heating
- Forced Air, Heat Pump, Natural Gas
Cooling
- Central Air, Heat Pump, Electric
Appliances
- Included: Dishwasher, Disposal, Dryer, Ice Maker, Self Cleaning Oven, Oven/Range - Gas, Refrigerator, Stainless Steel Appliance(s), Washer, Water Dispenser, Gas Water Heater
- Laundry: Lower Level
Features
- Bathroom - Walk-In Shower, Breakfast Area, Dining Area, Entry Level Bedroom, Open Floorplan, Kitchen - Gourmet, Kitchen Island, Primary Bath(s), Recessed Lighting, Walk-In Closet(s)
- Flooring: Hardwood, Luxury Vinyl, Wood
- Windows: Double Pane Windows
- Has basement: No
- Has fireplace: No
Interior area
- Total structure area: 1,686
- Total interior livable area: 1,686 sqft
- Finished area above ground: 1,686
- Finished area below ground: 0
Property
Parking
- Total spaces: 2
- Parking features: Garage Faces Front, Garage Door Opener, Inside Entrance, Attached, Driveway
- Attached garage spaces: 1
- Uncovered spaces: 1
Accessibility
- Accessibility features: None
Features
- Levels: Three
- Stories: 3
- Patio & porch: Deck
- Pool features: Community
- Fencing: Back Yard
Lot
- Size: 2,178 Square Feet
Details
- Additional structures: Above Grade, Below Grade
- Parcel number: 081170488000
- Zoning: PDH3
- Special conditions: Standard
Construction
Type & style
- Home type: Townhouse
- Architectural style: Traditional
- Property subtype: Townhouse
Materials
- Brick Front, HardiPlank Type
- Foundation: Slab
Condition
- New construction: No
- Year built: 2004
- Major remodel year: 2023
Utilities & green energy
- Sewer: Public Sewer
- Water: Public
Community & HOA
Community
- Features: Pool
- Subdivision: Lansdowne On The Potomac
HOA
- Has HOA: Yes
- Amenities included: Basketball Court, Boat Ramp, Common Grounds, Community Center, Fitness Center, Game Room, Indoor Pool, Pool, Recreation Facilities, Tennis Court(s), Volleyball Courts
- HOA fee: $276 monthly
Location
- Region: Leesburg
Financial & listing details
- Price per square foot: $356/sqft
- Tax assessed value: $564,430
- Annual tax amount: $4,543
- Date on market: 9/9/2026
- Listing agreement: Exclusive Right To Sell
- Listing terms: Cash,Conventional,FHA,VA Loan
- Ownership: Fee Simple
Estimated market value
$597,700
$568,000 - $628,000
$3,102/mo
Price history
| Date | Event | Price |
|---|---|---|
| 9/18/2026 | Price change | $599,990-3.2%$356/sqft |
Source:  Bright MLS #VALO2136150 Report a problem | ||
| 9/9/2026 | Listed for sale | $620,000+40.9%$368/sqft |
Source: Bright MLS #VALO2136150 Report a problem | ||
| 10/29/2020 | Sold | $440,000-1.1%$261/sqft |
Source: Public Record Report a problem | ||
| 9/16/2020 | Pending sale | $445,000$264/sqft |
Source: Spring Hill Real Estate, LLC. #VALO420892 Report a problem | ||
| 9/9/2020 | Listed for sale | $445,000+11.3%$264/sqft |
Source: Spring Hill Real Estate, LLC. #VALO420892 Report a problem | ||
| 8/14/2019 | Listing removed | $399,990$237/sqft |
Source: Samson Properties #VALO387982 Report a problem | ||
| 8/5/2019 | Listing removed | $1,999$1/sqft |
Source: Samson Properties #VALO100093 Report a problem | ||
| 8/1/2019 | Listed for rent | $1,999$1/sqft |
Source: Samson Properties #VALO100093 Report a problem | ||
| 7/26/2019 | Price change | $399,990-3.6%$237/sqft |
Source: Samson Properties #VALO387982 Report a problem | ||
| 7/5/2019 | Price change | $414,990-3.5%$246/sqft |
Source: Samson Properties #VALO387982 Report a problem | ||
| 6/21/2019 | Listed for sale | $429,900+72%$255/sqft |
Source: Samson Properties #VALO387982 Report a problem | ||
| 4/23/2019 | Sold | $250,000+85.2%$148/sqft |
Source: Public Record Report a problem | ||
| 3/1/2004 | Sold | $135,000$80/sqft |
Source: Public Record Report a problem | ||
Public tax history
| Year | Property taxes | Tax assessment |
|---|---|---|
| 2026 | $4,544 +5.4% | $564,430 +5.4% |
| 2025 | $4,311 +1.3% | $535,560 +8.9% |
| 2024 | $4,255 -0.8% | $491,930 +0.3% |
| 2023 | $4,290 +4.2% | $490,330 +6% |
| 2022 | $4,119 +3.6% | $462,770 +14% |
| 2021 | $3,977 -1.7% | $405,790 +3.8% |
| 2020 | $4,045 0% | $390,780 +76.5% |
| 2019 | $4,045 +112% | $221,380 +25.9% |
| 2018 | $1,908 -2% | $175,820 -17.3% |
| 2017 | $1,946 +1.3% | $212,510 +24.9% |
| 2016 | $1,920 | $170,150 +9.6% |
| 2015 | $1,920 -0.1% | $155,200 +1.8% |
| 2014 | $1,923 -2.7% | $152,500 +1.6% |
| 2013 | $1,977 | $150,100 |
| 2012 | -- | -- |
| 2011 | -- | -- |
| 2010 | -- | -- |
| 2009 | -- | $218,000 -2% |
| 2008 | -- | $222,400 -3.8% |
| 2007 | -- | $231,200 -25.9% |
| 2006 | -- | $312,200 |
| 2005 | -- | $312,200 -0.7% |
| 2004 | -- | $314,400 |
Find assessor info on the county website
Monthly payment
Est. payment
Payment breakdown
Explore the cost of this home by adjusting the details. Changes won't be saved.Climate risks
Neighborhood: 20176
Nearby schools
Schools provided by the listing agent
- Elementary: Seldens Landing
- Middle: Belmont Ridge
- High: Riverside
- District: Loudoun County Public Schools
Source: Bright MLS. This data may not be complete. We recommend contacting the local school district to confirm school assignments for this home.
Similar homes
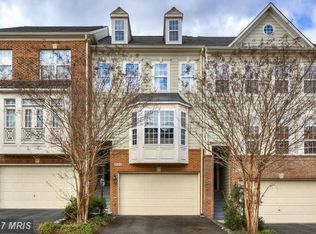
- $599,9004 bd4 ba1.7k sqft440 Andromeda Ter NE, Leesburg, VA 20176For Sale
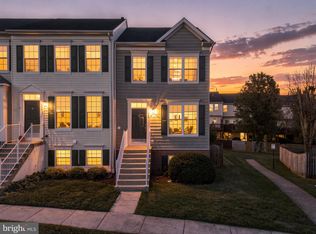
 MLS ID #VALO2136520, CJ Deausen, DL Homes, LLC.. Bright MLS
- $649,0003 bd4 ba2.3k sqft18775 Trident Sq, Leesburg, VA 20176For Sale
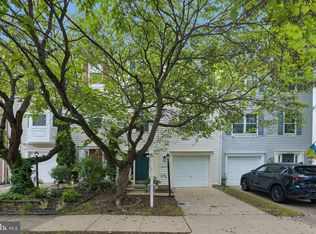 MLS ID #VALO2133656, Jorden Booth, Samson Properties. Bright MLS
- $565,0003 bd3 ba1.6k sqft20970 Killawog Ter, Ashburn, VA 20147For Sale
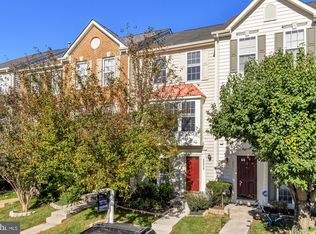 MLS ID #VALO2138470, Dina Shaminova, TTR Sotheby's International Realty. Bright MLS
- $625,0003 bd4 ba1.7k sqft276 Train Whistle Ter SE, Leesburg, VA 20175For Sale
 MLS ID #VALO2138178, James Nellis, EXP Realty, LLC. Bright MLS
- $589,9003 bd3 ba2.1k sqft21130 Winding Brook Sq, Ashburn, VA 20147For SaleMLS ID #VALO2135932, Debbie Melia, RE/MAX Distinctive Real Estate, Inc.. Bright MLS
- $599,0003 bd4 ba2k sqft45556 Lake Haven Ter, Sterling, VA 20165For SaleMLS ID #VALO2132802, John McCambridge, Samson Properties. Bright MLS
- $625,0003 bd4 ba1.9k sqft43247 Clearnight Ter, Ashburn, VA 20147For SaleMLS ID #VALO2133736, Taylor Tolbert, Samson Properties. Bright MLS
- $575,0003 bd3 ba1.8k sqft20980 Tobacco Sq, Ashburn, VA 20147For SaleMLS ID #VALO2129608, Ken Trotter, TTR Sotheby's International Realty. Bright MLS
- $630,0003 bd3 ba2k sqft44177 Paget Ter, Ashburn, VA 20147For SaleMLS ID #VALO2130432, Jennifer Mack, EXP Realty, LLC. Bright MLS
- $609,9003 bd4 ba2.1k sqft44066 Gala Cir, Ashburn, VA 20147For SaleMLS ID #VALO2131630, Ryan Marquiss, Samson Properties. Bright MLS
- $564,9903 bd4 ba2.2k sqft21881 Shallow Rock Sq, Sterling, VA 20164For SaleMLS ID #VALO2138794, Ferhana Desai, Realty Advantage of Maryland LLC. Bright MLS
- $587,0003 bd4 ba1.7k sqft45547 Reading Ter, Sterling, VA 20166For SaleMLS ID #VALO2138000, Verria Hairston, Open Door Brokerage, LLC. Bright MLS
- $550,0002 bd4 ba1.7k sqft20437 Chetwood Ter, Ashburn, VA 20147For SaleMLS ID #VALO2136598, Michael Severin, EXP Realty, LLC. Bright MLS
- $580,9993 bd3 ba1.5k sqft19763 Sepia Sq, Ashburn, VA 20147New ConstructionBright MLS
- $569,0003 bd4 ba1.8k sqft22011 Box Car Sq, Sterling, VA 20166For SaleMLS ID #VALO2137786, Ellen Nicholson, Weichert, REALTORS. Bright MLS
- $499,9993 bd3 ba1.9k sqft706 Edwards Ferry Rd NE, Leesburg, VA 20176For SaleMLS ID #VALO2132774, Noel Tuggle, Pearson Smith Realty, LLC. Bright MLS
- $684,9904 bd5 ba2.1k sqftWestmoore At Moorefield, Ashburn, VA 20148For SaleMLS ID #VALO2136164, Joseph Obeid, Samson Properties. Bright MLS
- $589,9903 bd4 ba2k sqft22952 Fleet Ter, Sterling, VA 20166For SaleMLS ID #VALO2134552, Victoria Zhao, Samson Properties. Bright MLS
- $499,9992 bd3 ba1.5k sqftTuscarora Village At Leegate, Leesburg, VA 20175For SaleMLS ID #VALO2135982, William McCulloch, Corcoran McEnearney. Bright MLS
- $749,9903 bd4 ba2.3k sqft1208 Musket Ct NE, Leesburg, VA 20176For SaleMLS ID #VALO2136510, David Poole, Berkshire Hathaway HomeServices PenFed Realty. Bright MLS
