Skip main navigation
Sold for $405,000
  • $405,000

    109 Stratford Pl SW, Leesburg, VA 20175

    2beds
    1,120sqft
    Townhouse
    Built in 1974
    2,178 Square Feet Lot
    $-- Zestimate®
    $362/sqft
    $2,103 Estimated rent

    Home value

    Not available

    Estimated sales range

    Not available

    $2,103/mo

    Zestimate® history
    Loading
    Loading...

    Owner options

    List your home for rent

    $2,103/mo

    Rent Zestimate®

    Find your next renter with Zillow Rental Manager. Plus, with online applications, you can quickly screen prospective tenants – for free.

    Learn more

    $2,103/mo

    Rent Zestimate®

    Refinance and save

    $2,509/mo

    Est. payment

    Refinancing to a lower rate could help reduce your monthly payments and save thousands over the life of the loan.

    See today's rates

    $2,509/mo

    Est. payment

    Explore your selling options

    Work with a Zillow partner agent

    Leverage their expertise and Zillow's premium Showcase listings to get your home seen by more buyers.

    Get started

    List with your own agent

    Get your home in front of millions of buyers by listing it on Zillow.

    Learn how to do it

    Sell it yourself

    Take full control of how buyers see your home on Zillow by listing For Sale by Owner (FSBO).

    List your home

    What's special

    New patioNew flooringUpdated countertopsFreshly painted interiorsGenerous closet spaceBacks to treesNew sod
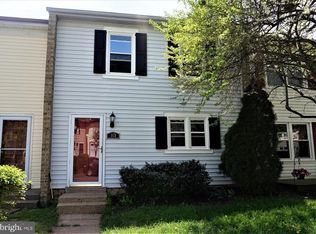
    Welcome to your new home in the heart of Leesburg! This stunning 2-bedroom, 1.5-bathroom townhome offers two levels of light-filled living and has been completely transformed with updates since 2022. Both bedrooms are spacious and feature generous closet space, providing comfort and practicality. Enjoy freshly painted interiors with the popcorn ceilings removed for a modern look, new flooring on the main level, and a sleek kitchen featuring updated countertops, a stylish backsplash, and brand-new stainless steel refrigerator and dishwasher. The home also boasts modern conveniences, including a new electric panel, expansion tank on the water heater, and new toilets. Additional upgrades include a new front door and a new sliding glass door that opens to the backyard, complete with a new patio perfect for entertaining. The front and backyard also feature new sod, creating a beautiful outdoor space to enjoy. Plus, the home backs to trees, offering added privacy and a serene setting. Situated in a prime location, this home is just steps from the W&OD Trail, ideal for biking, jogging, or leisurely strolls. You’re within walking distance of Downtown Leesburg’s vibrant shops, restaurants, and events. Walkable to Catoctin Elementary School and Loudoun County High School. Wegmans, Costco, and Leesburg Premium Outlets are all less than 10 minutes away. Offering incredible updates, unbeatable convenience, and the best price in the market, this home is a must-see. Schedule your private tour today!

    Zillow last checked:

    Listing updated:

    Listed by:

    Lauren Hammond 571-442-0814,

    EXP Realty, LLC

    Bought with:

    Stephen Bilowus, 0225203842

    Samson Properties

    Source: Bright MLS,MLS#: VALO2085860MLS Logo

    Facts & features

    Interior

    Bedrooms & bathrooms
    • Bedrooms: 2
    • Bathrooms: 2
    • Full bathrooms: 1
    • 1/2 bathrooms: 1
    • Main level bathrooms: 1
    Rooms
    • Room types: Living Room, Dining Room, Primary Bedroom, Bedroom 2, Kitchen, Foyer, Bathroom 1, Half Bath
    Basement
    • Area: 0
    Heating
    • Forced Air, Electric
    Cooling
    • Central Air, Electric
    Appliances
    • Included: Dishwasher, Disposal, Dryer, Exhaust Fan, Oven/Range - Electric, Refrigerator, Washer, Electric Water Heater
    • Laundry: Dryer In Unit, Has Laundry, Main Level, Washer In Unit
    Features
    • Attic, Ceiling Fan(s), Bathroom - Tub Shower, Dining Area
    • Flooring: Ceramic Tile, Concrete, Carpet
    • Windows: Double Pane Windows, Energy Efficient, Insulated Windows, Low Emissivity Windows, Replacement, Vinyl Clad
    • Has basement: No
    • Has fireplace: No
    Interior area
    • Total structure area: 1,120
    • Total interior livable area: 1,120 sqft
    • Finished area above ground: 1,120
    • Finished area below ground: 0

    Property

    Parking
    • Parking features: Assigned, On Street
    • Has uncovered spaces: Yes
    • Details: Assigned Parking, Assigned Space #: 6
    Accessibility
    • Accessibility features: None
    Features
    • Levels: Two
    • Stories: 2
    • Patio & porch: Patio
    • Pool features: None
    Lot
    • Size: 2,178 Square Feet
    Details
    • Additional structures: Above Grade, Below Grade
    • Parcel number: 232461754000
    • Zoning: LB:R8
    • Special conditions: Standard

    Construction

    Type & style
    • Home type: Townhouse
    • Architectural style: Other
    • Property subtype: Townhouse
    Materials
    • Vinyl Siding
    • Foundation: Slab
    Condition
    • New construction: No
    • Year built: 1974

    Utilities & green energy

    • Sewer: Public Sewer
    • Water: Public

    Community & HOA

    Community
    • Subdivision: Crestwood Hamlet
    HOA
    • Has HOA: Yes
    • Services included: Common Area Maintenance, Insurance, Management, Road Maintenance, Reserve Funds, Trash
    • HOA fee: $71 monthly
    • HOA name: CRESTWOOD HAMLET
    Location
    • Region: Leesburg

    Financial & listing details

    • Price per square foot: $362/sqft
    • Tax assessed value: $353,770
    • Annual tax amount: $3,687
    • Date on market: 1/9/2025
    • Listing agreement: Exclusive Right To Sell
    • Ownership: Fee Simple

    Price history

    DateEventPrice
    1/23/2025Sold$405,000+1.3%$362/sqft
    Source: Bright MLS #VALO2085860 Report a problem
    1/11/2025Pending sale$399,900$357/sqft
    Source: Bright MLS #VALO2085860 Report a problem
    1/9/2025Listed for sale$399,900+12.6%$357/sqft
    Source: Bright MLS #VALO2085860 Report a problem
    9/1/2022Sold$355,000$317/sqft
    Source: Bright MLS #VALO2034490 Report a problem
    8/27/2022Pending sale$355,000$317/sqft
    Source: Bright MLS #VALO2034490 Report a problem
    8/13/2022Contingent$355,000$317/sqft
    Source: Bright MLS #VALO2034490 Report a problem
    8/12/2022Listed for sale$355,000+73.3%$317/sqft
    Source: Bright MLS #VALO2034490 Report a problem
    11/26/2007Sold$204,900+156.3%$183/sqft
    Source: Public Record Report a problem
    3/16/1995Sold$79,942-10.7%$71/sqft
    Source: Public Record Report a problem
    9/30/1994Sold$89,498$80/sqft
    Source: Public Record Report a problem

    Public tax history

    YearProperty taxesTax assessment
    2026$3,233 +6.7%$401,570 +6.7%
    2025$3,030 -1%$376,440 +6.4%
    2024$3,060 +2%$353,770 +3.2%
    2023$3,000 +10.5%$342,910 +12.4%
    2022$2,714 -0.9%$304,980 +9.1%
    2021$2,740 +1.9%$279,580 +7.6%
    2020$2,690 -15.1%$259,870 +6.2%
    2019$3,168 +28.8%$244,610 +7.9%
    2018$2,460 +3.6%$226,760 +7.4%
    2017$2,375 +554.7%$211,150 +4.2%
    2016$363 $202,690 +46.6%
    2015$363 +4.7%$138,250 +2.9%
    2014$347 -79.4%$134,400 +58.6%
    2013$1,684 $84,760
    2012-- --
    2011-- --
    2010-- --
    2009-- $108,700 -55.6%
    2008-- $244,800 -17.9%
    2007-- $298,200 +8%
    2006-- $276,200 +46.6%
    2005-- $188,400 -8.6%
    2004-- $206,100 +59.3%
    2003-- $129,400 +24.8%
    2002-- $103,700 +21.1%
    2001-- $85,600
    Find assessor info on the county website

    Neighborhood: 20175

    Nearby schools

    GreatSchools rating
    Schools provided by the listing agent
    • Elementary: Catoctin
    • Middle: J.lumpton Simpson
    • High: Loudoun County
    • District: Loudoun County Public Schools

    Source: Bright MLS. This data may not be complete. We recommend contacting the local school district to confirm school assignments for this home.

    Get pre-qualified for a loan
    At Zillow Home Loans, we can pre-qualify you in as little as 5 minutes with no impact to your credit score.

    An equal housing lender. NMLS #10287.