Welcome to 107 Appletree Dr NE, a spacious and beautifully maintained 4-bedroom, 3.5-bath Colonial nestled in the established, non-HOA community of Carrvale in historic Leesburg. Situated on a flat .24-acre lot, this home offers a fully fenced backyard, mature landscaping, and an impressive variety of fruit trees and garden plantings, creating a wonderful outdoor retreat. Inside, the updated kitchen features quartz countertops, stainless steel appliances—including a new stove—and abundant cabinetry. The kitchen flows seamlessly into a bright and inviting three-season sunroom overlooking the backyard, providing a comfortable space to enjoy the changing seasons. The upper level offers 4 generously sized bedrooms, along with a convenient second laundry room. Step outside to the spacious patio and private fenced backyard, ideal for entertaining, gardening, pets, or simply relaxing outdoors. The garden is a true highlight, featuring green and red apple trees, peach trees, red and white grapevines, and established tomato plants—providing plenty of opportunity for gardening and enjoying fresh produce right at home. The fully finished walk-up basement adds valuable flexibility with a den, kitchenette, laundry room with a new washer, and direct access to the backyard. This versatile space is ideal for guests, multigenerational living, a home office, gym, recreation area, or additional living space. Major updates include a newer HVAC system, a $9,000 water filtration system, and a 30-year architectural shingle roof installed in 2016. Located in the desirable Carrvale neighborhood, this home offers a quiet, tree-lined setting just minutes from everything Leesburg has to offer. Enjoy easy access to historic downtown Leesburg, with its award-winning restaurants, breweries, coffee shops, boutiques, and year-round community events. Nearby conveniences include Leesburg Premium Outlets, Village at Leesburg, grocery stores, fitness centers, and more.
For sale
$789,000
107 Appletree Dr NE, Leesburg, VA 20176
4beds
2,352sqft
Single Family Residence
Built in 1979
10,454 Square Feet Lot
$780,100 Zestimate®
$335/sqft
$-- HOA
What's special
Fully finished walk-up basementFully fenced backyardPrivate fenced backyardMature landscapingQuiet tree-lined settingSpacious patioNew stove
- 23 days
- 1,957
- 117
Zillow last checked:
Listing updated:
Listed by:
Erica Thompson 703-732-6968,
Long & Foster Real Estate, Inc. 703-777-2900
Source: Bright MLS,MLS#: VALO2133932
Facts & features
Interior
Bedrooms & bathrooms
- Bedrooms: 4
- Bathrooms: 4
- Full bathrooms: 3
- 1/2 bathrooms: 1
- Main level bathrooms: 1
Rooms
- Room types: Living Room, Dining Room, Kitchen, Family Room, Laundry
Dining room
- Level: Main
Family room
- Level: Main
Kitchen
- Level: Main
Kitchen
- Level: Lower
Laundry
- Level: Lower
Living room
- Level: Main
Heating
- Forced Air, Electric
Cooling
- Central Air, Electric
Appliances
- Included: Electric Water Heater
- Laundry: In Basement, Upper Level, Laundry Room
Features
- 2nd Kitchen, Family Room Off Kitchen, Formal/Separate Dining Room
- Basement: Improved
- Number of fireplaces: 1
- Fireplace features: Wood Burning
Interior area
- Total structure area: 2,352
- Total interior livable area: 2,352 sqft
- Finished area above ground: 1,952
- Finished area below ground: 400
Property
Parking
- Total spaces: 4
- Parking features: Garage Faces Front, Concrete, Attached, Driveway
- Attached garage spaces: 2
- Uncovered spaces: 2
Accessibility
- Accessibility features: None
Features
- Levels: Three
- Stories: 3
- Patio & porch: Screened
- Pool features: None
- Fencing: Back Yard
Lot
- Size: 10,454 Square Feet
Details
- Additional structures: Above Grade, Below Grade
- Parcel number: 188376538000
- Zoning: LB:R4
- Special conditions: Standard
Construction
Type & style
- Home type: SingleFamily
- Architectural style: Colonial
- Property subtype: Single Family Residence
Materials
- Masonry
- Foundation: Concrete Perimeter
- Roof: Architectural Shingle
Condition
- Excellent
- New construction: No
- Year built: 1979
Utilities & green energy
- Sewer: Public Sewer
- Water: Public
Community & HOA
Community
- Subdivision: Carrvale
HOA
- Has HOA: No
Location
- Region: Leesburg
Financial & listing details
- Price per square foot: $335/sqft
- Tax assessed value: $715,830
- Annual tax amount: $7,032
- Date on market: 8/13/2026
- Listing agreement: Exclusive Right To Sell
- Listing terms: Cash,Conventional,FHA,VA Loan
- Ownership: Fee Simple
Estimated market value
$780,100
$741,000 - $819,000
$3,579/mo
Price history
| Date | Event | Price |
|---|---|---|
| 8/13/2026 | Listed for sale | $789,000-0.1%$335/sqft |
Source:  Bright MLS #VALO2133932 Report a problem Bright MLS #VALO2133932 Report a problem | ||
| 8/4/2026 | Listing removed | $789,900$336/sqft |
Source: Bright MLS #VALO2129164 Report a problem | ||
| 7/17/2026 | Listed for sale | $789,900-7.1%$336/sqft |
Source: Bright MLS #VALO2129164 Report a problem | ||
| 6/16/2026 | Listing removed | $849,900$361/sqft |
Source: Bright MLS #VALO2125924 Report a problem | ||
| 5/28/2026 | Listed for sale | $849,900+34.9%$361/sqft |
Source: Bright MLS #VALO2125924 Report a problem | ||
| 4/27/2022 | Sold | $630,000$268/sqft |
Source: Bright MLS #VALO2019660 Report a problem | ||
| 3/26/2022 | Pending sale | $630,000$268/sqft |
Source: Bright MLS #VALO2019660 Report a problem | ||
| 3/23/2022 | Contingent | $630,000$268/sqft |
Source: Bright MLS #VALO2019660 Report a problem | ||
| 3/18/2022 | Listed for sale | $630,000$268/sqft |
Source: Bright MLS #VALO2019660 Report a problem | ||
| 3/10/2022 | Contingent | $630,000$268/sqft |
Source: Bright MLS #VALO2019660 Report a problem | ||
| 3/7/2022 | Listed for sale | $630,000+40%$268/sqft |
Source: Bright MLS #VALO2019660 Report a problem | ||
| 1/1/2015 | Sold | $450,000+23.7%$191/sqft |
Source:  Long & Foster Broker Feed #VALO122520_100 Report a problem Long & Foster Broker Feed #VALO122520_100 Report a problem | ||
| 10/28/2011 | Sold | $363,750+12%$155/sqft |
Source: Public Record Report a problem | ||
| 7/10/2011 | Listing removed | $324,900$138/sqft |
Source: Alisa Sampedro #LO7613674 Report a problem | ||
| 6/9/2011 | Listed for sale | $324,900+51.1%$138/sqft |
Source: Alisa Sampedro #LO7613674 Report a problem | ||
| 11/17/2009 | Sold | $215,000-52.2%$91/sqft |
Source: Public Record Report a problem | ||
| 10/19/2006 | Sold | $450,000$191/sqft |
Source: Public Record Report a problem | ||
Public tax history
| Year | Property taxes | Tax assessment |
|---|---|---|
| 2026 | $5,762 +7.7% | $715,830 +7.7% |
| 2025 | $5,353 -3.8% | $664,920 +3.3% |
| 2024 | $5,566 +9% | $643,440 +10.2% |
| 2023 | $5,109 +4.4% | $583,830 +6.2% |
| 2022 | $4,894 +4.2% | $549,880 +14.8% |
| 2021 | $4,695 +8.7% | $479,050 +14.8% |
| 2020 | $4,319 -15.1% | $417,310 +1.2% |
| 2019 | $5,087 +17.2% | $412,330 +3% |
| 2018 | $4,342 -1.8% | $400,170 +1.9% |
| 2017 | $4,420 +547.3% | $392,880 +0.4% |
| 2016 | $683 | $391,130 +75.2% |
| 2015 | $683 -7.1% | $223,240 -11.3% |
| 2014 | $735 -82.9% | $251,640 +11% |
| 2013 | $4,296 | $226,620 |
| 2012 | -- | -- |
| 2011 | -- | -- |
| 2010 | -- | -- |
| 2009 | -- | $339,700 -21.3% |
| 2008 | -- | $431,700 -3.2% |
| 2007 | -- | $446,100 -16.8% |
| 2006 | -- | $536,400 +44.2% |
| 2005 | -- | $372,100 |
| 2004 | -- | $372,100 +25.9% |
| 2003 | -- | $295,600 +10.3% |
| 2002 | -- | $268,000 +36% |
| 2001 | -- | $197,000 |
Find assessor info on the county website
Monthly payment
Est. payment
Payment breakdown
Explore the cost of this home by adjusting the details. Changes won't be saved.Climate risks
Neighborhood: 20176
Nearby schools
Schools provided by the listing agent
- Elementary: Leesburg
- Middle: Smart's Mill
- High: Tuscarora
- District: Loudoun County Public Schools
Source: Bright MLS. This data may not be complete. We recommend contacting the local school district to confirm school assignments for this home.


Similar homes
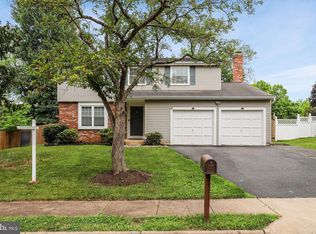
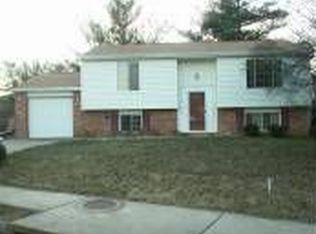
- $539,9993 bd3 ba1.9k sqft706 Edwards Ferry Rd NE, Leesburg, VA 20176For Sale

 MLS ID #VALO2132774, Noel Tuggle, Pearson Smith Realty, LLC. Bright MLS
 - $885,0004 bd3 ba2.7k sqft18240 Oak Lake Ct, Leesburg, VA 20176For Sale
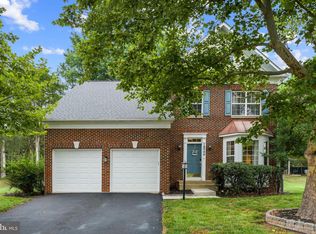 MLS ID #VALO2129578, Amy Mullen, Corcoran McEnearney. Bright MLS
 - $875,0004 bd4 ba3k sqft201 Jennings Ct SE, Leesburg, VA 20175For Sale
 MLS ID #VALO2130032, Clark Smith, Samson Properties. Bright MLS
 - $950,0004 bd3 ba2.3k sqft42277 Chestnut Hill Ln, Leesburg, VA 20176For Sale
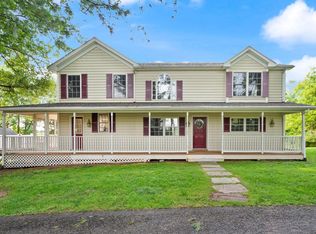 MLS ID #VALO2125098, Karen Cooper, Real Broker, LLC. Bright MLS
 - $820,0004 bd3 ba2.8k sqft38376 Downs Ct, Hamilton, VA 20158For SaleMLS ID #VALO2130334, crystle Van Dessel, Samson Properties. Bright MLS
- $679,9003 bd4 ba2.6k sqft18495 Sierra Springs Sq, Leesburg, VA 20176For SaleMLS ID #VALO2125590, Nayima abuduwaili, Keller Williams Realty. Bright MLS
- $720,0004 bd4 ba2.8k sqft601 Burberry Ter SE, Leesburg, VA 20175For SaleMLS ID #VALO2130216, Sadaf Alhooie, Keller Williams Realty. Bright MLS
- $825,0004 bd3 ba2.1k sqft20893 Fowlers Mill Cir, Ashburn, VA 20147For SaleMLS ID #VALO2134024, Paul Henry, Pearson Smith Realty, LLC. Bright MLS
- $564,0002 bd4 ba1.7k sqft528 Jared Sq NE, Leesburg, VA 20176For SaleMLS ID #VALO2134746, DEB CROSLEY, Keller Williams Realty. Bright MLS
- $474,0004 bd3 ba1.4k sqft204 Shenandoah St SE, Leesburg, VA 20175For SaleMLS ID #VALO2135574, Virginia Rowell, Samson Properties. Bright MLS
- $799,9994 bd3 ba2.6k sqft2611 Alvey Dr, Haymarket, VA 20169For SaleMLS ID #VAPW2120734, Viyan Ali, Keller Williams Realty. Bright MLS
- $780,0005 bd3 ba2.1k sqft507 Alabama Dr, Herndon, VA 20170For SaleMLS ID #VAFX2333670, Francisco Lopez, Pearson Smith Realty, LLC. Bright MLS
- $749,0004 bd3 ba2.1k sqft1002 Charlton Pl, Herndon, VA 20170For SaleMLS ID #VAFX2326506, William Wu, Samson Properties. Bright MLS
- $835,0004 bd3 ba2.6k sqft1413 Bayshire Ln, Herndon, VA 20170For SaleMLS ID #VAFX2328568, Stefan Rosu, Keller Williams Capital Properties. Bright MLS
- $775,0004 bd3 ba1.9k sqft5701 Ottawa Rd, Centreville, VA 20120For SaleMLS ID #VAFX2334744, Austin Wickwire, RE/MAX Gateway, LLC. Bright MLS
- $629,0004 bd3 ba1.9k sqft19932 Westerly Ave, Poolesville, MD 20837For SaleMLS ID #MDMC2239250, Kathleen Moore, Real Broker, LLC - Gaithersburg. Bright MLS
- $799,0004 bd3 ba1.9k sqft15004 Dufief Dr, Gaithersburg, MD 20878For SaleMLS ID #MDMC2237560, Mr. Albert Amar, Compass. Bright MLS
- $746,0004 bd3 ba2.6k sqft4556 Lawnvale Dr, Gainesville, VA 20155For SaleMLS ID #VAPW2121434, James Nellis, EXP Realty, LLC. Bright MLS
- $855,0004 bd5 ba2.2k sqft703 Dranesville Rd, Herndon, VA 20170For SaleMLS ID #VAFX2334826, Marie Valmonte, Coldwell Banker Realty. Bright MLS
- $769,9884 bd2 ba1.8k sqft11200 Trippon Ct, North Potomac, MD 20878For SaleMLS ID #MDMC2219292, Juan umanzor, Long & Foster Real Estate, Inc.. Bright MLS
