Skip main navigation
Under contract
  • $749,990

    105 Appletree Dr NE, Leesburg, VA 20176

    4beds
    2,460sqft
    : 
    Loading
    Get pre-qualified
    Single Family Residence
    Built in 1979
    10,454 Square Feet Lot
    $754,400 Zestimate®
    $305/sqft
    $-- HOA

    What's special

    Shared updated bathroomVegetable garden patchSpacious fenced backyardStorage shedCrisp white cabinetsAccess to deckSpacious family room
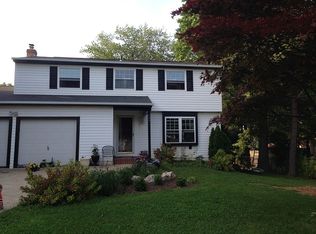
    Open House cancelled. Sunday 6/28/2026. Welcome to this beautifully updated, move-in-ready 3-level home located at 105 Appletree Drive NE in the peaceful, No HOA community of Carrvale. Featuring 4 bedrooms and 2.5 baths, 2 Car garage, this residence has been meticulously modernized with designer LVT flooring on all levels, fresh neutral gray paint, and upgraded recessed lighting, newer appliances in kitchen -microwave, dishwasher, Newer water Heater, Basement finished with County approval, New Electric Panel, Sb Panel. The heart of the home is a Spacious Family Room with a Freshly painted Brick Wall fireplace with access to Deck, the Family Room across the stunning kitchen complete with granite countertops, crisp white cabinets, island, stainless steel appliances. Spacious Living, plus a Dining Area, plus a Half bath complete this floor. All bathrooms have been updated with newer vanities, updated plumbing fixtures. Enjoy the expansive primary bedroom suite on upper level , with its own walk-in closet and dressing area, and primary Bath, plus 3 Other spacious Bedrooms with a Shared Updated Bathroom. Enjoy the Deck and its panoramic view of outside to the spacious fenced Backyard with a storage shed plus a Vegetable garden patch setup for new homers to pursue their own gardening interests. Best of all, you are just minutes away from the vibrant boutiques, award-winning dining, local boutiques, cozy coffee shops, and popular breweries and rich culture of historic downtown Leesburg, offering the perfect blend of modern comfort and small-town charm. Also minutes from Route 7/Leesburg Pike, the Historic & scenic W & OD trail, Leesburg Outlet Mall, the scenic Route 15 which connects to Frederick MD, History buffs and nature lovers alike will thrive here; the home is minutes from iconic landmarks like George C. Marshall’s Dodona Manor the sprawling, 1,000-acre Morven Park estate. the premier Ida Lee Park and Recreation Center.
    32 days
    |
    1,132
    |
    40
    |

    Likely to sell faster than

    Zillow last checked:

    Listing updated:

    Listed by:

    Reema Raju 571-437-3843,

    Long & Foster Real Estate, Inc. 703-938-4200

    Source: Bright MLS,MLS#: VALO2129056MLS Logo

      Facts & features

      Interior

      Bedrooms & bathrooms
      • Bedrooms: 4
      • Bathrooms: 3
      • Full bathrooms: 2
      • 1/2 bathrooms: 1
      • Main level bathrooms: 1
      Rooms
      • Room types: Living Room, Dining Room, Primary Bedroom, Bedroom 2, Bedroom 3, Bedroom 4, Kitchen, Family Room, Basement, Primary Bathroom, Full Bath, Half Bath
      Primary bedroom
      • Features: Primary Bedroom - Dressing Area, Walk-In Closet(s), Attached Bathroom, Ceiling Fan(s), Flooring - Luxury Vinyl Plank
      • Level: Upper
      Bedroom 2
      • Features: Flooring - Luxury Vinyl Plank
      • Level: Upper
      Bedroom 3
      • Features: Flooring - Luxury Vinyl Plank
      • Level: Upper
      Bedroom 4
      • Features: Flooring - Luxury Vinyl Plank
      • Level: Upper
      Primary bathroom
      • Features: Bathroom - Walk-In Shower, Bathroom - Stall Shower, Countertop(s) - Ceramic, Flooring - Ceramic Tile
      • Level: Upper
      Basement
      • Features: Basement - Finished, Flooring - Luxury Vinyl Plank, Recessed Lighting
      • Level: Lower
      Dining room
      • Features: Flooring - Luxury Vinyl Plank
      • Level: Main
      Family room
      • Features: Fireplace - Wood Burning, Flooring - Luxury Vinyl Plank, Recessed Lighting
      • Level: Main
      Other
      • Features: Countertop(s) - Ceramic, Flooring - Ceramic Tile, Bathroom - Tub Shower
      • Level: Upper
      Half bath
      • Features: Countertop(s) - Ceramic
      • Level: Main
      Kitchen
      • Features: Kitchen - Electric Cooking, Pantry, Breakfast Nook, Granite Counters, Flooring - Luxury Vinyl Plank, Kitchen Island
      • Level: Main
      Living room
      • Features: Flooring - Luxury Vinyl Plank, Recessed Lighting, Living/Dining Room Combo
      • Level: Main
      Heating
      • Forced Air, Electric
      Cooling
      • Heat Pump, Electric
      Appliances
      • Included: Microwave, Dishwasher, Disposal, Oven/Range - Electric, Refrigerator, Stainless Steel Appliance(s), Washer, Dryer, Electric Water Heater
      • Laundry: In Basement, Washer In Unit, Dryer In Unit
      Features
      • Breakfast Area, Family Room Off Kitchen, Kitchen - Table Space, Pantry, Recessed Lighting, Upgraded Countertops, Walk-In Closet(s), Bathroom - Tub Shower, Bathroom - Walk-In Shower, Ceiling Fan(s), Combination Dining/Living, Formal/Separate Dining Room, Kitchen - Gourmet, Kitchen Island
      • Flooring: Ceramic Tile, Luxury Vinyl
      • Doors: Sliding Glass
      • Basement: Full,Connecting Stairway,Partial,Finished,Interior Entry,Exterior Entry,Rear Entrance,Walk-Out Access
      • Number of fireplaces: 1
      • Fireplace features: Brick, Mantel(s)
      Interior area
      • Total structure area: 2,460
      • Total interior livable area: 2,460 sqft
      • Finished area above ground: 1,836
      • Finished area below ground: 624

      Property

      Parking
      • Total spaces: 4
      • Parking features: Garage Faces Front, Garage Door Opener, Inside Entrance, Asphalt, Attached, Driveway
      • Attached garage spaces: 2
      • Uncovered spaces: 2
      Accessibility
      • Accessibility features: None
      Features
      • Levels: Three
      • Stories: 3
      • Patio & porch: Deck
      • Exterior features: Sidewalks
      • Pool features: None
      • Fencing: Back Yard,Wood
      Lot
      • Size: 10,454 Square Feet
      Details
      • Additional structures: Above Grade, Below Grade
      • Parcel number: 188375638000
      • Zoning: LB:R4
      • Special conditions: Standard

      Construction

      Type & style
      • Home type: SingleFamily
      • Architectural style: Colonial
      • Property subtype: Single Family Residence
      Materials
      • Brick Front, Vinyl Siding
      • Foundation: Other
      • Roof: Composition
      Condition
      • Very Good
      • New construction: No
      • Year built: 1979
      • Major remodel year: 2021

      Utilities & green energy

      • Sewer: Public Sewer
      • Water: Public
      • Utilities for property: Electricity Available, Water Available, Sewer Available

      Community & HOA

      Community
      • Security: Smoke Detector(s)
      • Subdivision: Carrvale
      HOA
      • Has HOA: No
      Location
      • Region: Leesburg

      Financial & listing details

      • Price per square foot: $305/sqft
      • Tax assessed value: $694,250
      • Annual tax amount: $6,820
      • Date on market: 6/19/2026
      • Listing agreement: Exclusive Right To Sell
      • Inclusions: Storage Shed In Backyard
      • Ownership: Fee Simple

        Estimated market value

        $754,400

        $717,000 - $792,000

        $3,834/mo

        Price history

        DateEventPrice
        6/29/2026Contingent$749,990$305/sqft
        Source: Bright MLS #VALO2129056 Report a problem
        6/19/2026Listed for sale$749,990+13.2%$305/sqft
        Source: Bright MLS #VALO2129056 Report a problem
        2/16/2024Sold$662,300+2%$269/sqft
        Source: Bright MLS #VALO2057642 Report a problem
        1/10/2024Contingent$649,000$264/sqft
        Source: Bright MLS #VALO2057642 Report a problem
        1/5/2024Price change$649,000-1.5%$264/sqft
        Source: Bright MLS #VALO2057642 Report a problem
        11/14/2023Price change$659,000-1.5%$268/sqft
        Source: Bright MLS #VALO2057642 Report a problem
        10/20/2023Listed for sale$669,000+29.4%$272/sqft
        Source: Bright MLS #VALO2057642 Report a problem
        1/7/2021Sold$517,000+0.8%$210/sqft
        Source: Public Record Report a problem
        12/4/2020Pending sale$512,900$208/sqft
        Source: Hanrahan Properties, LLC #VALO424302 Report a problem
        11/25/2020Price change$512,900-1.3%$208/sqft
        Source: Hanrahan Properties, LLC #VALO424302 Report a problem
        10/29/2020Listed for sale$519,900$211/sqft
        Source: Hanrahan Properties, LLC #VALO424302 Report a problem

        Public tax history

        YearProperty taxesTax assessment
        2025$5,328 -3.8%$661,880 +3.4%
        2024$5,539 +6%$640,290 +7.2%
        2023$5,226 +6.2%$597,240 +8%
        2022$4,920 +3%$552,820 +13.4%
        2021$4,777 +22%$487,430 +28.9%
        2020$3,914 -15.1%$378,170 +1.2%
        2019$4,610 +18.4%$373,860 +4.2%
        2018$3,894 -1%$358,890 +2.7%
        2017$3,933 +552.3%$349,580 -0.4%
        2016$603 $350,950 +95.5%
        2015$603 -6.5%$179,540 -11.4%
        2014$645 -83.8%$202,560 +1.3%
        2013$3,975 $199,950
        2012-- --
        2011-- --
        2010-- --
        2009-- $312,300 -20.9%
        2008-- $394,800 -3.1%
        2007-- $407,300 -16.1%
        2006-- $485,700 +43%
        2005-- $339,700
        2004-- $339,700 +28.6%
        2003-- $264,100 +9%
        2002-- $242,200 +37.3%
        2001-- $176,400
        Find assessor info on the county website

        Monthly payment

        Est. payment

        Payment breakdown

        Explore the cost of this home by adjusting the details. Changes won't be saved.
        All calculations are estimates and provided by Zillow, Inc. for informational purposes only. Actual amounts may vary.
        HOA fees may include property taxes on listings classified as Co-Ops. Contact the listing agent and/or owner for fee details.
        Mortgage interest rates are dependent on a number of factors, including credit score, down payment, and repayment length. Interest rate data provided by Zillow Group Marketplace, Inc. as of 1/1/1970 from various mortgage lenders with which we have lead or other similar arrangements; the Estimated Payment is an average of those rates.
        See how much you could borrow to make a competitive offer.

        Climate risks

        Neighborhood: 20176

        Getting around

        69 / 100
        Somewhat Walkable
        63 / 100
        Bikeable

        Nearby schools

        GreatSchools rating
        Schools provided by the listing agent
        • Elementary: Leesburg
        • Middle: Smart's Mill
        • High: Tuscarora
        • District: Loudoun County Public Schools

        Source: Bright MLS. This data may not be complete. We recommend contacting the local school district to confirm school assignments for this home.

        A local agent can set up tours, give advice and negotiate with sellers.

        Browse local experts

        Similar homes