Skip main navigation
Sold for $640,000
  • $640,000

    392 Norris St, Berryville, VA 22611

    5beds
    2,641sqft
    Single Family Residence
    Built in 2022
    0.35 Acres Lot
    $658,400 Zestimate®
    $242/sqft
    $3,835 Estimated rent

    Home value

    $658,400

    Estimated sales range

    Not available

    $3,835/mo

    Zestimate® history
    Loading
    Loading...

    Owner options

    List your home for rent

    $3,835/mo

    Rent Zestimate®

    Find your next renter with Zillow Rental Manager. Plus, with online applications, you can quickly screen prospective tenants – for free.

    Learn more

    $3,835/mo

    Rent Zestimate®

    Refinance and save

    $3,779/mo

    Est. payment

    Refinancing to a lower rate could help reduce your monthly payments and save thousands over the life of the loan.

    See today's rates

    $3,779/mo

    Est. payment

    Explore your selling options

    Work with a Zillow partner agent

    Leverage their expertise and Zillow's premium Showcase listings to get your home seen by more buyers.

    Get started

    List with your own agent

    Get your home in front of millions of buyers by listing it on Zillow.

    Learn how to do it

    Sell it yourself

    Take full control of how buyers see your home on Zillow by listing For Sale by Owner (FSBO).

    List your home

    What's special

    Fully finished basement
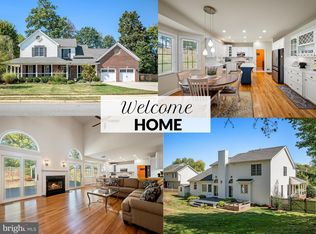
    Seller is relocating for a new job opportunity, presenting a great chance to make an almost new home your own. Better Than New! This exceptional 5-bedroom, 4-bath home in the desirable Hermitage neighborhood of Berryville, VA offers over 3,100 square feet of beautifully finished living space. Built in 2022 and thoughtfully upgraded, it features fresh custom paint, a newly added deck and patio perfect for outdoor entertaining, and a fully finished basement providing extra room to relax or host guests. The spacious 3-car garage ensures ample storage and parking. A new mini-split system in the upstairs primary bedroom offers personalized comfort, and a radon mitigation system has been installed for added peace of mind. Located within town limits, this home blends modern style, convenience, and quality—truly better than new! Home is covered under a 10 Year Residential Warranty and is set up Smart Home Ready.. Two dogs will be in the unfinished area of the basement and please don't let the cat out.

    Zillow last checked:

    Listing updated:

    Listed by:

    Ruby Miller 540-539-4410,

    Samson Properties

    Bought with:

    Seyed R Aghvami, WVS230302617

    Metropol Realty

    Source: Bright MLS,MLS#: VACL2003862MLS Logo

    Facts & features

    Interior

    Bedrooms & bathrooms
    • Bedrooms: 5
    • Bathrooms: 4
    • Full bathrooms: 4
    • Main level bathrooms: 1
    • Main level bedrooms: 1
    Rooms
    • Room types: Dining Room, Primary Bedroom, Bedroom 2, Bedroom 3, Bedroom 4, Bedroom 5, Kitchen, Foyer, Breakfast Room, Great Room, Laundry, Loft, Recreation Room, Utility Room, Bathroom 1, Bathroom 2, Bathroom 3, Primary Bathroom
    Primary bedroom
    • Features: Flooring - Carpet
    • Level: Upper
    • Area: 240 Square Feet
    • Dimensions: 15 x 16
    Bedroom 2
    • Level: Upper
    Bedroom 3
    • Features: Flooring - Carpet
    • Level: Upper
    • Area: 176 Square Feet
    • Dimensions: 11 x 16
    Bedroom 4
    • Features: Flooring - Carpet
    • Level: Main
    • Area: 110 Square Feet
    • Dimensions: 11 x 10
    Bedroom 5
    • Features: Flooring - Carpet
    • Level: Lower
    • Area: 165 Square Feet
    • Dimensions: 15 x 11
    Primary bathroom
    • Features: Flooring - Ceramic Tile
    • Level: Upper
    • Area: 70 Square Feet
    • Dimensions: 7 x 10
    Bathroom 1
    • Features: Flooring - Ceramic Tile
    • Level: Main
    • Area: 35 Square Feet
    • Dimensions: 5 x 7
    Bathroom 2
    • Features: Flooring - Ceramic Tile
    • Level: Upper
    • Area: 36 Square Feet
    • Dimensions: 6 x 6
    Bathroom 3
    • Features: Flooring - Carpet
    • Level: Lower
    • Area: 165 Square Feet
    • Dimensions: 15 x 11
    Breakfast room
    • Features: Flooring - Luxury Vinyl Plank
    • Level: Main
    • Area: 135 Square Feet
    • Dimensions: 15 x 9
    Dining room
    • Features: Flooring - Carpet
    • Level: Main
    • Area: 110 Square Feet
    • Dimensions: 11 x 10
    Foyer
    • Features: Flooring - Luxury Vinyl Plank
    • Level: Main
    • Area: 66 Square Feet
    • Dimensions: 6 x 11
    Great room
    • Features: Flooring - Luxury Vinyl Plank
    • Level: Main
    • Area: 176 Square Feet
    • Dimensions: 11 x 16
    Kitchen
    • Features: Flooring - Luxury Vinyl Plank
    • Level: Main
    • Area: 240 Square Feet
    • Dimensions: 15 x 16
    Laundry
    • Features: Flooring - Ceramic Tile
    • Level: Upper
    • Area: 63 Square Feet
    • Dimensions: 7 x 9
    Loft
    • Features: Flooring - Carpet
    • Level: Upper
    • Area: 448 Square Feet
    • Dimensions: 16 x 28
    Recreation room
    • Features: Flooring - Carpet
    • Level: Lower
    • Area: 520 Square Feet
    • Dimensions: 26 x 20
    Utility room
    • Features: Flooring - Concrete
    • Level: Lower
    • Area: 238 Square Feet
    • Dimensions: 17 x 14
    Heating
    • Central, Natural Gas
    Cooling
    • Central Air, Electric
    Appliances
    • Included: Dishwasher, Disposal, Cooktop, Refrigerator, Washer, Dryer, Electric Water Heater
    • Laundry: Laundry Room
    Features
    • Dining Area, Combination Kitchen/Living, Open Floorplan, Family Room Off Kitchen, Entry Level Bedroom, Eat-in Kitchen, Kitchen Island, Pantry, Primary Bath(s), Recessed Lighting, 9'+ Ceilings
    • Flooring: Carpet
    • Basement: Finished
    • Has fireplace: No
    Interior area
    • Total structure area: 2,641
    • Total interior livable area: 2,641 sqft
    • Finished area above ground: 2,641
    • Finished area below ground: 0

    Property

    Parking
    • Total spaces: 3
    • Parking features: Garage Faces Front, Attached
    • Attached garage spaces: 3
    Accessibility
    • Accessibility features: None
    Features
    • Levels: Three
    • Stories: 3
    • Pool features: None
    Lot
    • Size: 0.35 Acres
    Details
    • Additional structures: Above Grade, Below Grade
    • Parcel number: 14A85265
    • Zoning: RESIDENTIAL
    • Special conditions: Standard

    Construction

    Type & style
    • Home type: SingleFamily
    • Architectural style: Traditional
    • Property subtype: Single Family Residence
    Materials
    • Brick Veneer, Concrete, Frame, Glass, Shake Siding, Vinyl Siding
    • Foundation: Concrete Perimeter
    • Roof: Asphalt
    Condition
    • Excellent
    • New construction: No
    • Year built: 2022
    Details
    • Builder model: Hadley
    • Builder name: D.R. Horton homes

    Utilities & green energy

    • Sewer: Public Sewer
    • Water: Public
    • Utilities for property: Cable, Satellite Internet Service

    Community & HOA

    Community
    • Subdivision: Hermitage
    HOA
    • Has HOA: Yes
    • HOA fee: $48 monthly
    • HOA name: HERMITAGE PHASE V HOA INC
    Location
    • Region: Berryville

    Financial & listing details

    • Price per square foot: $242/sqft
    • Tax assessed value: $716,990
    • Annual tax amount: $2,944
    • Date on market: 6/25/2025
    • Listing agreement: Exclusive Right To Sell
    • Listing terms: Cash,Contract,Conventional,FHA,VA Loan
    • Ownership: Fee Simple

    Price history

    DateEventPrice
    8/4/2025Sold$640,000-0.8%$242/sqft
    Source: Bright MLS #VACL2003862 Report a problem
    7/21/2025Pending sale$645,000$244/sqft
    Source: Bright MLS #VACL2003862 Report a problem
    7/14/2025Contingent$645,000$244/sqft
    Source: Bright MLS #VACL2003862 Report a problem
    7/8/2025Price change$645,000-1.5%$244/sqft
    Source: Bright MLS #VACL2003862 Report a problem
    6/29/2025Price change$655,000-3%$248/sqft
    Source: Bright MLS #VACL2003862 Report a problem
    6/25/2025Listed for sale$675,000+12.5%$256/sqft
    Source: Bright MLS #VACL2003862 Report a problem
    12/8/2022Sold$599,990$227/sqft
    Source: Bright MLS #VACL2001456 Report a problem
    11/2/2022Pending sale$599,990$227/sqft
    Source: Bright MLS #VACL2001456 Report a problem
    10/26/2022Price change$599,990-10.4%$227/sqft
    Source: Bright MLS #VACL2001456 Report a problem
    10/8/2022Price change$669,990-6.6%$254/sqft
    Source: Bright MLS #VACL2001456 Report a problem
    10/4/2022Listed for sale$716,990$271/sqft
    Source: Bright MLS #VACL2001456 Report a problem

    Public tax history

    YearProperty taxesTax assessment
    2025$2,944 -3.5%$652,700 +28.3%
    2024$3,052 -25%$508,600 +498.4%
    2023$4,069 +684.7%$85,000
    2022$519 $85,000
    2021-- --
    Find assessor info on the county website

    Neighborhood: 22611

    Nearby schools

    GreatSchools rating
    Schools provided by the listing agent
    • Elementary: D G Cooley
    • Middle: Johnson-williams
    • High: Clarke County
    • District: Clarke County Public Schools

    Source: Bright MLS. This data may not be complete. We recommend contacting the local school district to confirm school assignments for this home.

    Get a cash offer in 3 minutes
    Find out how much your home could sell for in as little as 3 minutes with a no-obligation cash offer.
    Estimated market value
    $658,400
    Get a cash offer in 3 minutes
    Find out how much your home could sell for in as little as 3 minutes with a no-obligation cash offer.
    Estimated market value
    $658,400