Trade traffic for mountain views and discover why so many people are choosing Berryville. Welcome to a place where life moves a little slower, neighbors wave as you drive by, kids still play outside, and the Blue Ridge Mountains become part of your everyday view. Nestled in one of Berryville’s most desirable neighborhoods, this beautifully upgraded home offers the perfect blend of modern luxury, small-town charm, and easy access to Northern Virginia. Often described as a Hallmark town, Berryville offers the lifestyle many homeowners dream about. Enjoy peaceful evenings on the deck, scenic mountain sunsets, local wineries, farmers markets, hiking trails, and a true sense of community, all while remaining conveniently located just minutes from Route 7 for an easy commute to Loudoun County, Winchester, and the greater Northern Virginia area. Inside, you’ll find more than 4,200 square feet of thoughtfully designed living space that’s perfect for both everyday living and entertaining. The open-concept floor plan flows beautifully into a chef-inspired kitchen featuring premium cabinetry, quartz countertops, an oversized gas cooktop, and high-end Samsung refrigerator and dishwasher. Smart Amazon thermostats throughout the home provide effortless comfort while helping maximize energy efficiency. Upstairs, a spacious loft creates endless possibilities as a second family room, home office, playroom, fitness space, or quiet retreat. The fully finished basement expands your living space even further with a private bedroom, full bathroom, and an oversized recreation area that’s ideal for guests, multigenerational living, movie nights, or game day gatherings. The fully fenced backyard offers plenty of room to relax, entertain, and enjoy the peaceful surroundings. The newly upgraded Trex Lineage deck was built with both beauty and functionality in mind, featuring elegant Trex stair lighting and a Trex RainEscape system that keeps the area beneath dry, creating the opportunity for future covered outdoor living or additional storage. Three sides are already screened, while the fourth side is prewired for an electric screen, making it easy to create the ultimate outdoor retreat. This home is as practical as it is beautiful. Solar panels help significantly reduce monthly energy costs while supporting a more energy-efficient lifestyle, and a brand-new roof scheduled for installation in mid-August offers added value and peace of mind for years to come. If you’ve been dreaming of leaving behind the congestion and fast pace of Northern Virginia without sacrificing convenience, this home offers the best of both worlds.
For sale
Price cut: $15K (8/27)
$775,000
404 Norris St, Berryville, VA 22611
6beds
4,200sqft
Single Family Residence
Built in 2022
0 Square Feet Lot
$764,000 Zestimate®
$185/sqft
$40/mo HOA
What's special
Mountain viewsFully finished basementSpacious loftOversized recreation areaFully fenced backyardTrex rainescape systemScenic mountain sunsets
- 18 days
- 543
- 9
Zillow last checked:
Listing updated:
Listed by:
Sharon Farinholt 540-247-1097,
Realty ONE Group Old Towne 5407738475
Source: Bright MLS,MLS#: VACL2007056
Facts & features
Interior
Bedrooms & bathrooms
- Bedrooms: 6
- Bathrooms: 4
- Full bathrooms: 4
- Main level bathrooms: 1
- Main level bedrooms: 1
Basement
- Area: 1000
Heating
- Forced Air, Natural Gas
Cooling
- Central Air, Electric
Appliances
- Included: Gas Water Heater
Features
- Basement: Full
- Has fireplace: No
Interior area
- Total structure area: 4,200
- Total interior livable area: 4,200 sqft
- Finished area above ground: 3,200
- Finished area below ground: 1,000
Property
Parking
- Total spaces: 3
- Parking features: Garage Faces Front, Attached
- Attached garage spaces: 3
Accessibility
- Accessibility features: None
Features
- Levels: Two
- Stories: 2
- Pool features: None
- Fencing: Full
Lot
- Size: 0 Square Feet
Details
- Additional structures: Above Grade, Below Grade
- Parcel number: 14A85268
- Zoning: 00
- Special conditions: Standard
Construction
Type & style
- Home type: SingleFamily
- Architectural style: Craftsman
- Property subtype: Single Family Residence
Materials
- Brick, Vinyl Siding
- Foundation: Concrete Perimeter
Condition
- New construction: No
- Year built: 2022
Utilities & green energy
- Sewer: Public Sewer
- Water: Public
Community & HOA
Community
- Subdivision: Hermitage
HOA
- Has HOA: Yes
- HOA fee: $40 monthly
- HOA name: HERMITAGE PHASE V HOMEOWNERS ASSOCIATION
Location
- Region: Berryville
Financial & listing details
- Price per square foot: $185/sqft
- Tax assessed value: $705,800
- Annual tax amount: $4,340
- Date on market: 8/21/2026
- Listing agreement: Exclusive Right To Sell
- Listing terms: Cash,Conventional,VA Loan
- Ownership: Fee Simple
Estimated market value
$764,000
$726,000 - $802,000
$3,960/mo
Price history
| Date | Event | Price |
|---|---|---|
| 8/27/2026 | Price change | $775,000-1.9%$185/sqft |
Source:  Bright MLS #VACL2007056 Report a problem Bright MLS #VACL2007056 Report a problem | ||
| 8/21/2026 | Listed for sale | $790,000+23.5%$188/sqft |
Source: Bright MLS #VACL2007056 Report a problem | ||
| 3/15/2023 | Sold | $639,900$152/sqft |
Source: Bright MLS #VACL2001664 Report a problem | ||
| 2/4/2023 | Pending sale | $639,900$152/sqft |
Source: Bright MLS #VACL2001664 Report a problem | ||
| 1/26/2023 | Listed for sale | $639,900$152/sqft |
Source: Bright MLS #VACL2001664 Report a problem | ||
Public tax history
| Year | Property taxes | Tax assessment |
|---|---|---|
| 2025 | $3,160 -12.9% | $700,600 +15.9% |
| 2024 | $3,626 +433.2% | $604,300 +610.9% |
| 2023 | $680 +31.1% | $85,000 |
| 2022 | $519 | $85,000 |
| 2021 | -- | -- |
Find assessor info on the county website
Monthly payment
Est. payment
Payment breakdown
Explore the cost of this home by adjusting the details. Changes won't be saved.Climate risks
Neighborhood: 22611
Nearby schools
Schools provided by the listing agent
- District: Clarke County Public Schools
Source: Bright MLS. This data may not be complete. We recommend contacting the local school district to confirm school assignments for this home.
Similar homes
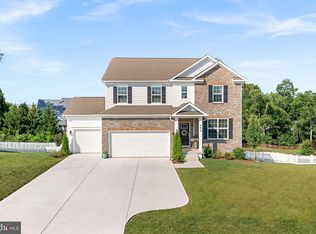
- $699,0005 bd4 ba3.5k sqft321 Tyson Dr, Berryville, VA 22611For Sale

 MLS ID #VACL2007076, David Kohyar, Samson Properties. Bright MLS
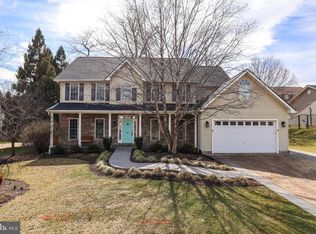
 - $849,0007 bd6 ba5.6k sqft505 Cobbler Dr, Berryville, VA 22611For Sale
 MLS ID #VACL2007042, Jose Garcia, Pearson Smith Realty, LLC. Bright MLS
 - $759,9005 bd5 ba2.3k sqft174 Williamson Rd, Winchester, VA 22602For Sale
 MLS ID #VAFV2043560, Brenda Miller, Berkshire Hathaway HomeServices PenFed Realty. Bright MLS
 - $784,9005 bd5 ba5.3k sqft118 Aulee Ct, Winchester, VA 22602For Sale
 MLS ID #VAFV2042788, George Glaize, George W. Glaize, Jr., Inc. REALTOR. Bright MLS
 - $710,0005 bd4 ba4.5k sqft103 Renee Ln, Winchester, VA 22602For SaleMLS ID #VAFV2043816, Leila Smith, Pearson Smith Realty, LLC. Bright MLS
- $750,0005 bd5 ba4.7k sqft136 Cahille Dr, Winchester, VA 22602For SaleMLS ID #VAFV2043144, Victoria Davis, Century 21 Redwood Realty. Bright MLS
- $749,9005 bd5 ba3.9k sqft159 Abrams Pointe Blvd, Winchester, VA 22602For SaleMLS ID #VAFV2041458, Lisa Lowery, Keller Williams Realty. Bright MLS
- $820,0005 bd5 ba4.2k sqft208 Markham Farm Rd, Front Royal, VA 22630For SaleMLS ID #VAWR2014734, Stacy Martin, Keller Williams Realty/Lee Beaver & Assoc.. Bright MLS
- $759,9004 bd4 ba3.7k sqft17204 Rosecliff Ct, Round Hill, VA 20141For SaleMLS ID #VALO2133570, Carolyn Young, Samson Properties. Bright MLS
- $829,9005 bd5 ba5.2k sqft102 Julie Ct, Winchester, VA 22602For SaleMLS ID #VAFV2043438, Charles Witt, Nova Home Hunters Realty. Bright MLS
- $699,0005 bd5 ba3.7k sqft199 Meeting House Dr, Winchester, VA 22602For SaleMLS ID #VAFV2043968, Katie Deskins, Century 21 Redwood Realty. Bright MLS
- $659,9004 bd5 ba4.2k sqft291 Huntersridge Rd, Winchester, VA 22602For SaleMLS ID #VAFV2044442, Laura White, ERA Oakcrest Realty, Inc.. Bright MLS
- $824,9004 bd3 ba3.9k sqft230 Conifer Ln, Winchester, VA 22602For SaleMLS ID #VAFV2040928, Traci Shoberg, Samson Properties. Bright MLS
- $850,0003 bd4 ba3.4k sqft22125 Waverly Heights Ln, Middleburg, VA 20117For SaleMLS ID #VALO2134226, Sheila Mackey, Samson Properties. Bright MLS
- $809,0003 bd4 ba4.1k sqft113 Pintail Way, Lake Frederick, VA 22630For SaleMLS ID #VAFV2044150, Kira Grubb, Realty ONE Group Old Towne. Bright MLS
- $750,0005 bd4 ba3k sqft35555 Sarasota St, Round Hill, VA 20141For SaleMLS ID #VALO2131974, Andrea Vaccarelli, EXP Realty, LLC. Bright MLS
- $767,0004 bd4 ba3.3k sqft17276 Magic Mountain Dr, Round Hill, VA 20141For SaleMLS ID #VALO2133870, Elissa Olechnovich, Pearson Smith Realty, LLC. Bright MLS
- $725,0004 bd4 ba3.6k sqft17481 Tedler Cir, Round Hill, VA 20141For SaleMLS ID #VALO2135212, Keren Jayne, Pearson Smith Realty, LLC. Bright MLS
- $810,0004 bd3 ba3.4k sqft1434 Cloverdale Rd, Charles Town, WV 25414For SaleMLS ID #WVJF2022496, Jeanne Mezzatesta, Colony Realty. Bright MLS
- $829,9004 bd3 ba3.6k sqft2710 Tuckers Ln, Linden, VA 22642For SaleMLS ID #VAFQ2022470, Eric Reploeg, RE/MAX Real Estate Connections. Bright MLS
