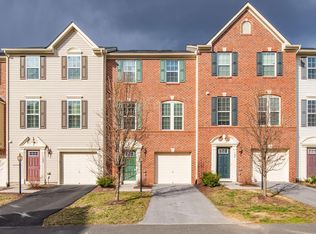
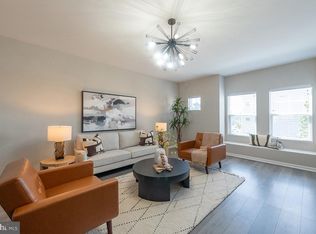
*Now offering $5k towards closing costs!* This immaculately maintained, brick-front townhouse in amenity-filled Snowden Bridge will check all of your boxes! The bright and open main level features solid wood flooring, fresh paint, a built-in speaker system, a gourmet kitchen with granite counters, stone backsplash, tons of counter space plus stainless steel appliances. The kitchen opens up to a spacious living room with a bump out perfect for a home-office, a massive dining area, built-in bar and a deck space (more speakers!) with both pastoral and mountain views. Ascend upstairs and you'll find a tranquil primary bedroom with a tray ceiling, walk-in closet and a five piece en suite bathroom. Two more bedrooms, another full bathroom and large remodeled laundry room are right down the hallway. As if all of that wasn't enough, head down to the massive basement bonus room and curl up in front of the fireplace while you watch your favorite holiday movie or head out to the fully fenced private backyard. Recent updates include, lower level bathroom vanity, storm door installation, new roof (7+ years old), Watts water softener and reverse osmosis systems, fence (4+ years old), all new carpet (4+ years), wall and ceiling paint, Safe Rack garage shelving, Broan SmartSense home ventilation system and full laundry room remodel. This home is walking distance from neighborhood playgrounds, pools, a dog park, miles of walking trails and an indoor sport court. A hop and a skip from shopping, restaurants, I81 and highway 7. Come tour this charming townhome today!
For sale
Price cut: $5K (10/28)
$374,900
110 Argyle Ct, Stephenson, VA 22656
3beds
2,352sqft
Townhouse
Built in 2012
1,742 Square Feet Lot
$-- Zestimate®
$159/sqft
$172/mo HOA
What's special
Massive basement bonus roomLower level bathroom vanityFull laundry room remodelBuilt-in barBuilt-in speaker systemFully fenced private backyardSafe rack garage shelving
- 28 days
- 1,161
- 27
Likely to sell faster than
Zillow last checked:
Listing updated:
Listed by:
Holly Graham 360-790-2542,
Realty ONE Group Old Towne 5407738475
Source: Bright MLS,MLS#: VAFV2045552
Facts & features
Interior
Bedrooms & bathrooms
- Bedrooms: 3
- Bathrooms: 3
- Full bathrooms: 2
- 1/2 bathrooms: 1
Rooms
- Room types: Living Room, Dining Room, Primary Bedroom, Bedroom 2, Bedroom 3, Kitchen, Laundry, Bathroom 2, Bonus Room, Primary Bathroom, Half Bath
Primary bedroom
- Level: Upper
Bedroom 2
- Level: Upper
Bedroom 3
- Level: Upper
Primary bathroom
- Level: Upper
Bathroom 2
- Level: Upper
Bonus room
- Level: Lower
Dining room
- Level: Main
Half bath
- Level: Lower
Kitchen
- Level: Main
Laundry
- Level: Upper
Living room
- Level: Main
Heating
- Programmable Thermostat, Forced Air, Natural Gas
Cooling
- Central Air, Electric
Appliances
- Included: Gas Water Heater
- Laundry: Hookup, Upper Level, Laundry Room
Features
- Basement: Finished,Garage Access,Heated,Improved,Interior Entry,Exterior Entry
- Number of fireplaces: 1
Interior area
- Total structure area: 2,532
- Total interior livable area: 2,352 sqft
- Finished area above ground: 1,692
- Finished area below ground: 660
Property
Parking
- Total spaces: 2
- Parking features: Storage, Basement, Garage Faces Front, Garage Door Opener, Attached, Driveway
- Attached garage spaces: 1
- Uncovered spaces: 1
Accessibility
- Accessibility features: None
Features
- Levels: Three
- Stories: 3
- Pool features: Community
- Fencing: Full,Wood
- Has view: Yes
- View description: Mountain(s), Pasture
Lot
- Size: 1,742 Square Feet
- Features: Landscaped, No Thru Street, Rear Yard
Details
- Additional structures: Above Grade, Below Grade
- Parcel number: 44E217
- Zoning: R4
- Special conditions: Standard
Construction
Type & style
- Home type: Townhouse
- Architectural style: Colonial
- Property subtype: Townhouse
Materials
- Brick Front
- Foundation: Slab
Condition
- New construction: No
- Year built: 2012
Utilities & green energy
- Sewer: No Septic System
- Water: Public
Community & HOA
Community
- Features: Pool
- Subdivision: Snowden Bridge
HOA
- Has HOA: Yes
- HOA fee: $172 monthly
Location
- Region: Stephenson
Financial & listing details
- Price per square foot: $159/sqft
- Tax assessed value: $365,800
- Annual tax amount: $1,756
- Date on market: 10/16/2026
- Listing agreement: Exclusive Right To Sell
- Inclusions: Storage Container In Backyard. Receiver For Speaker System.
- Exclusions: Washer And Dryer
- Ownership: Fee Simple
Estimated market value
Not available
Estimated sales range
Not available
Not available
Price history
| Date | Event | Price |
|---|---|---|
| 10/28/2026 | Price change | $374,900-1.3%$159/sqft |
Source:  Bright MLS #VAFV2045552 Report a problem | ||
| 10/17/2026 | Listed for sale | $379,900+20.4%$162/sqft |
Source: Bright MLS #VAFV2045552 Report a problem | ||
| 11/15/2021 | Sold | $315,500+0.2%$134/sqft |
Source: Bright MLS #VAFV2001694 Report a problem | ||
| 9/18/2021 | Pending sale | $315,000$134/sqft |
Source:  RE/MAX International #VAFV2001694 Report a problem | ||
| 9/18/2021 | Contingent | $315,000$134/sqft |
Source: Bright MLS #VAFV2001694 Report a problem | ||
| 9/10/2021 | Listed for sale | $315,000+34%$134/sqft |
Source: Bright MLS #VAFV2001694 Report a problem | ||
| 5/16/2016 | Sold | $235,000-3.1%$100/sqft |
Source: Public Record Report a problem | ||
| 4/7/2016 | Pending sale | $242,500$103/sqft |
Source: ERA OakCrest Realty, Inc. #FV9604965 Report a problem | ||
| 3/24/2016 | Listed for sale | $242,500-5.3%$103/sqft |
Source: ERA Oakcrest Realty Inc. #FV9604965 Report a problem | ||
| 11/6/2012 | Sold | $256,000$109/sqft |
Source: Public Record Report a problem | ||
Public tax history
| Year | Property taxes | Tax assessment |
|---|---|---|
| 2025 | $1,756 +9.4% | $365,800 +16.3% |
| 2024 | $1,604 | $314,600 |
| 2023 | $1,604 +104.9% | $314,600 +22.6% |
| 2022 | $783 | $256,700 |
| 2021 | $783 -46.5% | $256,700 +6.9% |
| 2020 | $1,465 -50% | $240,100 |
| 2019 | $2,929 +106.8% | $240,100 +3.4% |
| 2018 | $1,416 +1.7% | $232,200 |
| 2017 | $1,393 +6.6% | $232,200 +6.6% |
| 2016 | $1,307 +7.1% | $217,900 |
| 2015 | $1,220 +1091.9% | $217,900 +5.1% |
| 2014 | $102 | $207,300 |
| 2013 | -- | $207,300 +492.3% |
| 2012 | -- | $35,000 |
Find assessor info on the county website
Monthly payment
Est. payment
Payment breakdown
Explore the cost of this home by adjusting the details. Changes won't be saved.Climate risks
Neighborhood: 22656
Nearby schools
Schools provided by the listing agent
- Elementary: Jordan Springs
- Middle: James Wood
- High: James Wood
- District: Frederick County Public Schools
Source: Bright MLS. This data may not be complete. We recommend contacting the local school district to confirm school assignments for this home.

Similar homes
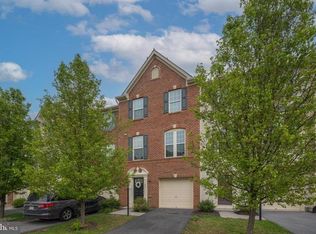
- $384,9003 bd3 ba2.4k sqft206 Crofton Ct, Stephenson, VA 22656For Sale
 MLS ID #VAFV2044500, Suzi Serene, Pearson Smith Realty, LLC. Bright MLS
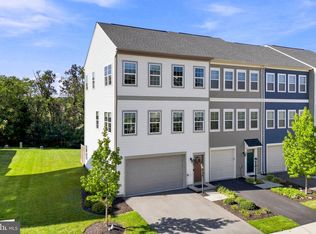
- $415,0003 bd3 ba2.6k sqft109 Dresden Ct, Stephenson, VA 22656For Sale
 MLS ID #VAFV2045324, Jacob Taylor, Blue Valley Real Estate. Bright MLS
- $409,9903 bd4 ba2.3k sqft177 Heyford Dr Homesite 2355, Stephenson, VA 22656New Construction
 Bright MLS
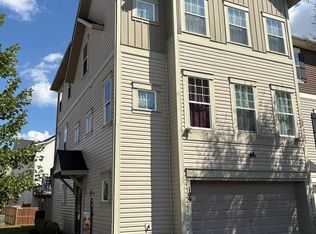
- $385,0004 bd4 ba2k sqft245 Crofton Ct, Stephenson, VA 22656For Sale
 MLS ID #VAFV2044448, Karen Mouser, Treck Realty LLC. Bright MLS
- $422,4903 bd4 ba2.3k sqft181 Heyford Dr Homesite 2353, Stephenson, VA 22656New ConstructionBright MLS
- $355,9003 bd4 ba2k sqft105 Fading Star Ct, Stephenson, VA 22656For SaleMLS ID #VAFV2043250, Thomas Luster, Epique Realty. Bright MLS
- $410,0003 bd4 ba2.4k sqft218 Parkland Dr, Stephenson, VA 22656For SaleMLS ID #VAFV2042006, Matthew Bradley, Coldwell Banker Premier. Bright MLS
- $355,0003 bd1 ba1.3k sqft804 Jordan Springs Rd, Stephenson, VA 22656For SaleMLS ID #VAFV2044566, Kim Jewell, Reform Realty. Bright MLS
- $359,0003 bd1 ba1.9k sqft760 Jordan Springs Rd, Stephenson, VA 22656For SaleMLS ID #VAFV2038350, Heloisa Amar, Samson Properties. Bright MLS
- $399,9753 bd2 ba1.3k sqft227 Slate Ln, Stephenson, VA 22656For SaleMLS ID #VAFV2045216, Andy Hensley, Samson Properties. Bright MLS
- $399,9903 bd4 ba2.3k sqft1 Swansong Pl #24-F2, Winchester, VA 22603New ConstructionBright MLS
- $379,9903 bd3 ba1.7k sqft109 Heirloom Way, Winchester, VA 22603New ConstructionBright MLS
- $419,9903 bd4 ba2k sqft100 Coriander Way, Winchester, VA 22603New ConstructionMLS ID #VAFV2045638, Elizabeth Ellis, Brookfield Mid-Atlantic Brokerage, LLC. Bright MLS
- $349,9903 bd3 ba1.7k sqft408 Granite Ridge Dr, Winchester, VA 22603New ConstructionBright MLS
