Welcome to Snowden Bridge, only minutes from downtown Winchester! This move-in ready townhome offers 3 levels of thoughtfully designed living space and sought after deck and fully fenced yard. Light-filled and inviting, the home features luxury vinyl plank flooring, professionally cleaned carpets, fresh paint throughout, and upgraded lighting making you feel right at home.**** The open-concept main level is designed for easy everyday living and entertaining. The bright eat-in kitchen with granite counters, large island seating, and cozy breakfast nook flows seamlessly into the spacious dining and family room and out to the large composite deck. This floor has it all!****Upstairs you will enjoy your primary suite with its large walk-in closet and private bath with double vanity and relaxing soaking tub. Two additional bedrooms share a full bathroom. Easy-access laundry area with new washer and dryer completes the upper level. A rare 4th bedroom and full bathroom on the lower level provides flexible space for guests, a home office, recreation room, or multigenerational living, with direct access to the backyard. The low-maintenance deck is perfect for grilling, parties, or morning coffee. Steps lead down to the fenced yard offering privacy and peace of mind for kids or pets.****Built in 2021, this home provides reliability with major systems, roof, and appliances.****Enjoy an active lifestyle right outside your door! Snowden Bridge has an impressive 15,000 square-foot Sportsplex with indoor basketball, tennis, and volleyball courts. Outdoor amenities include a swimming pool and splash park, walking and biking trails, playground, dog park, and picnic pavilion. The community also features a daycare center and elementary school.****Seller is offering closing cost assistance, and preferred lender will waive its processing and underwriting fees. Set your appointment today!
For sale
Price cut: $5K (10/16)
$385,000
245 Crofton Ct, Stephenson, VA 22656
4beds
2,049sqft
Townhouse
Built in 2021
2,178 Square Feet Lot
$-- Zestimate®
$188/sqft
$168/mo HOA
What's special
Fully fenced yardOpen-concept main levelProfessionally cleaned carpetsLight-filled and invitingFresh paint throughoutLuxury vinyl plank flooringLarge island seating
- 47 days
- 210
- 14
Zillow last checked:
Listing updated:
Listed by:
Karen Mouser 703-407-3183,
Treck Realty LLC 7034751009
Source: Bright MLS,MLS#: VAFV2044448
Facts & features
Interior
Bedrooms & bathrooms
- Bedrooms: 4
- Bathrooms: 4
- Full bathrooms: 3
- 1/2 bathrooms: 1
- Main level bathrooms: 1
- Main level bedrooms: 1
Rooms
- Room types: Dining Room, Bedroom 2, Bedroom 3, Bedroom 4, Kitchen, Family Room, Bedroom 1, Bathroom 1, Bathroom 2, Bathroom 3
Bedroom 1
- Features: Flooring - Carpet, Walk-In Closet(s)
- Level: Upper
Bedroom 2
- Features: Flooring - Carpet
- Level: Upper
Bedroom 3
- Features: Flooring - Carpet
- Level: Upper
Bedroom 4
- Features: Flooring - Carpet
- Level: Main
Bathroom 1
- Features: Soaking Tub, Bathroom - Stall Shower, Double Sink, Flooring - Ceramic Tile
- Level: Upper
Bathroom 2
- Features: Bathroom - Tub Shower, Flooring - Ceramic Tile
- Level: Upper
Bathroom 3
- Features: Flooring - Ceramic Tile
- Level: Main
Dining room
- Features: Flooring - Luxury Vinyl Plank
- Level: Upper
Family room
- Features: Flooring - Luxury Vinyl Plank
- Level: Upper
Kitchen
- Features: Flooring - Luxury Vinyl Plank, Breakfast Nook, Granite Counters, Kitchen - Gas Cooking, Kitchen Island
- Level: Upper
Heating
- Central, Natural Gas
Cooling
- Central Air, Electric
Appliances
- Included: Microwave, Disposal, Oven/Range - Gas, Refrigerator, Washer, Dryer, Stainless Steel Appliance(s), Washer/Dryer Stacked, Water Heater, Electric Water Heater
Features
- Family Room Off Kitchen, Eat-in Kitchen, Walk-In Closet(s), Bathroom - Tub Shower, Bathroom - Walk-In Shower, Soaking Tub, Open Floorplan, Kitchen Island, Primary Bath(s), Breakfast Area
- Flooring: Carpet, Ceramic Tile, Luxury Vinyl
- Has basement: No
- Has fireplace: No
Interior area
- Total structure area: 2,049
- Total interior livable area: 2,049 sqft
- Finished area above ground: 2,049
Property
Parking
- Total spaces: 1
- Parking features: Garage Faces Front, Attached, Driveway
- Attached garage spaces: 1
- Has uncovered spaces: Yes
Accessibility
- Accessibility features: None
Features
- Levels: Three
- Stories: 3
- Pool features: Community
Lot
- Size: 2,178 Square Feet
Details
- Additional structures: Above Grade
- Parcel number: 44E14120
- Zoning: R4
- Special conditions: Undisclosed
Construction
Type & style
- Home type: Townhouse
- Architectural style: Traditional
- Property subtype: Townhouse
Materials
- Vinyl Siding
- Foundation: Concrete Perimeter
- Roof: Shingle
Condition
- Excellent
- New construction: No
- Year built: 2021
Utilities & green energy
- Sewer: Public Sewer
- Water: Public
Community & HOA
Community
- Subdivision: Snowden Bridge
HOA
- Has HOA: Yes
- Amenities included: Pool, Picnic Area, Basketball Court, Volleyball Courts, Dog Park, Bike Trail, Tot Lots/Playground, Recreation Facilities
- Services included: Snow Removal, Trash
- HOA fee: $168 monthly
- HOA name: SNOWDEN BRIDGE & HIATT LANDING
Location
- Region: Stephenson
Financial & listing details
- Price per square foot: $188/sqft
- Tax assessed value: $355,700
- Annual tax amount: $1,885
- Date on market: 9/9/2026
- Listing agreement: Exclusive Right To Sell
- Listing terms: Cash,Conventional,USDA Loan,VA Loan,FHA
- Ownership: Fee Simple
Estimated market value
Not available
Estimated sales range
Not available
Not available
Price history
| Date | Event | Price |
|---|---|---|
| 10/16/2026 | Price change | $385,000-1.3%$188/sqft |
Source:  Bright MLS #VAFV2044448 Report a problem | ||
| 10/14/2026 | Price change | $2,475+5.3%$1/sqft |
Source: Zillow Rentals Report a problem | ||
| 9/9/2026 | Listed for sale | $390,000+19.3%$190/sqft |
Source: Bright MLS #VAFV2044448 Report a problem | ||
| 8/27/2026 | Price change | $2,350-5.1%$1/sqft |
Source: Zillow Rentals Report a problem | ||
| 7/21/2026 | Price change | $2,475-1%$1/sqft |
Source: Zillow Rentals Report a problem | ||
| 7/2/2026 | Listed for rent | $2,500$1/sqft |
Source: Zillow Rentals Report a problem | ||
| 6/26/2026 | Sold | $327,000-6.8%$160/sqft |
Source: Public Record Report a problem | ||
| 6/24/2021 | Sold | $350,792$171/sqft |
Source: Public Record Report a problem | ||
Public tax history
| Year | Property taxes | Tax assessment |
|---|---|---|
| 2025 | $1,707 +9.4% | $355,700 +16.2% |
| 2024 | $1,561 | $306,100 |
| 2023 | $1,561 +106.9% | $306,100 +22.6% |
| 2022 | $755 +518.6% | $249,600 +524% |
| 2021 | $122 -50% | $40,000 |
| 2020 | $244 | $40,000 |
| 2019 | -- | $40,000 |
Find assessor info on the county website
Monthly payment
Est. payment
Payment breakdown
Explore the cost of this home by adjusting the details. Changes won't be saved.Climate risks
Neighborhood: 22656
Nearby schools
Schools provided by the listing agent
- District: Frederick County Public Schools
Source: Bright MLS. This data may not be complete. We recommend contacting the local school district to confirm school assignments for this home.

Similar homes
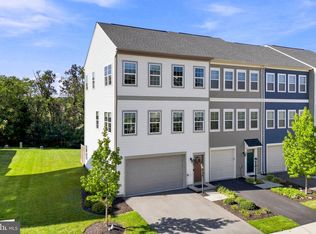
- $394,9003 bd3 ba2.4k sqft206 Crofton Ct, Stephenson, VA 22656For Sale
 MLS ID #VAFV2044500, Suzi Serene, Pearson Smith Realty, LLC. Bright MLS
- $389,0003 bd4 ba2k sqft241 Patchwork Dr, Stephenson, VA 22656For Sale
 MLS ID #VAFV2038312, Sheila Pack, RE/MAX Roots. Bright MLS
- $415,0003 bd4 ba2.4k sqft218 Parkland Dr, Stephenson, VA 22656For Sale
 MLS ID #VAFV2042006, Matthew Bradley, Coldwell Banker Premier. Bright MLS
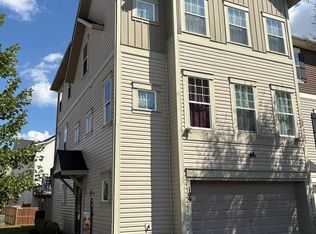
- $415,0003 bd3 ba2.6k sqft109 Dresden Ct, Stephenson, VA 22656For Sale
 MLS ID #VAFV2045324, Jacob Taylor, Blue Valley Real Estate. Bright MLS
- $340,0003 bd2 ba1.6k sqft246 Norland Knoll Dr, Stephenson, VA 22656For SaleMLS ID #VAFV2042648, Agnes Francis, Century 21 Redwood Realty. Bright MLS
- $389,9003 bd4 ba2.5k sqft102 Gretchen Ct, Stephenson, VA 22656For SaleMLS ID #VAFV2043704, Denis Velasquez, Coldwell Banker Realty. Bright MLS
- $424,9904 bd4 ba2k sqft140 Swansong Pl, Winchester, VA 22603New ConstructionBright MLS
- $415,0004 bd4 ba2.2k sqft125 Cheshire Ct, Winchester, VA 22602For SaleMLS ID #VAFV2037132, Eric Kronenwetter, RE/MAX Roots. Bright MLS
- $384,9903 bd3 ba1.8k sqft111 Heirloom Way, Winchester, VA 22603New ConstructionMLS ID #VAFV2041346, Elizabeth Ellis, Brookfield Mid-Atlantic Brokerage, LLC. Bright MLS
- $399,9903 bd4 ba2k sqft116 Swansong Pl, Winchester, VA 22603New ConstructionMLS ID #VAFV2042010, Elizabeth Ellis, Brookfield Mid-Atlantic Brokerage, LLC. Bright MLS
- $369,9903 bd3 ba1.8k sqft404 Granite Ridge Dr, Winchester, VA 22603New ConstructionBright MLS
- $379,0004 bd3 ba1.9k sqft132 Switchgrass Ct, Bunker Hill, WV 25413For SaleMLS ID #WVBE2054290, Bruce Elsey, Long & Foster Real Estate, Inc.. Bright MLS
- $374,9903 bd3 ba1.7k sqft105 Heirloom Way, Winchester, VA 22603New ConstructionBright MLS
- $410,0003 bd2 ba1.9k sqft600 Hemsworth Ln, Winchester, VA 22601For SaleMLS ID #VAWI2011880, Sheila Pack, RE/MAX Roots. Bright MLS
- $344,9004 bd4 ba1.7k sqft152 Schramm Loop, Stephens City, VA 22655For SaleMLS ID #VAFV2044108, ATMA UPADHYAYA, Signature Realtors Inc. Bright MLS
- $339,9993 bd3 ba1.8k sqft113 Windmill Ln, Winchester, VA 22602For SaleMLS ID #VAFV2044152, Sarah Hott hott, Realty ONE Group Old Towne. Bright MLS
- $349,9903 bd3 ba1.8k sqft117 Castaway Pl, Winchester, VA 22603New ConstructionBright MLS
- $354,9003 bd3 ba1.6k sqft1957 Cidermill Ln, Winchester, VA 22601For SaleMLS ID #VAWI2011570, Matt Kilmer, Samson Properties. Bright MLS
- $409,0004 bd4 ba2.4k sqft132 Burkwood Ter, Lake Frederick, VA 22630For SaleMLS ID #VAFV2044706, Sheila Pack, RE/MAX Roots. Bright MLS
- $439,0003 bd3 ba2.5k sqft999 Dicks Hollow Rd, Winchester, VA 22602For SaleMLS ID #VAFV2045336, Collin Sediqi, Real Broker, LLC. Bright MLS
