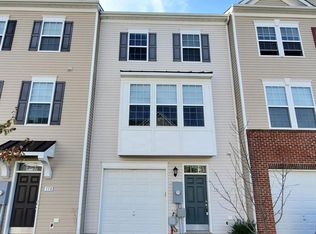
This charming townhouse in The Townes at Tasker offers a perfect blend of comfort and modern living. Built in 2016, this Colonial-style home features a spacious interior with three bedrooms and three and a half bathrooms, providing ample space for relaxation and entertaining. The fully finished basement with walkout access adds versatility, perfect for a home office or recreation area. Step inside to discover inviting interiors adorned with plush carpeting and elegant wood flooring. The combination kitchen and dining area is a chef's dream, complete with an island that encourages gatherings and culinary creativity. Enjoy the convenience of modern appliances, including a dishwasher, refrigerator, and electric dryer, ensuring daily tasks are a breeze. Outside, the community is enhanced by well-maintained sidewalks, perfect for evening strolls or morning jogs. The attached garage and asphalt driveway provide easy parking solutions. Living in The Townes at Tasker means enjoying a vibrant neighborhood with access to local parks, schools, and essential public services. The community fosters a welcoming atmosphere, making it easy to connect with neighbors and enjoy local events. With snow removal and trash services included in the association fee, you can spend more time enjoying your home and less time on chores. This property is not just a house; it's a place to create lasting memories. Experience the warmth and comfort of this delightful home today!
For sale
$350,000
152 Schramm Loop, Stephens City, VA 22655
4beds
1,789sqft
Townhouse
Built in 2016
2,008 Square Feet Lot
$348,200 Zestimate®
$196/sqft
$72/mo HOA
What's special
Plush carpetingAttached garageElegant wood flooring
- 58 days
- 294
- 14
Zillow last checked:
Listing updated:
Listed by:
ATMA UPADHYAYA 202-905-9761,
Signature Realtors Inc 7033956644
Source: Bright MLS,MLS#: VAFV2044108
Facts & features
Interior
Bedrooms & bathrooms
- Bedrooms: 4
- Bathrooms: 4
- Full bathrooms: 3
- 1/2 bathrooms: 1
- Main level bathrooms: 1
Rooms
- Room types: Dining Room, Primary Bedroom, Bedroom 2, Bedroom 3, Bedroom 4, Kitchen, Family Room, Laundry, Bathroom 2, Bathroom 3, Primary Bathroom, Half Bath
Primary bedroom
- Level: Upper
Bedroom 2
- Level: Upper
Bedroom 3
- Level: Upper
Bedroom 4
- Level: Lower
Primary bathroom
- Level: Upper
Bathroom 2
- Level: Upper
Bathroom 3
- Level: Lower
Dining room
- Level: Main
Family room
- Level: Main
Half bath
- Level: Main
Kitchen
- Level: Main
Laundry
- Level: Upper
Heating
- Forced Air, Heat Pump, Electric
Cooling
- Central Air, Electric
Appliances
- Included: Dishwasher, Disposal, Dryer, Washer, Refrigerator, Cooktop, Water Heater, Electric Water Heater
- Laundry: Upper Level, Laundry Room
Features
- Ceiling Fan(s), Combination Kitchen/Dining, Entry Level Bedroom, Primary Bath(s), Kitchen Island
- Flooring: Carpet, Wood, Other
- Basement: Finished,Garage Access,Walk-Out Access
- Has fireplace: No
Interior area
- Total structure area: 1,789
- Total interior livable area: 1,789 sqft
- Finished area above ground: 1,789
Property
Parking
- Total spaces: 1
- Parking features: Basement, Asphalt, Attached, Alley Access
- Attached garage spaces: 1
- Has uncovered spaces: Yes
Accessibility
- Accessibility features: None
Features
- Levels: Three
- Stories: 3
- Exterior features: Sidewalks
- Pool features: None
Lot
- Size: 2,008 Square Feet
Details
- Additional structures: Above Grade
- Parcel number: 756380
- Zoning: RATR
- Special conditions: Standard
Construction
Type & style
- Home type: Townhouse
- Architectural style: Colonial
- Property subtype: Townhouse
Materials
- Brick, Block, Mixed, Rock, Stone, Vinyl Siding
- Foundation: Slab
- Roof: Asbestos Shingle
Condition
- New construction: No
- Year built: 2016
Utilities & green energy
- Sewer: Public Septic, Public Sewer
- Water: Public
Community & HOA
Community
- Subdivision: The Townes At Tasker
HOA
- Has HOA: Yes
- Services included: Snow Removal, Trash
- HOA fee: $72 monthly
- HOA name: TOWNES AT TASKER
Location
- Region: Stephens City
Financial & listing details
- Price per square foot: $196/sqft
- Tax assessed value: $304,900
- Annual tax amount: $1,615
- Date on market: 8/28/2026
- Listing agreement: Exclusive Right To Sell
- Listing terms: Cash,Conventional,FHA,VA Loan,Other
- Ownership: Fee Simple
Estimated market value
$348,200
$331,000 - $366,000
$2,251/mo
Price history
| Date | Event | Price |
|---|---|---|
| 8/28/2026 | Listed for sale | $350,000+65.5%$196/sqft |
Source:  Bright MLS #VAFV2044108 Report a problem Bright MLS #VAFV2044108 Report a problem | ||
| 10/3/2016 | Sold | $211,440$118/sqft |
Source: Public Record Report a problem | ||
Public tax history
| Year | Property taxes | Tax assessment |
|---|---|---|
| 2025 | $1,464 +9.7% | $304,900 +16.6% |
| 2024 | $1,334 | $261,500 |
| 2023 | $1,334 +103.9% | $261,500 +22% |
| 2022 | $654 | $214,400 |
| 2021 | $654 -45.3% | $214,400 +9.3% |
| 2020 | $1,196 -50% | $196,100 |
| 2019 | $2,392 +100.2% | $196,100 +0.1% |
| 2018 | $1,195 +1.7% | $195,900 |
| 2017 | $1,175 | $195,900 |
Find assessor info on the county website
Monthly payment
Est. payment
Payment breakdown
Explore the cost of this home by adjusting the details. Changes won't be saved.Climate risks
Neighborhood: 22655
Nearby schools
Schools provided by the listing agent
- Elementary: Orchard View
- Middle: Admiral Richard E Byrd
- High: Sherando
- District: Frederick County Public Schools
Source: Bright MLS. This data may not be complete. We recommend contacting the local school district to confirm school assignments for this home.

Similar homes
- $359,9003 bd4 ba1.7k sqft5090 Comer Dr, Stephens City, VA 22655For Sale

 MLS ID #VAFV2044090, Saul Semidey, Smart Realty, LLC. Bright MLS
 - $385,0002 bd2 ba1.4k sqft122 Bayberry Ct, Stephens City, VA 22655For Sale
 MLS ID #VAFV2045160, Lisa Behr, Hunt Country Sotheby's International Realty. Bright MLS
 - $354,9003 bd3 ba1.6k sqft1957 Cidermill Ln, Winchester, VA 22601For Sale
 MLS ID #VAWI2011570, Matt Kilmer, Samson Properties. Bright MLS
 - $339,9993 bd3 ba1.8k sqft113 Windmill Ln, Winchester, VA 22602For Sale
 MLS ID #VAFV2044152, Sarah Hott hott, Realty ONE Group Old Towne. Bright MLS
 - $469,9004 bd3 ba2.1k sqft109 Kabardin Ct, Stephens City, VA 22655For SaleMLS ID #VAFV2044644, Matthew Bradley, Coldwell Banker Premier. Bright MLS
- $349,0003 bd2 ba1.5k sqft301 High St, Strasburg, VA 22657For SaleMLS ID #VASH2014646, AMY JETT, Preslee Real Estate. Bright MLS
- $480,0004 bd3 ba2.2k sqft107 Norwich Ct, Stephens City, VA 22655For SaleMLS ID #VAFV2043094, Sheila Pack, RE/MAX Roots. Bright MLS
- $475,0003 bd3 ba1.9k sqft149 Dollie Mae Ln, Stephens City, VA 22655For SaleMLS ID #VAFV2044132, Sheila Pack, RE/MAX Roots. Bright MLS
- $399,0004 bd4 ba2.4k sqftShenandoah Shores, Front Royal, VA 22630For SaleMLS ID #VAWR2015888, Lenora Zaccur, Coldwell Banker Realty. Bright MLS
- $359,0003 bd2 ba1.7k sqft812 Appleseed Ct, Winchester, VA 22601For SaleMLS ID #VAWI2011584, Feletia Sharples, Realty FC, LLC. Bright MLS
- $239,9002 bd2 ba1.1k sqft243 Brunswick Rd, Stephens City, VA 22655For SaleMLS ID #VAFV2041654, Cathy Durbin, Crum Realty, Inc.. Bright MLS
- $210,0002 bd2 ba1.1k sqft100 Timberlake Ter APT 7, Stephens City, VA 22655For SaleMLS ID #VAFV2044738, Misty Miller, OliveTree Property Group, LLC. Bright MLS
- $210,0002 bd2 ba1.1k sqft112 Timberlake Ter #4, Stephens City, VA 22655For SaleMLS ID #VAFV2044740, Misty Miller, OliveTree Property Group, LLC. Bright MLS
- $340,0003 bd2 ba1.7k sqft1077 Carpers Dr, Winchester, VA 22603For SaleMLS ID #VAFV2044418, Jamie Watson, Burch Real Estate Group, LLC. Bright MLS
- $211,5002 bd2 ba1.1k sqftLakeside, Stephens City, VA 22655For SaleMLS ID #VAFV2041786, Rick Roman, Keller Williams Realty/Lee Beaver & Assoc.. Bright MLS
- $324,9004 bd1 ba1.5k sqft1810 Chapel Rd, Middletown, VA 22645For SaleMLS ID #VAFV2044654, Lilly Triplett, Colony Realty. Bright MLS
- $215,0002 bd2 ba1.1k sqftLakeside, Stephens City, VA 22655For SaleMLS ID #VAFV2042614, Wendy Conner, Coldwell Banker Premier. Bright MLS
- $329,9003 bd3 ba1.5k sqft107 Blackford Dr, Stephenson, VA 22656For SaleMLS ID #VAFV2041682, Brock M Harris, Samson Properties. Bright MLS
- $339,9002 bd2 ba1.2k sqft1847 Melvor Ln, Winchester, VA 22601For SaleMLS ID #VAWI2011574, Lisette B. Turner, Century 21 Redwood Realty. Bright MLS
- $325,0004 bd2 ba1.5k sqft805 S Kent St, Winchester, VA 22601For SaleMLS ID #VAWI2011592, Carolina Mosquera, Weichert, REALTORS. Bright MLS
