This charming Cape Cod home, thoughtfully renovated in 2005, offers a perfect blend of modern comfort and classic appeal. Inside, enjoy an open floor plan that seamlessly connects the kitchen, dining, and living areas, enhanced by beautiful wood floors and upgraded countertops. The cozy gas fireplace invites relaxation, while the entry-level bedroom with full bath provides convenience. The kitchen is ideal for gatherings, and the upper-floor laundry adds practicality. Step outside onto a rear screened porch, perfect for enjoying serene views of the field and mountains. The semi-private lot, backing to trees and open common areas, creates a tranquil retreat right in town. Located in a welcoming neighborhood, this home is close to parks, schools, the community library, the post office and downtown shopping, making it an ideal spot for enjoying local amenities. With off-street parking and a well-maintained exterior, this property is ready to be your sanctuary. Experience the warmth and comfort of home in this delightful and desired location!
Pending
$349,000
301 High St, Strasburg, VA 22657
3beds
1,596sqft
Single Family Residence
Built in 1957
0.25 Acres Lot
$-- Zestimate®
$219/sqft
$-- HOA
What's special
Cozy gas fireplaceOff-street parkingOpen floor planUpgraded countertopsRear screened porchWell-maintained exteriorBeautiful wood floors
- --
- on Zillow
- 624
- views
- 50
- saves
Likely to sell faster than
Zillow last checked:
Listing updated:
Listed by:
AMY JETT 540-252-5432,
Preslee Real Estate 5402274416
Source: Bright MLS,MLS#: VASH2014646
Facts & features
Interior
Bedrooms & bathrooms
- Bedrooms: 3
- Bathrooms: 2
- Full bathrooms: 2
- Main level bathrooms: 1
- Main level bedrooms: 1
Rooms
- Room types: Living Room, Dining Room, Bedroom 2, Kitchen, Basement, Bedroom 1, Bathroom 1
Bedroom 1
- Level: Upper
Bedroom 1
- Level: Main
Bedroom 2
- Level: Upper
Bathroom 1
- Level: Upper
Bathroom 1
- Level: Main
Basement
- Level: Lower
Dining room
- Level: Main
Kitchen
- Level: Main
Kitchen
- Level: Main
Living room
- Level: Main
Screened porch
- Level: Main
Heating
- Programmable Thermostat, Heat Pump, Electric, Propane
Cooling
- Ceiling Fan(s), Central Air, Electric
Appliances
- Included: Dishwasher, Disposal, Dryer, Refrigerator, Cooktop, Washer, Water Heater, Electric Water Heater
- Laundry: Upper Level
Features
- Combination Kitchen/Dining, Combination Kitchen/Living, Upgraded Countertops, Open Floorplan, Entry Level Bedroom, Kitchen Island, Dry Wall
- Flooring: Wood
- Doors: French Doors
- Windows: Window Treatments
- Basement: Full,Exterior Entry
- Number of fireplaces: 1
- Fireplace features: Gas/Propane
Interior area
- Total structure area: 2,356
- Total interior livable area: 1,596 sqft
- Finished area above ground: 1,596
- Finished area below ground: 0
Property
Parking
- Total spaces: 3
- Parking features: Driveway
- Uncovered spaces: 3
Accessibility
- Accessibility features: None
Features
- Levels: Two
- Stories: 2
- Patio & porch: Porch, Screened, Screened Porch
- Exterior features: Extensive Hardscape
- Pool features: None
- Has view: Yes
- View description: Pasture, Mountain(s)
Lot
- Size: 0.25 Acres
- Features: Backs to Trees, Backs - Open Common Area, Landscaped, Private, Slope Side
Details
- Additional structures: Above Grade, Below Grade
- Parcel number: 025A3A218
- Zoning: R1
- Special conditions: Standard
Construction
Type & style
- Home type: SingleFamily
- Architectural style: Cape Cod
- Property subtype: Single Family Residence
Materials
- Block, Vinyl Siding
- Foundation: Block
- Roof: Shingle
Condition
- Very Good
- New construction: No
- Year built: 1957
- Major remodel year: 2005
Utilities & green energy
- Sewer: Public Sewer
- Water: Public
- Utilities for property: Propane, Broadband, Cable, Satellite Internet Service
Community & HOA
Community
- Subdivision: None Available
HOA
- Has HOA: No
Location
- Region: Strasburg
Financial & listing details
- Price per square foot: $219/sqft
- Tax assessed value: $334,400
- Annual tax amount: $2,140
- Date on market: 10/23/2026
- Listing agreement: Exclusive Right To Sell
- Listing terms: Cash,FHA,USDA Loan,VA Loan,VHDA,Conventional
- Ownership: Fee Simple
- Total actual rent: 23000
Estimated market value
Not available
Estimated sales range
Not available
Not available
Price history
Price history is unavailable.
Public tax history
| Year | Property taxes | Tax assessment |
|---|---|---|
| 2025 | $1,636 | $255,700 |
| 2024 | $1,636 | $255,700 |
| 2023 | -- | $255,700 |
| 2022 | -- | $255,700 +31.3% |
| 2021 | -- | $194,800 |
| 2020 | -- | $194,800 |
| 2018 | $1,247 | $194,800 |
| 2017 | -- | $194,800 |
| 2016 | -- | $194,800 +9.3% |
| 2015 | -- | $178,200 |
| 2014 | -- | $178,200 |
| 2013 | -- | $178,200 |
| 2012 | -- | $178,200 |
| 2011 | -- | $178,200 |
| 2010 | -- | $178,200 +7.5% |
| 2009 | -- | $165,800 |
| 2007 | $846 +144.3% | $165,800 +225.7% |
| 2005 | $346 | $50,900 |
| 2004 | -- | $50,900 |
| 2003 | $173 -46.9% | -- |
| 2002 | $326 | -- |
| 2001 | -- | $47,200 |
Find assessor info on the county website
Monthly payment
Est. payment
Payment breakdown
Explore the cost of this home by adjusting the details. Changes won't be saved.Climate risks
Neighborhood: 22657
Nearby schools
Schools provided by the listing agent
- Elementary: Sandy Hook
- Middle: Signal Knob
- High: Strasburg
- District: Shenandoah County Public Schools
Source: Bright MLS. This data may not be complete. We recommend contacting the local school district to confirm school assignments for this home.
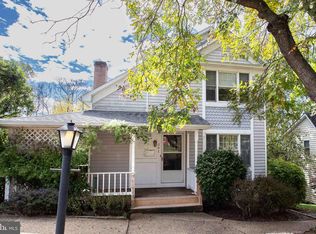

Similar homes
- $289,9003 bd2 ba1.7k sqft564 Orchard St, Strasburg, VA 22657For Sale

 MLS ID #VASH2014574, Jaclyn Michelle, Berkshire Hathaway HomeServices PenFed Realty. Bright MLS
- $345,0003 bd1 ba1.4k sqft116 Meadowlark Ln, Stephens City, VA 22655For Sale
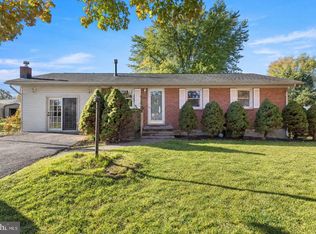 MLS ID #VAFV2045950, Kimberly Schroeder, Long & Foster Real Estate, Inc.. Bright MLS
- $279,0003 bd2 ba1.1k sqft152 Deer Place Ct, Strasburg, VA 22657For Sale
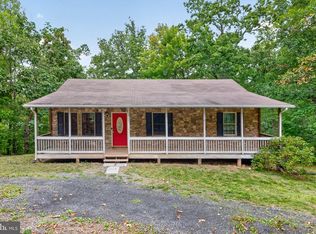 MLS ID #VAWR2015258, Chad Kimble, Funkhouser Real Estate Group. Bright MLS
- $350,0002 bd2 ba1.6k sqft140 Donna Dr, Woodstock, VA 22664For Sale
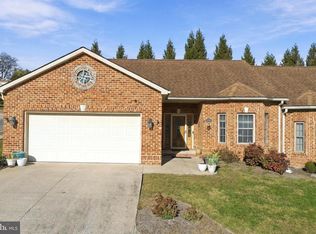 MLS ID #VASH2016078, Richard Fletcher, Samson Properties. Bright MLS
- $375,0003 bd2 ba1.7k sqft402 Skyline View Dr, Front Royal, VA 22630For SaleMLS ID #VAWR2015922, Beth Waller, Keller Williams Realty/Lee Beaver & Assoc.. Bright MLS
- $495,0003 bd2 ba1.9k sqft737 Lower Valley Rd, Strasburg, VA 22657For SaleMLS ID #VAWR2014972, Craig Alexander, Coldwell Banker Premier. Bright MLS
- $349,9004 bd3 ba1.8k sqft822 Summit Point Dr, Front Royal, VA 22630For SaleMLS ID #VAWR2015896, Kristina Towns, Weichert Realtors - Blue Ribbon. Bright MLS
- $325,0004 bd2 ba1.6k sqft6095 Wardensville Grade, Star Tannery, VA 22654For SaleMLS ID #VAFV2044672, Daryl Stout, Realty One Group Key Properties. Bright MLS
- $459,0004 bd4 ba1.6k sqft2323 Battlefield Rd, Fishers Hill, VA 22626For SaleMLS ID #VASH2015368, Anita Rhodes, Johnston and Rhodes Real Estate. Bright MLS
- $299,9003 bd2 ba1.7k sqft1232 Strasburg Rd, Front Royal, VA 22630For SaleMLS ID #VAWR2015080, Ken Evans, RE/MAX Real Estate Connections. Bright MLS
- $425,0002 bd2 ba1.4k sqft118 Bluebird Way, Front Royal, VA 22630For SaleMLS ID #VAWR2015918, David Cahan, Keller Williams Realty. Bright MLS
- $349,9003 bd3 ba2.1k sqft94 Dogwood Blossom Ln, Front Royal, VA 22630For SaleMLS ID #VAWR2014326, Kristina Towns, Weichert Realtors - Blue Ribbon. Bright MLS
- $350,0003 bd2 ba1.6k sqft800 W 15th St, Front Royal, VA 22630For SaleMLS ID #VAWR2014758, Charlotte Murphy, Weichert Realtors - Blue Ribbon. Bright MLS
- $375,0003 bd3 ba1.3k sqft62 Silver Ct, Maurertown, VA 22644For SaleMLS ID #VASH2015696, Melissa Crider, Sager Real Estate. Bright MLS
- $319,9004 bd1 ba1.2k sqft2052 Kendrick Ford Rd, Front Royal, VA 22630For SaleMLS ID #VAWR2015492, Mike Sprague, Samson Properties. Bright MLS
- $345,0003 bd2 ba1.5k sqft170 Clubhouse Ct, Woodstock, VA 22664For SaleMLS ID #VASH2015348, Robin Gochenour, Skyline Team Real Estate. Bright MLS
- $399,9993 bd2 ba1.3k sqft455 Mountain Rd, Front Royal, VA 22630For SaleMLS ID #VAWR2015530, Sandra Brookman, RE/MAX Real Estate Connections. Bright MLS
- $310,0003 bd1 ba1k sqft306 Poe Dr, Front Royal, VA 22630For SaleMLS ID #VAWR2015476, Alice Shank, Samson Properties. Bright MLS
- $325,0003 bd2 ba1.2k sqft544 Bluebird Trl, Winchester, VA 22602For SaleMLS ID #VAFV2045298, Kristen Kerns, Roberts Realty Group, LLC. Bright MLS
- $380,0003 bd2 ba1.5k sqft131 Sara Ann Ave, Edinburg, VA 22824For SaleMLS ID #VASH2015974, Alisa Eberly, Realty ONE Group Old Towne. Bright MLS
