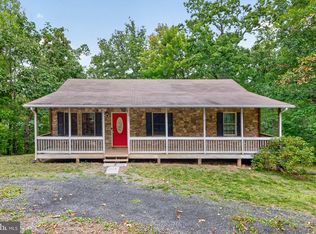
This could be your chance at this adorable cottage style home! Previous buyer’s financing fell through the week of closing through no fault of the seller or property. FHA appraisal was completed satisfactorily for value with no repairs required. Agreed-upon items from the previous home inspection have been completed. Seller offering a home warranty with acceptable offer. Don't miss your opportunity to tour this home. Nestled in the heart of Strasburg, this charming brick cottage is filled with character and modern updates. Offering 3 bedrooms and 1.5 baths, you'll find hardwood flooring throughout, spacious room sizes, and an abundance of closet space rarely found in homes of this era. The inviting floor plan features a separate dining room perfect for gatherings, a comfortable living room, and a versatile bonus room that can easily serve as a home office, study, den, homeschool space, hobby room, or small fitness area. The full bath features a tiled shower, while thoughtful updates throughout help blend historic charm with everyday convenience. Step outside to enjoy the backyard and partially enclosed porch, creating the perfect space for relaxing, entertaining, gardening, or enjoying your morning coffee. Mature landscaping provides beauty and privacy, while recent improvements include some interior paint, exterior painting, and a new dishwasher. Back door has been replaced to similar. This home showcases character that make older homes so special, from its hardwood floors to its inviting spaces and cozy cottage feel. Full of potential and possibilities. Conveniently located near Strasburg's vibrant Main Street, you'll enjoy easy access to local shops, restaurants, bakeries, festivals, and community events. Outdoor enthusiasts will love being just minutes from the Shenandoah River for kayaking, fishing, tubing, and recreation, as well as nearby hiking trails, vineyards, breweries, and all the beauty the Shenandoah Valley has to offer. New dishwasher in May also plumber checked to make sure it was installed and working/draining properly(10-26). 2 windows replaced. Back door replaced since photos were taken. Half bathroom has new radiator(9-2026). Furnace has been checked-all repairs have been completed and radiators checked(9-2026). Dehumidifier with automatic drainage system—no manual emptying required(9-2026). Some photos are virtually staged.
For sale
Price cut: $9.6K (9/30)
$289,900
564 Orchard St, Strasburg, VA 22657
3beds
1,712sqft
Single Family Residence
Built in 1946
6,229 Square Feet Lot
$289,600 Zestimate®
$169/sqft
$-- HOA
What's special
Inviting floor planSpacious room sizesThoughtful updates throughoutNew dishwasherHardwood flooring throughoutVersatile bonus room
- 115 days
- 1,780
- 127
Zillow last checked:
Listing updated:
Listed by:
Jaclyn Michelle 540-514-2189,
Berkshire Hathaway HomeServices PenFed Realty 540-722-9300
Source: Bright MLS,MLS#: VASH2014574
Facts & features
Interior
Bedrooms & bathrooms
- Bedrooms: 3
- Bathrooms: 2
- Full bathrooms: 1
- 1/2 bathrooms: 1
- Main level bathrooms: 1
Rooms
- Room types: Laundry
Laundry
- Level: Lower
Heating
- Radiator, Oil
Cooling
- Ceiling Fan(s), Window Unit(s), Electric
Appliances
- Included: Microwave, Built-In Range, Dishwasher, Electric Water Heater
- Laundry: Laundry Room
Features
- Bathroom - Tub Shower, Ceiling Fan(s), Floor Plan - Traditional, Formal/Separate Dining Room
- Flooring: Wood
- Basement: Partial,Full,Interior Entry,Sump Pump,Unfinished,Windows
- Has fireplace: No
Interior area
- Total structure area: 2,640
- Total interior livable area: 1,712 sqft
- Finished area above ground: 1,712
- Finished area below ground: 0
Property
Parking
- Parking features: Driveway, Off Site
- Has uncovered spaces: Yes
Accessibility
- Accessibility features: None
Features
- Levels: Two
- Stories: 2
- Pool features: None
Lot
- Size: 6,229 Square Feet
Details
- Additional structures: Above Grade, Below Grade
- Parcel number: 025A106214
- Zoning: .
- Special conditions: Standard
Construction
Type & style
- Home type: SingleFamily
- Architectural style: Cape Cod
- Property subtype: Single Family Residence
Materials
- Brick
- Foundation: Permanent
- Roof: Architectural Shingle
Condition
- Very Good
- New construction: No
- Year built: 1946
Utilities & green energy
- Sewer: Public Septic
- Water: Public
Community & HOA
Community
- Subdivision: Davis Strasburg
HOA
- Has HOA: No
Location
- Region: Strasburg
Financial & listing details
- Price per square foot: $169/sqft
- Tax assessed value: $228,900
- Annual tax amount: $1,465
- Date on market: 6/29/2026
- Listing agreement: Exclusive Right To Sell
- Inclusions: Washer, Dryer, sump Pump, 2 Dehumidifiers, Window Unit. Hutch In Living Room. Possibly Gym Equipment In Bonus Room Conveys.
- Exclusions: Staging Items.
- Ownership: Fee Simple
Estimated market value
$289,600
$275,000 - $304,000
$2,073/mo
Price history
| Date | Event | Price |
|---|---|---|
| 10/22/2026 | Listed for sale | $289,900$169/sqft |
Source:  Bright MLS #VASH2014574 Report a problem Bright MLS #VASH2014574 Report a problem | ||
| 10/14/2026 | Contingent | $289,900$169/sqft |
Source: Bright MLS #VASH2014574 Report a problem | ||
| 9/30/2026 | Price change | $289,900-3.2%$169/sqft |
Source: Bright MLS #VASH2014574 Report a problem | ||
| 8/11/2026 | Listed for sale | $299,500$175/sqft |
Source: Bright MLS #VASH2014574 Report a problem | ||
| 7/9/2026 | Pending sale | $299,500$175/sqft |
Source: Bright MLS #VASH2014574 Report a problem | ||
| 6/29/2026 | Listed for sale | $299,500+11.8%$175/sqft |
Source: Bright MLS #VASH2014574 Report a problem | ||
| 8/26/2021 | Sold | $268,000+3.5%$157/sqft |
Source: Bright MLS #VASH122280 Report a problem | ||
| 7/13/2021 | Pending sale | $259,000$151/sqft |
Source: Bright MLS #VASH122280 Report a problem | ||
| 6/16/2021 | Price change | $259,000-5.1%$151/sqft |
Source: Bright MLS #VASH122280 Report a problem | ||
| 5/14/2021 | Listed for sale | $272,900+63.4%$159/sqft |
Source: Bright MLS #VASH122280 Report a problem | ||
| 12/20/2013 | Sold | $167,000-4.5%$98/sqft |
Source: Public Record Report a problem | ||
| 8/20/2013 | Listed for sale | $174,900$102/sqft |
Source: RE/MAX CHOICE #SH8162536 Report a problem | ||
Public tax history
| Year | Property taxes | Tax assessment |
|---|---|---|
| 2025 | $1,465 | $228,900 |
| 2024 | $1,465 | $228,900 |
| 2023 | -- | $228,900 |
| 2022 | -- | $228,900 +64.7% |
| 2021 | -- | $139,000 |
| 2020 | -- | $139,000 |
| 2018 | $890 | $139,000 |
| 2017 | -- | $139,000 |
| 2016 | -- | $139,000 -10.5% |
| 2015 | -- | $155,300 |
| 2014 | -- | $155,300 |
| 2013 | -- | $155,300 |
| 2012 | -- | $155,300 |
| 2011 | -- | $155,300 |
| 2010 | -- | $155,300 -1% |
| 2009 | -- | $156,900 |
| 2007 | $800 +24.8% | $156,900 +66.4% |
| 2005 | $641 | $94,300 |
| 2004 | -- | $94,300 |
| 2003 | $321 -46.9% | -- |
| 2002 | $604 | -- |
| 2001 | -- | $80,300 |
Find assessor info on the county website
Monthly payment
Est. payment
Payment breakdown
Explore the cost of this home by adjusting the details. Changes won't be saved.Climate risks
Neighborhood: 22657
Nearby schools
Schools provided by the listing agent
- Elementary: Sandy Hook
- Middle: Signal Knob
- High: Strasburg
- District: Shenandoah County Public Schools
Source: Bright MLS. This data may not be complete. We recommend contacting the local school district to confirm school assignments for this home.
Similar homes
- $285,0003 bd2 ba1.1k sqft152 Deer Place Ct, Strasburg, VA 22657For Sale
 MLS ID #VAWR2015258, Chad Kimble, Funkhouser Real Estate Group. Bright MLS
 - $269,0003 bd1 ba975 sqft528 E Queen St, Strasburg, VA 22657For Sale
 MLS ID #VASH2015154, Kevin Smith, Sager Real Estate. Bright MLS
 - $300,0003 bd4 ba2k sqft604 Frontier Fort Ln, Strasburg, VA 22657For Sale
 MLS ID #VASH2014814, Jeff Boppe, Long & Foster Real Estate, Inc.. Bright MLS
 - $295,0003 bd2 ba1.2k sqft112 Spring Pl, Strasburg, VA 22657For Sale
 MLS ID #VASH2015460, Brian Doman, Preslee Real Estate. Bright MLS
 - $299,9003 bd2 ba1.7k sqft1232 Strasburg Rd, Front Royal, VA 22630For SaleMLS ID #VAWR2015080, Ken Evans, RE/MAX Real Estate Connections. Bright MLS
- $419,9004 bd2 ba1.7k sqft6075 Strasburg Rd, Strasburg, VA 22657For SaleMLS ID #VAWR2015438, Crystal Elliott, RE/MAX Real Estate Connections. Bright MLS
- $298,9003 bd1 ba2k sqft299 Keller Rd, Toms Brook, VA 22660For SaleMLS ID #VASH2015722, Sylvia Stoneberger, Samson Properties. Bright MLS
- $289,0002 bd2 ba1.5k sqft606 Elk Trl, Winchester, VA 22602For SaleMLS ID #VAFV2045248, Phil Asper, Keller Williams Realty/Lee Beaver & Assoc.. Bright MLS
- $300,0002 bd1 ba1k sqft251 Klines Mill Ln, Middletown, VA 22645For SaleMLS ID #VAFV2045484, Tiffany Hunter, ERA Oakcrest Realty, Inc.. Bright MLS
- $324,9004 bd1 ba1.5k sqft1810 Chapel Rd, Middletown, VA 22645For SaleMLS ID #VAFV2044654, Lilly Triplett, Colony Realty. Bright MLS
- $280,0003 bd1 ba1.1k sqft700 Tomahawk Trl, Winchester, VA 22602For SaleMLS ID #VAFV2044594, Stacy Priddy, Berkshire Hathaway HomeServices PenFed Realty. Bright MLS
- $349,9003 bd2 ba1.2k sqft397 Country Brook Rd, Toms Brook, VA 22660For SaleMLS ID #VASH2014240, Erik Erdal, Long & Foster Real Estate, Inc.. Bright MLS
- $299,9993 bd1 ba1.5k sqft230 Randolph Ave, Front Royal, VA 22630For SaleMLS ID #VAWR2015270, Carolyn Young, Samson Properties. Bright MLS
- $338,2404 bd4 ba1.8k sqft420 Sophie St, Strasburg, VA 22657New ConstructionBright MLS
- $320,9993 bd3 ba1.6k sqft204 Cougar Trl, Winchester, VA 22602For SaleMLS ID #VAFV2043742, Gerald Owens, Realty ONE Group Old Towne. Bright MLS
- $319,9004 bd1 ba1.2k sqft2052 Kendrick Ford Rd, Front Royal, VA 22630For SaleMLS ID #VAWR2015492, Mike Sprague, Samson Properties. Bright MLS
- $265,0003 bd1 ba1.2k sqft132 Dogwood Trl, Winchester, VA 22602For SaleMLS ID #VAFV2044782, Sheila Pack, RE/MAX Roots. Bright MLS
- $300,0003 bd1 ba878 sqft637 Manassas Ave, Front Royal, VA 22630For SaleMLS ID #VAWR2015434, Milly Torres de Zelaya, KW Metro Center. Bright MLS
- $315,0003 bd1 ba1.5k sqft51 Church Rd, Edinburg, VA 22824For SaleMLS ID #VASH2015066, Cherrie Wine, Skyline Team Real Estate. Bright MLS
- $289,9002 bd1 ba1.5k sqft611 Fawn Dr, Winchester, VA 22602For SaleMLS ID #VAFV2045290, Katy Donovan, Keller Williams Realty. Bright MLS
