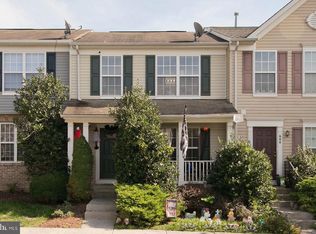
At no fault of the seller, this amazing townhome is back on the market! Don’t miss your opportunity to see all that this beautiful property has to offer. Welcome to this beautifully maintained and spacious townhome, conveniently located just minutes from I-81 and I-66! Meticulously cared for by its owners, this exceptional home features three levels of finished living space, thoughtful upgrades, and special touches throughout. The upper level offers three generously sized bedrooms, including an impressive primary suite featuring a spacious bedroom, walk-in closet, and private bathroom with a relaxing soaking tub and separate walk-in shower. Two additional bedrooms and a full bathroom complete this level. The main level is designed for comfortable living and entertaining, featuring a large family room with a gas fireplace, an inviting eat-in kitchen with abundant cabinet space, granite countertops, and plenty of natural light. A convenient half bath is also located on this level. Sliding glass door off the kitchen lead to a large deck, perfect for outdoor dining, entertaining, or simply relaxing. The partially finished lower level provides even more living space with a generously sized recreation room and an additional full bathroom. This level also includes a laundry area and mechanical/storage space. A concrete patio provides another wonderful outdoor area to enjoy. With its spacious floor plan, three levels of finished living space, excellent location, and exceptional maintenance, this is a must-see home and an outstanding opportunity to own a beautifully cared-for townhome!
For sale
Price cut: $5K (9/14)
$310,000
604 Frontier Fort Ln, Strasburg, VA 22657
3beds
2,080sqft
Townhouse
Built in 2004
2,788 Square Feet Lot
$309,000 Zestimate®
$149/sqft
$50/mo HOA
What's special
Granite countertopsPlenty of natural lightThree generously sized bedroomsSpacious bedroomWalk-in closetInviting eat-in kitchenLaundry area
- 67 days
- 148
- 22
Zillow last checked:
Listing updated:
Listed by:
Jeff Boppe 540-336-6027,
Long & Foster Real Estate, Inc. (540) 662-3484
Source: Bright MLS,MLS#: VASH2014814
Facts & features
Interior
Bedrooms & bathrooms
- Bedrooms: 3
- Bathrooms: 4
- Full bathrooms: 3
- 1/2 bathrooms: 1
- Main level bathrooms: 1
Rooms
- Room types: Bedroom 2, Bedroom 3, Kitchen, Family Room, Bedroom 1, Laundry, Recreation Room, Bathroom 1, Bathroom 2, Bathroom 3
Bedroom 1
- Features: Ceiling Fan(s), Flooring - Carpet, Walk-In Closet(s)
- Level: Upper
Bedroom 2
- Features: Flooring - Carpet
- Level: Upper
Bedroom 3
- Features: Flooring - Carpet
- Level: Upper
Bathroom 1
- Features: Flooring - Laminated
- Level: Main
Bathroom 2
- Features: Bathroom - Walk-In Shower, Flooring - Vinyl, Soaking Tub
- Level: Upper
Bathroom 3
- Features: Flooring - Vinyl
- Level: Lower
Bathroom 3
- Features: Flooring - Laminated, Bathroom - Tub Shower
- Level: Upper
Family room
- Features: Fireplace - Gas, Flooring - Laminated, Ceiling Fan(s)
- Level: Main
Kitchen
- Features: Granite Counters, Dining Area, Flooring - Laminated
- Level: Main
Laundry
- Level: Lower
Recreation room
- Features: Flooring - Carpet, Recessed Lighting
- Level: Lower
Heating
- Forced Air, Natural Gas
Cooling
- Central Air, Electric
Appliances
- Included: Gas Water Heater
- Laundry: Lower Level, Laundry Room
Features
- Soaking Tub, Bathroom - Stall Shower, Bathroom - Tub Shower, Ceiling Fan(s), Combination Kitchen/Dining, Family Room Off Kitchen, Open Floorplan, Eat-in Kitchen, Primary Bath(s), Walk-In Closet(s)
- Flooring: Carpet, Laminate, Vinyl
- Basement: Connecting Stairway
- Number of fireplaces: 1
- Fireplace features: Gas/Propane
Interior area
- Total structure area: 2,080
- Total interior livable area: 2,080 sqft
- Finished area above ground: 1,400
- Finished area below ground: 680
Property
Parking
- Total spaces: 2
- Parking features: Parking Lot
Accessibility
- Accessibility features: None
Features
- Levels: Three
- Stories: 3
- Exterior features: Rain Gutters
- Pool features: None
- Fencing: Board
- Has view: Yes
- View description: Mountain(s), Street
Lot
- Size: 2,788 Square Feet
Details
- Additional structures: Above Grade, Below Grade
- Parcel number: 025A205027
- Zoning: R-3
- Special conditions: Standard
Construction
Type & style
- Home type: Townhouse
- Architectural style: Colonial
- Property subtype: Townhouse
Materials
- Vinyl Siding, Brick Front
- Foundation: Permanent, Concrete Perimeter
Condition
- Very Good
- New construction: No
- Year built: 2004
Utilities & green energy
- Sewer: Public Sewer
- Water: Public
- Utilities for property: Cable Available, Electricity Available, Natural Gas Available, Cable
Community & HOA
Community
- Subdivision: Hupp's Ridge
HOA
- Has HOA: Yes
- HOA fee: $150 quarterly
Location
- Region: Strasburg
Financial & listing details
- Price per square foot: $149/sqft
- Tax assessed value: $224,200
- Annual tax amount: $1,435
- Date on market: 8/10/2026
- Listing agreement: Exclusive Right To Sell
- Inclusions: Stove / Oven, Dishwasher, refrigerator, Microwave, Washer / Dryer, Disposal, Garden Bench In Front Yard.
- Ownership: Fee Simple
Estimated market value
$309,000
$294,000 - $324,000
$2,188/mo
Price history
| Date | Event | Price |
|---|---|---|
| 9/14/2026 | Price change | $310,000-1.6%$149/sqft |
Source:  Bright MLS #VASH2014814 Report a problem Bright MLS #VASH2014814 Report a problem | ||
| 8/25/2026 | Listed for sale | $315,000$151/sqft |
Source: Bright MLS #VASH2014814 Report a problem | ||
| 8/22/2026 | Contingent | $315,000$151/sqft |
Source: Bright MLS #VASH2014814 Report a problem | ||
| 8/10/2026 | Listed for sale | $315,000+12.5%$151/sqft |
Source: Bright MLS #VASH2014814 Report a problem | ||
| 11/20/2023 | Sold | $280,000-1.8%$135/sqft |
Source: Bright MLS #VASH2006954 Report a problem | ||
| 10/18/2023 | Contingent | $285,000$137/sqft |
Source: Bright MLS #VASH2006954 Report a problem | ||
| 10/6/2023 | Listed for sale | $285,000$137/sqft |
Source: Bright MLS #VASH2006954 Report a problem | ||
Public tax history
| Year | Property taxes | Tax assessment |
|---|---|---|
| 2025 | $1,435 | $224,200 |
| 2024 | $1,435 | $224,200 |
| 2023 | -- | $224,200 |
| 2022 | -- | $224,200 +74.9% |
| 2021 | -- | $128,200 |
| 2020 | -- | $128,200 |
| 2018 | $820 | $128,200 |
| 2017 | -- | $128,200 |
| 2016 | -- | $128,200 |
| 2015 | -- | $128,200 |
| 2014 | -- | $128,200 |
| 2013 | -- | $128,200 |
| 2012 | -- | $128,200 |
| 2011 | -- | $128,200 |
| 2010 | -- | $128,200 -48.1% |
| 2009 | -- | $247,100 |
| 2007 | $1,260 +6.3% | $247,100 +41.7% |
| 2005 | $1,186 | $174,400 +1485.5% |
| 2004 | -- | $11,000 |
Find assessor info on the county website
Monthly payment
Est. payment
Payment breakdown
Explore the cost of this home by adjusting the details. Changes won't be saved.Climate risks
Neighborhood: 22657
Nearby schools
Schools provided by the listing agent
- District: Shenandoah County Public Schools
Source: Bright MLS. This data may not be complete. We recommend contacting the local school district to confirm school assignments for this home.


Similar homes
- $299,9003 bd3 ba2k sqft204 Cannon Ct, Strasburg, VA 22657For Sale

 MLS ID #VASH2015694, Nidia Canales, Oasys Realty. Bright MLS
 - $320,0003 bd4 ba2.2k sqft406 Pendleton Ln, Strasburg, VA 22657For Sale
 MLS ID #VASH2014318, Janet Smith, NextHome Realty Select. Bright MLS
 - $324,9003 bd4 ba2k sqft181 Oxbow Dr, Strasburg, VA 22657For Sale
 MLS ID #VASH2015778, RoxAnn Grimes, RE/MAX Roots. Bright MLS
 - $310,0005 bd2 ba1.6k sqft532 Stonewall St, Strasburg, VA 22657For Sale
 MLS ID #VASH2015726, Abby Walters, Preslee Real Estate. Bright MLS
 - $295,0003 bd2 ba1.2k sqft112 Spring Pl, Strasburg, VA 22657For SaleMLS ID #VASH2015460, Brian Doman, Preslee Real Estate. Bright MLS
- $290,0003 bd2 ba1.3k sqft958 Dutchess Cir, Strasburg, VA 22657For SaleMLS ID #VASH2015744, CATHY Nowell, Samson Properties. Bright MLS
- $345,0003 bd3 ba1.3k sqft508 Thompson St, Strasburg, VA 22657For SaleMLS ID #VASH2015378, Craig Alexander, Coldwell Banker Premier. Bright MLS
- $338,2404 bd4 ba1.8k sqft420 Sophie St, Strasburg, VA 22657New ConstructionBright MLS
- $325,0003 bd2 ba1.2k sqft544 Bluebird Trl, Winchester, VA 22602For SaleMLS ID #VAFV2045298, Kristen Kerns, Roberts Realty Group, LLC. Bright MLS
- $310,0003 bd1 ba1k sqft306 Poe Dr, Front Royal, VA 22630For SaleMLS ID #VAWR2015476, Alice Shank, Samson Properties. Bright MLS
- $324,9004 bd1 ba1.5k sqft1810 Chapel Rd, Middletown, VA 22645For SaleMLS ID #VAFV2044654, Lilly Triplett, Colony Realty. Bright MLS
- $309,0003 bd3 ba1.3k sqft221 Killdeer Rd, Stephens City, VA 22655For SaleMLS ID #VAFV2039442, Claudia Cornejo, Samson Properties. Bright MLS
- $335,0004 bd2 ba1.6k sqft6095 Wardensville Grade, Star Tannery, VA 22654For SaleMLS ID #VAFV2044672, Daryl Stout, Realty One Group Key Properties. Bright MLS
- $300,0003 bd3 ba1.2k sqft508 Emily Ln, Winchester, VA 22602For SaleMLS ID #VAFV2045184, Keren Jayne, Pearson Smith Realty, LLC. Bright MLS
- $459,0004 bd4 ba1.6k sqft2323 Battlefield Rd, Fishers Hill, VA 22626For SaleMLS ID #VASH2015368, Anita Rhodes, Johnston and Rhodes Real Estate. Bright MLS
- $320,9993 bd3 ba1.6k sqft204 Cougar Trl, Winchester, VA 22602For SaleMLS ID #VAFV2043742, Gerald Owens, Realty ONE Group Old Towne. Bright MLS
- $359,9003 bd4 ba1.7k sqft5090 Comer Dr, Stephens City, VA 22655For SaleMLS ID #VAFV2044090, Saul Semidey, Smart Realty, LLC. Bright MLS
- $365,0003 bd3 ba1.7k sqft261 Baer Oak Dr, Maurertown, VA 22644For SaleMLS ID #VASH2015072, Magnolia Halkowitz, ERA Oakcrest Realty, Inc.. Bright MLS
- $289,0002 bd2 ba1.5k sqft606 Elk Trl, Winchester, VA 22602For SaleMLS ID #VAFV2045248, Phil Asper, Keller Williams Realty/Lee Beaver & Assoc.. Bright MLS
- $324,9003 bd3 ba1.3k sqft490 Split Rail Rd, Front Royal, VA 22630For SaleMLS ID #VAWR2015650, Joe Maciag, Mint Realty. Bright MLS
