Welcome to this beautifully updated townhouse nestled in the sought-after community of Hupp’s Ridge in Strasburg, VA! This spacious 3-level home boasts thoughtful renovations throughout, offering modern comfort with timeless charm. Step inside to discover brand-new hardwood floors on the main level, fresh paint throughout, and an inviting open floor plan perfect for everyday living or entertaining. The great room features a cozy gas fireplace, creating a warm and welcoming atmosphere for relaxing evenings. The kitchen has been tastefully upgraded with stunning granite countertops, a brand-new dishwasher, sink and faucet, and a new garbage disposal—making meal prep and cleanup a breeze. Additional updates include a new toilet in the powder room and new vinyl flooring in all bathrooms, adding to the home's fresh and clean aesthetic. Upstairs, you’ll find two very spacious bedrooms with brand new carpeting, each offering plenty of natural light and room to unwind or work from home. The walk-out basement features brand-new carpet and is plumbed for a future bathroom, offering excellent potential for additional living space, a guest suite, or a home office. Enjoy outdoor living at its best with a freshly painted and power-washed deck, a private new paver patio, and nicely landscaped front and back yards. From the deck, take in serene views of the Blue Ridge Mountains—your perfect backdrop for morning coffee or evening relaxation. Located in a friendly and welcoming neighborhood, this home is just minutes from the heart of Strasburg. Enjoy the charm of small-town living with access to local boutiques, cozy cafes, and a variety of great restaurants. Don’t miss your chance to own this move-in-ready gem with mountain views and modern updates in a prime location!
Sold for $297,000
$297,000
606 Frontier Fort Ln, Strasburg, VA 22657
2beds
1,740sqft
Townhouse
Built in 2004
2,744 Square Feet Lot
$305,400 Zestimate®
$171/sqft
$2,002 Estimated rent
Home value
$305,400
$238,000 - $391,000
$2,002/mo
Zestimate® history
Owner options
List your home for rent
$2,002/mo
Rent Zestimate®
Find your next renter with Zillow Rental Manager. Plus, with online applications, you can quickly screen prospective tenants – for free.
$2,002/mo
Rent Zestimate®
Refinance and save
$2,053/mo
Est. payment
Refinancing to a lower rate could help reduce your monthly payments and save thousands over the life of the loan.
$2,053/mo
Est. payment
Explore your selling options
Work with a Zillow partner agent
Leverage their expertise and Zillow's premium Showcase listings to get your home seen by more buyers.
Get startedList with your own agent
Get your home in front of millions of buyers by listing it on Zillow.
Learn how to do itSell it yourself
Take full control of how buyers see your home on Zillow by listing For Sale by Owner (FSBO).
List your homeWhat's special
Cozy gas fireplaceNew carpetingOpen floor planStunning granite countertopsPrivate new paver patioBrand-new hardwood floorsPower-washed deck
Zillow last checked:
Listing updated:
Listed by:
Nicole Price 206-786-1427,
Real Broker, LLC
Bought with:
Alexa Murphy, 0225258108
Pearson Smith Realty LLC
Source: Bright MLS,MLS#: VASH2011176
Facts & features
Interior
Bedrooms & bathrooms
- Bedrooms: 2
- Bathrooms: 3
- Full bathrooms: 2
- 1/2 bathrooms: 1
- Main level bathrooms: 1
Rooms
- Room types: Bedroom 2, Kitchen, Basement, Foyer, Bedroom 1, Great Room, Bathroom 1, Bathroom 2, Half Bath
Bedroom 1
- Features: Flooring - Carpet, Ceiling Fan(s)
- Level: Upper
Bedroom 2
- Features: Ceiling Fan(s), Flooring - Carpet
- Level: Upper
Bathroom 1
- Features: Bathroom - Tub Shower, Flooring - Vinyl
- Level: Upper
Bathroom 2
- Features: Bathroom - Tub Shower, Flooring - Vinyl
- Level: Upper
Basement
- Features: Flooring - Carpet
- Level: Lower
Foyer
- Features: Flooring - HardWood, Lighting - Ceiling
- Level: Main
Great room
- Features: Fireplace - Gas, Flooring - HardWood
- Level: Main
Half bath
- Features: Flooring - Vinyl
- Level: Main
Kitchen
- Features: Flooring - Wood, Granite Counters, Kitchen - Electric Cooking, Recessed Lighting, Pantry
- Level: Main
Heating
- Forced Air, Natural Gas
Cooling
- Central Air, Electric
Appliances
- Included: Microwave, Dryer, Ice Maker, Oven/Range - Electric, Refrigerator, Stainless Steel Appliance(s), Washer, Water Heater, Dishwasher, Disposal, Gas Water Heater
- Laundry: In Basement, Washer In Unit, Dryer In Unit
Features
- Bathroom - Tub Shower, Ceiling Fan(s), Combination Dining/Living, Family Room Off Kitchen, Pantry, Recessed Lighting, Dry Wall
- Flooring: Hardwood, Carpet, Vinyl, Wood
- Doors: Sliding Glass, Six Panel
- Windows: Double Pane Windows, Screens
- Basement: Rough Bath Plumb,Walk-Out Access,Finished,Full
- Number of fireplaces: 1
- Fireplace features: Gas/Propane
Interior area
- Total structure area: 1,840
- Total interior livable area: 1,740 sqft
- Finished area above ground: 1,240
- Finished area below ground: 500
Property
Parking
- Total spaces: 2
- Parking features: Assigned, Parking Lot
- Details: Assigned Parking, Assigned Space #: 606
Accessibility
- Accessibility features: None
Features
- Levels: Two
- Stories: 2
- Patio & porch: Deck, Patio
- Exterior features: Sidewalks, Lighting, Street Lights
- Pool features: None
- Fencing: Privacy,Wood
- Has view: Yes
- View description: Mountain(s)
Lot
- Size: 2,744 Square Feet
- Features: Suburban
Details
- Additional structures: Above Grade, Below Grade
- Parcel number: 025A205 026
- Zoning: RESIDENTIAL
- Special conditions: Standard
- Other equipment: See Remarks
Construction
Type & style
- Home type: Townhouse
- Architectural style: Traditional
- Property subtype: Townhouse
Materials
- Vinyl Siding
- Foundation: Block
- Roof: Architectural Shingle
Condition
- Very Good
- New construction: No
- Year built: 2004
- Major remodel year: 2025
Details
- Builder name: Ryland Homes
Utilities & green energy
- Sewer: Public Sewer
- Water: Public
- Utilities for property: Electricity Available, Cable Available, Natural Gas Available, Sewer Available, Water Available
Community & HOA
Community
- Security: Smoke Detector(s)
- Subdivision: Hupps Ridge
HOA
- Has HOA: Yes
- Amenities included: Reserved/Assigned Parking
- Services included: Common Area Maintenance, Snow Removal, Road Maintenance
- HOA fee: $180 quarterly
- HOA name: HUPPS RIDGE HOA
Location
- Region: Strasburg
Financial & listing details
- Price per square foot: $171/sqft
- Tax assessed value: $200,900
- Annual tax amount: $1,429
- Date on market: 4/24/2025
- Listing agreement: Exclusive Right To Sell
- Listing terms: Conventional,Cash,FHA,USDA Loan,VA Loan,VHDA
- Inclusions: Washer / Dryer, Basement Storage Shelving, New Outside Storage Shed With Gardening Tools (shovels, Rakes, Hoses, Sprinkler And Hand Sprayers), Deck Table And 2 Chairs
- Ownership: Fee Simple
- Road surface type: Black Top
Price history
| Date | Event | Price |
|---|---|---|
| 6/27/2025 | Sold | $297,000+0.7%$171/sqft |
Source:  Bright MLS #VASH2011176 Report a problem Bright MLS #VASH2011176 Report a problem | ||
| 6/20/2025 | Pending sale | $295,000$170/sqft |
Source: Bright MLS #VASH2011176 Report a problem | ||
| 5/18/2025 | Contingent | $295,000$170/sqft |
Source: Bright MLS #VASH2011176 Report a problem | ||
| 4/24/2025 | Listed for sale | $295,000$170/sqft |
Source: Bright MLS #VASH2011176 Report a problem | ||
Public tax history
| Year | Property taxes | Tax assessment |
|---|---|---|
| 2025 | $1,286 | $200,900 |
| 2024 | $1,286 | $200,900 |
| 2023 | -- | $200,900 |
| 2022 | -- | $200,900 +63.7% |
| 2021 | -- | $122,700 |
| 2020 | -- | $122,700 |
| 2018 | $785 | $122,700 |
| 2017 | -- | $122,700 |
| 2016 | -- | $122,700 -1.6% |
| 2015 | -- | $124,700 |
| 2014 | -- | $124,700 |
| 2013 | -- | $124,700 |
| 2012 | -- | $124,700 |
| 2011 | -- | $124,700 |
| 2010 | -- | $124,700 -44.7% |
| 2009 | -- | $225,600 +0.1% |
| 2007 | $1,150 +8.4% | $225,400 +44.6% |
| 2005 | $1,060 | $155,900 +1317.3% |
| 2004 | -- | $11,000 |
Find assessor info on the county website
Neighborhood: 22657
Nearby homes
- $302,9003 bd4 ba2k sqft608 Frontier Fort Ln, Strasburg, VA 22657Sold

- $310,0003 bd4 ba2k sqft604 Frontier Fort Ln, Strasburg, VA 22657For Sale

- $276,0004 bd3 ba1.2k sqft610 Frontier Fort Ln, Strasburg, VA 22657Off Market
- $282,1002 bd3 ba1.8k sqft602 Frontier Fort Ln, Strasburg, VA 22657Off Market
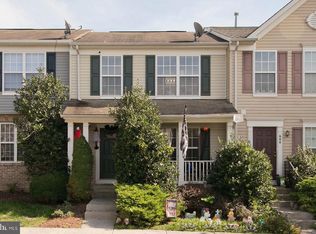
- $330,0003 bd4 ba2.1k sqft612 Frontier Fort Ln, Strasburg, VA 22657Sold
- $318,2004 bd3 ba1.5k sqft600 Frontier Fort Ln, Strasburg, VA 22657Off Market
- $309,6004 bd4 ba2.1k sqft119 Cavalry Ct, Strasburg, VA 22657Off Market
- $300,6004 bd4 ba2k sqft121 Cavalry Ct, Strasburg, VA 22657Off Market
Nearby schools
GreatSchools rating
- 5/10Sandy Hook Elementary SchoolGrades: PK-5Distance: 1.2 mi
- 7/10Signal Knob Middle SchoolGrades: 6-8Distance: 1.4 mi
- 7/10Strasburg High SchoolGrades: 9-12Distance: 0.9 mi
Schools provided by the listing agent
- Elementary: Sandy Hook
- Middle: Signal Knob
- High: Strasburg
- District: Shenandoah County Public Schools
Source: Bright MLS. This data may not be complete. We recommend contacting the local school district to confirm school assignments for this home.
Get a cash offer in 3 minutes
Find out how much your home could sell for in as little as 3 minutes with a no-obligation cash offer.
Estimated market value
$305,400
Get a cash offer in 3 minutes
Find out how much your home could sell for in as little as 3 minutes with a no-obligation cash offer.
Estimated market value
$305,400
- Virginia
- Shenandoah County
- Strasburg
- 22657
- 606 Frontier Fort Ln
