Modern, spacious, and commuter-friendly! Built in 2021, this 3-bedroom, 2-bathroom townhome offers the space and features you've been looking for. Step inside to an inviting open-concept main level with luxury vinyl plank flooring and a stylish kitchen featuring white cabinetry, stainless steel appliances, and an island—perfect for cooking, entertaining, or gathering with family and friends. Upstairs, you'll find a spacious primary suite complete with a private ensuite bathroom and walk-in closet, plus two additional bedrooms and a full bathroom. All bedrooms feature comfortable carpet, and the laundry room is conveniently located on the bedroom level with a new washer and dryer (only 6 months old!). Need more space? The full unfinished basement gives you plenty of room for storage, hobbies, a home gym, or future finished living space—and it's already equipped with a rough-in for an additional bathroom. Great layout + basement potential + easy interstate access = a townhome that's ready to move right in and enjoy!
For sale
Price cut: $10K (10/1)
$295,000
112 Spring Pl, Strasburg, VA 22657
3beds
1,240sqft
Townhouse
Built in 2021
2,004 Square Feet Lot
$294,400 Zestimate®
$238/sqft
$38/mo HOA
What's special
Inviting open-concept main levelLuxury vinyl plank flooringPrivate ensuite bathroomWalk-in closetSpacious primary suiteStylish kitchenWhite cabinetry
- 34 days
- 363
- 20
Likely to sell faster than
Zillow last checked:
Listing updated:
Listed by:
Brian Doman 540-333-1093,
Preslee Real Estate 5402274416
Source: Bright MLS,MLS#: VASH2015460
Facts & features
Interior
Bedrooms & bathrooms
- Bedrooms: 3
- Bathrooms: 2
- Full bathrooms: 2
Rooms
- Room types: Living Room, Dining Room, Primary Bedroom, Bedroom 2, Bedroom 3, Kitchen, Basement, Laundry, Bathroom 2, Primary Bathroom
Primary bedroom
- Features: Ceiling Fan(s), Flooring - Carpet
- Level: Upper
- Area: 132 Square Feet
- Dimensions: 11 X 12
Bedroom 2
- Features: Flooring - Carpet
- Level: Upper
- Area: 90 Square Feet
- Dimensions: 9 X 10
Bedroom 3
- Features: Flooring - Carpet, Attic - Access Panel
- Level: Upper
- Area: 100 Square Feet
- Dimensions: 10 X 10
Primary bathroom
- Features: Flooring - Luxury Vinyl Plank, Walk-In Closet(s), Bathroom - Tub Shower
- Level: Upper
Bathroom 2
- Features: Flooring - Luxury Vinyl Plank, Bathroom - Tub Shower, Recessed Lighting
- Level: Upper
Basement
- Features: Basement - Unfinished, Flooring - Concrete
- Level: Lower
- Area: 532 Square Feet
- Dimensions: 19 X 28
Dining room
- Features: Recessed Lighting, Flooring - Luxury Vinyl Plank
- Level: Main
- Area: 64 Square Feet
- Dimensions: 8 X 8
Kitchen
- Features: Basement - Unfinished, Bathroom - Tub Shower, Ceiling Fan(s), Dining Area, Flooring - Carpet, Flooring - Luxury Vinyl Plank, Kitchen Island, Kitchen - Electric Cooking, Recessed Lighting, Walk-In Closet(s)
- Level: Main
- Area: 169 Square Feet
- Dimensions: 13 X 13
Laundry
- Level: Upper
Living room
- Features: Flooring - Luxury Vinyl Plank, Recessed Lighting
- Level: Main
- Area: 224 Square Feet
- Dimensions: 14 X 16
Heating
- Heat Pump, Electric
Cooling
- Ceiling Fan(s), Central Air, Heat Pump, Electric
Appliances
- Included: Dishwasher, Disposal, Ice Maker, Microwave, Oven/Range - Electric, Refrigerator, Stainless Steel Appliance(s), Water Heater, Dryer, Washer, Electric Water Heater
- Laundry: Upper Level, Laundry Room
Features
- Attic, Bathroom - Tub Shower, Ceiling Fan(s), Combination Kitchen/Dining, Dining Area, Family Room Off Kitchen, Open Floorplan, Kitchen Island, Primary Bath(s), Recessed Lighting, Walk-In Closet(s), Combination Kitchen/Living, Eat-in Kitchen, Dry Wall
- Flooring: Carpet, Luxury Vinyl
- Doors: Sliding Glass
- Basement: Full,Heated,Interior Entry,Exterior Entry,Rough Bath Plumb,Unfinished,Walk-Out Access,Connecting Stairway
- Has fireplace: No
Interior area
- Total structure area: 1,830
- Total interior livable area: 1,240 sqft
- Finished area above ground: 1,240
- Finished area below ground: 0
Property
Parking
- Total spaces: 2
- Parking features: Assigned, Paved, Parking Lot
- Details: Assigned Parking, Assigned Space #: 112
Accessibility
- Accessibility features: None
Features
- Levels: Two
- Stories: 2
- Exterior features: Sidewalks
- Pool features: None
- Has view: Yes
- View description: Mountain(s), Street
Lot
- Size: 2,004 Square Feet
- Features: Level
Details
- Additional structures: Above Grade, Below Grade
- Parcel number: 016C03068
- Zoning: RESIDENTIAL
- Special conditions: Standard
Construction
Type & style
- Home type: Townhouse
- Architectural style: Traditional
- Property subtype: Townhouse
Materials
- Vinyl Siding, Stone
- Foundation: Block
- Roof: Architectural Shingle
Condition
- Good
- New construction: No
- Year built: 2021
Utilities & green energy
- Sewer: Public Sewer
- Water: Public
Community & HOA
Community
- Subdivision: Cedar Spring
HOA
- Has HOA: Yes
- Amenities included: Tot Lots/Playground
- Services included: Common Area Maintenance
- HOA fee: $450 annually
- HOA name: COVENTRY GROUP OF WINCHESTER
Location
- Region: Strasburg
Financial & listing details
- Price per square foot: $238/sqft
- Tax assessed value: $320,500
- Annual tax amount: $1,567
- Date on market: 9/5/2026
- Listing agreement: Exclusive Right To Sell
- Listing terms: Cash,Conventional,FHA,USDA Loan,VA Loan,VHDA
- Ownership: Fee Simple
Estimated market value
$294,400
$280,000 - $309,000
$1,875/mo
Price history
| Date | Event | Price |
|---|---|---|
| 10/1/2026 | Price change | $295,000-3.3%$238/sqft |
Source:  Bright MLS #VASH2015460 Report a problem Bright MLS #VASH2015460 Report a problem | ||
| 9/5/2026 | Listed for sale | $305,000+23.9%$246/sqft |
Source: Bright MLS #VASH2015460 Report a problem | ||
| 12/1/2021 | Sold | $246,165$199/sqft |
Source: Public Record Report a problem | ||
Public tax history
| Year | Property taxes | Tax assessment |
|---|---|---|
| 2024 | $1,567 | $244,800 |
| 2023 | -- | $244,800 |
| 2022 | -- | $244,800 +716% |
| 2021 | -- | $30,000 |
| 2020 | -- | $30,000 |
Find assessor info on the county website
Monthly payment
Est. payment
Payment breakdown
Explore the cost of this home by adjusting the details. Changes won't be saved.Climate risks
Neighborhood: 22657
Nearby schools
Schools provided by the listing agent
- Elementary: Sandy Hook
- Middle: Signal Knob
- High: Strasburg
- District: Shenandoah County Public Schools
Source: Bright MLS. This data may not be complete. We recommend contacting the local school district to confirm school assignments for this home.
Similar homes
- $315,0005 bd2 ba1.6k sqft532 Stonewall St, Strasburg, VA 22657For Sale

 MLS ID #VASH2015726, Abby Walters, Preslee Real Estate. Bright MLS
 - $355,0003 bd3 ba1.4k sqft207 S Loudoun St, Strasburg, VA 22657For Sale
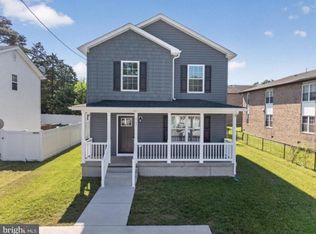 MLS ID #VASH2015872, Dalila Campos Guerrero, NextHome Capital City Realty. Bright MLS
 - $327,9903 bd4 ba1.7k sqft155 Reid St, Strasburg, VA 22657New Construction
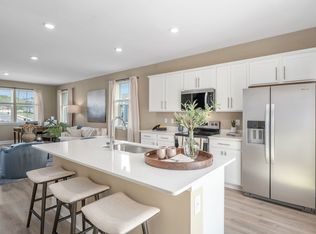 DR Horton
 - $345,0003 bd3 ba1.3k sqft508 Thompson St, Strasburg, VA 22657For Sale
 MLS ID #VASH2015378, Craig Alexander, Coldwell Banker Premier. Bright MLS
 - $269,0003 bd1 ba975 sqft528 E Queen St, Strasburg, VA 22657For SaleMLS ID #VASH2015154, Kevin Smith, Sager Real Estate. Bright MLS
- $325,0003 bd2 ba1.2k sqft544 Bluebird Trl, Winchester, VA 22602For SaleMLS ID #VAFV2045298, Kristen Kerns, Roberts Realty Group, LLC. Bright MLS
- $275,0003 bd1 ba1.2k sqft132 Dogwood Trl, Winchester, VA 22602For SaleMLS ID #VAFV2044782, Sheila Pack, RE/MAX Roots. Bright MLS
- $279,0003 bd2 ba1.1k sqft251 Waterford Ln, Winchester, VA 22602For SaleMLS ID #VAFV2045094, RoxAnn Grimes, RE/MAX Roots. Bright MLS
- $419,9004 bd2 ba1.7k sqft6075 Strasburg Rd, Strasburg, VA 22657For SaleMLS ID #VAWR2015438, Crystal Elliott, RE/MAX Real Estate Connections. Bright MLS
- $289,0002 bd2 ba1.5k sqft606 Elk Trl, Winchester, VA 22602For SaleMLS ID #VAFV2045248, Phil Asper, Keller Williams Realty/Lee Beaver & Assoc.. Bright MLS
- $339,9003 bd2 ba1.3k sqft307 Mountain Falls Blvd, Winchester, VA 22602For SaleMLS ID #VAFV2044822, Tracie Clawson, ERA Oakcrest Realty, Inc.. Bright MLS
- $284,9003 bd2 ba1.2k sqft192 Sherando Cir, Stephens City, VA 22655For SaleMLS ID #VAFV2044340, Hailey Mooney, Real Broker, LLC. Bright MLS
- $324,0003 bd3 ba1.6k sqft204 Cougar Trl, Winchester, VA 22602For SaleMLS ID #VAFV2043742, Gerald Owens, Realty ONE Group Old Towne. Bright MLS
- $299,9003 bd3 ba1.4k sqft103 Trade Wind Ln, Winchester, VA 22602For SaleMLS ID #VAFV2044088, Dan Whitacre, Colony Realty. Bright MLS
- $335,0004 bd2 ba1.6k sqft6095 Wardensville Grade, Star Tannery, VA 22654For SaleMLS ID #VAFV2044672, Daryl Stout, Realty One Group Key Properties. Bright MLS
- $289,9003 bd2 ba1.5k sqft204 Cochise Trl, Winchester, VA 22602For SaleMLS ID #VAFV2043422, David Spence, RE/MAX Roots. Bright MLS
- $280,0003 bd1 ba1.1k sqft700 Tomahawk Trl, Winchester, VA 22602For SaleMLS ID #VAFV2044594, Stacy Priddy, Berkshire Hathaway HomeServices PenFed Realty. Bright MLS
- $335,0003 bd3 ba1.2k sqft292 Sage Cir, Winchester, VA 22603For SaleMLS ID #VAFV2044884, Katie Nelson, Hunt Country Sotheby's International Realty. Bright MLS
- $319,9004 bd1 ba1.2k sqft2052 Kendrick Ford Rd, Front Royal, VA 22630For SaleMLS ID #VAWR2015492, Mike Sprague, Samson Properties. Bright MLS
- $359,9003 bd4 ba1.7k sqft5090 Comer Dr, Stephens City, VA 22655For SaleMLS ID #VAFV2044090, Saul Semidey, Smart Realty, LLC. Bright MLS
