Price to sell!!!!! This Beautiful residence offers a perfect blend of comfort and sophistication. Built in 1957, the home exudes timeless appeal with its masonry construction and traditional floor plan, inviting you to experience a lifestyle of ease and elegance. Step inside to discover a warm and inviting atmosphere, enhanced by ceiling fans that provide a gentle breeze throughout the living spaces. The spacious dining area is perfect for intimate gatherings or festive celebrations, creating a welcoming environment for all occasions. With three well-appointed bedrooms, this home provides ample space for relaxation and personal retreat. The unfinished basement presents a canvas for your imagination, offering potential for additional living space or a personalized workshop. The outside entrance adds convenience, making it easy to access this versatile area. Enjoy the tranquility of the surrounding landscape from your private driveway, providing easy access and ample parking. This property is not just a home; it's a lifestyle choice, offering the opportunity to create cherished memories in a peaceful setting. Experience the allure of this bungalow, where every detail has been thoughtfully considered to provide a sense of home and comfort. Embrace the exclusive lifestyle that awaits you in this charming residence, where modern living meets classic design.
For sale
$298,900
299 Keller Rd, Toms Brook, VA 22660
3beds
2,054sqft
Single Family Residence
Built in 1957
0 Square Feet Lot
$-- Zestimate®
$146/sqft
$-- HOA
What's special
Masonry constructionTraditional floor planThree well-appointed bedroomsWarm and inviting atmosphereOutside entrance adds convenienceSpacious dining area
- 25 days
- 857
- 62
Zillow last checked:
Listing updated:
Listed by:
Sylvia Stoneberger 540-809-8739,
Samson Properties (540) 348-4911
Source: Bright MLS,MLS#: VASH2015722
Facts & features
Interior
Bedrooms & bathrooms
- Bedrooms: 3
- Bathrooms: 1
- Full bathrooms: 1
- Main level bathrooms: 1
- Main level bedrooms: 3
Basement
- Area: 1027
Heating
- Heat Pump, Wood Stove, Electric
Cooling
- Heat Pump, Electric
Appliances
- Included: Electric Water Heater
Features
- Ceiling Fan(s), Dining Area, Floor Plan - Traditional
- Basement: Connecting Stairway,Exterior Entry,Interior Entry,Rough Bath Plumb,Unfinished
- Has fireplace: No
Interior area
- Total structure area: 2,054
- Total interior livable area: 2,054 sqft
- Finished area above ground: 1,027
- Finished area below ground: 1,027
Video & virtual tour
Property
Parking
- Parking features: Driveway
- Has uncovered spaces: Yes
Accessibility
- Accessibility features: None
Features
- Levels: Two
- Stories: 2
- Pool features: None
Lot
- Size: 0 Square Feet
Details
- Additional structures: Above Grade, Below Grade
- Parcel number: 023A020
- Zoning: RESIDENTIAL
- Special conditions: Standard
Construction
Type & style
- Home type: SingleFamily
- Architectural style: Bungalow
- Property subtype: Single Family Residence
Materials
- Masonry
- Foundation: Concrete Perimeter
- Roof: Architectural Shingle
Condition
- New construction: No
- Year built: 1957
Utilities & green energy
- Sewer: Private Sewer
- Water: Well, Cistern
Community & HOA
Community
- Subdivision: Rural
HOA
- Has HOA: No
Location
- Region: Toms Brook
Financial & listing details
- Price per square foot: $146/sqft
- Tax assessed value: $106,600
- Annual tax amount: $682
- Date on market: 9/17/2026
- Listing agreement: Exclusive Right To Sell
- Listing terms: FHA,Cash,Conventional,USDA Loan,VA Loan
- Ownership: Fee Simple
Estimated market value
Not available
Estimated sales range
Not available
Not available
Price history
| Date | Event | Price |
|---|---|---|
| 9/17/2026 | Listed for sale | $298,900+211.4%$146/sqft |
Source:  Bright MLS #VASH2015722 Report a problem Bright MLS #VASH2015722 Report a problem | ||
| 3/14/2019 | Sold | $96,000-9.9%$47/sqft |
Source: Public Record Report a problem | ||
| 2/13/2019 | Listed for sale | $106,600$52/sqft |
Source: Sager Associates, Inc. #VASH113980 Report a problem | ||
Public tax history
| Year | Property taxes | Tax assessment |
|---|---|---|
| 2024 | $903 | $141,100 |
| 2023 | -- | $141,100 +2.5% |
| 2022 | -- | $137,600 +29.1% |
| 2021 | -- | $106,600 |
| 2020 | -- | $106,600 |
| 2018 | -- | $106,600 |
| 2017 | -- | $106,600 |
| 2016 | -- | $106,600 -3.3% |
| 2015 | -- | $110,200 |
| 2014 | -- | $110,200 |
| 2013 | -- | $110,200 |
| 2012 | -- | $110,200 |
| 2011 | -- | $110,200 |
| 2010 | -- | $110,200 +3.8% |
| 2009 | -- | $106,200 |
| 2007 | $542 +11.1% | $106,200 +48.1% |
| 2005 | $488 | $71,700 |
| 2004 | -- | $71,700 |
| 2003 | $244 -46.9% | -- |
| 2002 | $459 | -- |
| 2001 | -- | $61,000 |
Find assessor info on the county website
Monthly payment
Est. payment
Payment breakdown
Explore the cost of this home by adjusting the details. Changes won't be saved.Climate risks
Neighborhood: 22660
Nearby schools
Schools provided by the listing agent
- District: Shenandoah County Public Schools
Source: Bright MLS. This data may not be complete. We recommend contacting the local school district to confirm school assignments for this home.
Similar homes
- $285,0002 bd1 ba1k sqft1716 Strasburg Rd, Front Royal, VA 22630For Sale
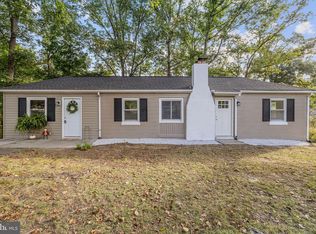
 MLS ID #VAWR2015666, Brandy Clem, Johnston and Rhodes Real Estate. Bright MLS
 - $359,0004 bd2 ba2.5k sqft3356 S Main St, Toms Brook, VA 22660For Sale
 MLS ID #VASH2013256, Anita Rhodes, Johnston and Rhodes Real Estate. Bright MLS
 - $359,9002 bd2 ba2.2k sqft29137 Old Valley Pike, Strasburg, VA 22657For Sale
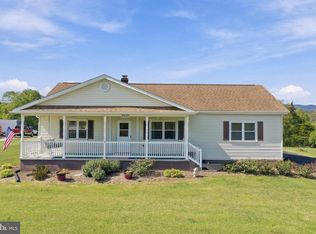 MLS ID #VASH2015700, Marielle Thoburn, Keller Williams Realty. Bright MLS
 - $289,9003 bd2 ba1.7k sqft564 Orchard St, Strasburg, VA 22657For Sale
 MLS ID #VASH2014574, Jaclyn Michelle, Berkshire Hathaway HomeServices PenFed Realty. Bright MLS
 - $330,0003 bd2 ba2k sqft238 Indian Spring Rd, Woodstock, VA 22664For SaleMLS ID #VASH2015740, Robin Gochenour, Skyline Team Real Estate. Bright MLS
- $319,9003 bd1 ba1.3k sqft791 Pinetop Rd, Gore, VA 22637For SaleMLS ID #VAFV2045232, Matt Kilmer, Samson Properties. Bright MLS
- $315,0003 bd2 ba1.1k sqft152 Deer Place Ct, Strasburg, VA 22657For SaleMLS ID #VAWR2015258, Chad Kimble, Funkhouser Real Estate Group. Bright MLS
- $365,0003 bd3 ba1.7k sqft261 Baer Oak Dr, Maurertown, VA 22644For SaleMLS ID #VASH2015072, Magnolia Halkowitz, ERA Oakcrest Realty, Inc.. Bright MLS
- $250,0004 bd2 ba1.1k sqft3508 N Main St, Toms Brook, VA 22660For SaleMLS ID #VASH2014684, Amber Fleck, Homegrown Real Estate. Bright MLS
- $275,0003 bd1 ba1.2k sqft132 Dogwood Trl, Winchester, VA 22602For SaleMLS ID #VAFV2044782, Sheila Pack, RE/MAX Roots. Bright MLS
- $325,0003 bd2 ba1.2k sqft544 Bluebird Trl, Winchester, VA 22602For SaleMLS ID #VAFV2045298, Kristen Kerns, Roberts Realty Group, LLC. Bright MLS
- $319,0003 bd2 ba1.3k sqft307 Mountain Falls Blvd, Winchester, VA 22602For SaleMLS ID #VAFV2044822, Tracie Clawson, ERA Oakcrest Realty, Inc.. Bright MLS
- $325,0003 bd1 ba1.4k sqft410 W North St, Woodstock, VA 22664For SaleMLS ID #VASH2015204, Allie F Coffey, Funkhouser Real Estate Group. Bright MLS
- $289,0002 bd2 ba1.5k sqft606 Elk Trl, Winchester, VA 22602For SaleMLS ID #VAFV2045248, Phil Asper, Keller Williams Realty/Lee Beaver & Assoc.. Bright MLS
- $375,0003 bd3 ba1.3k sqft62 Silver Ct, Maurertown, VA 22644For SaleMLS ID #VASH2015696, Melissa Crider, Sager Real Estate. Bright MLS
- $334,5004 bd2 ba1.8k sqft440 E Queen St, Strasburg, VA 22657For SaleMLS ID #VASH2015562, Kristin Crosby, Samson Properties. Bright MLS
- $389,9003 bd3 ba1.6k sqft115 Baer Oak Dr, Maurertown, VA 22644For SaleMLS ID #VASH2015468, Lori Hoffman, Realty ONE Group Old Towne. Bright MLS
- $325,0003 bd1 ba1k sqft306 Poe Dr, Front Royal, VA 22630For SaleMLS ID #VAWR2015476, Alice Shank, Samson Properties. Bright MLS
- $319,9004 bd1 ba1.2k sqft2052 Kendrick Ford Rd, Front Royal, VA 22630For SaleMLS ID #VAWR2015492, Mike Sprague, Samson Properties. Bright MLS
- $424,9993 bd3 ba3k sqft816 Burgess Ct, Woodstock, VA 22664For SaleMLS ID #VASH2015906, Kathy Campbell, Kathy Jean Campbell. Bright MLS
