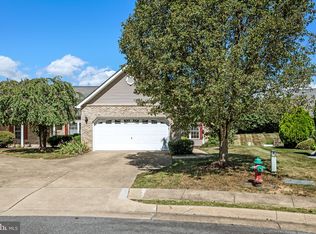
Welcome Home to this beautiful furnished if you want two-bedroom gem nestled in a quiet cul de sac, fenced in part of the back yard for your fur babies. New roof installed in December 2025 with a 50-year transferable warranty, recent work to furnace brings it up to date as well. A spacious living room with a beautiful fireplace for fall & winter abeyance & heat. Large master suite with full bath and Second bedroom also has a full bath. The kitchen opens off the living room. A recently added sunroom gives you a great way to have your morning coffee or tea. Heated garage floor and back yard does go beyond fenced in area. This home is five minutes away from shopping and restaurants and four miles from interstate 81. This is a must see and priced to sell. Any reasonable offer will be accepted. Community amenities include a clubhouse with fitness center and multi-purpose rooms. Access to the Autumn Glen community is from Tasker Road onto Lynn Drive or Spanish Oak Road. Autum Glen is not deed restricted to 55+
For sale
Price cut: $14K (7/2)
$385,000
122 Bayberry Ct, Stephens City, VA 22655
2beds
1,448sqft
:
Get pre-qualified$2,396/mo
Single Family Residence
Built in 1999
7,840 Square Feet Lot
$-- Zestimate®
$266/sqft
$106/mo HOA
What's special
Beautiful fireplaceRecently added sunroomQuiet cul de sacHeated garage floor
- 103 days |
- 612 |
- 14 |
Zillow last checked:
Listing updated:
Listed by:
Judy Taylor 540-538-4278,
Berkshire Hathaway HomeServices PenFed Realty 5403717653
Source: Bright MLS,MLS#: VAFV2040982
Facts & features
Interior
Bedrooms & bathrooms
- Bedrooms: 2
- Bathrooms: 2
- Full bathrooms: 2
- Main level bathrooms: 2
- Main level bedrooms: 2
Heating
- Heat Pump, Natural Gas
Cooling
- Central Air, Electric
Appliances
- Included: Microwave, Washer, Dryer, Oven/Range - Electric, Refrigerator, Water Heater, Gas Water Heater
- Laundry: Washer In Unit, Dryer In Unit
Features
- Combination Kitchen/Living, Dining Area, Entry Level Bedroom, Ceiling Fan(s), Kitchen - Country, Walk-In Closet(s)
- Flooring: Carpet, Hardwood, Vinyl, Wood
- Windows: Skylight(s), Window Treatments
- Has basement: No
- Number of fireplaces: 1
- Fireplace features: Gas/Propane
Interior area
- Total structure area: 1,448
- Total interior livable area: 1,448 sqft
- Finished area above ground: 1,448
Property
Parking
- Total spaces: 3
- Parking features: Garage Faces Front, Inside Entrance, Concrete, Attached, Driveway
- Attached garage spaces: 1
- Uncovered spaces: 2
Accessibility
- Accessibility features: None
Features
- Levels: One
- Stories: 1
- Patio & porch: Patio
- Exterior features: Other
- Pool features: None
Lot
- Size: 7,840 Square Feet
- Features: Front Yard, Rear Yard
Details
- Additional structures: Above Grade
- Parcel number: 75L315B
- Zoning: RP
- Special conditions: Standard
Construction
Type & style
- Home type: SingleFamily
- Architectural style: Other
- Property subtype: Single Family Residence
- Attached to another structure: Yes
Materials
- Brick
- Foundation: Slab
- Roof: Architectural Shingle
Condition
- Very Good
- New construction: No
- Year built: 1999
Utilities & green energy
- Sewer: Public Sewer
- Water: Public
- Utilities for property: Other Internet Service
Community & HOA
Community
- Security: Smoke Detector(s)
- Senior community: Yes
- Subdivision: Autumn Glen
HOA
- Has HOA: Yes
- Amenities included: Clubhouse
- Services included: Lawn Care Front, Lawn Care Rear, Lawn Care Side, Road Maintenance, Snow Removal
- HOA fee: $106 monthly
- HOA name: AUTUMN GLEN
Location
- Region: Stephens City
Financial & listing details
- Price per square foot: $266/sqft
- Tax assessed value: $357,760
- Annual tax amount: $1,717
- Date on market: 4/17/2026
- Listing agreement: Exclusive Right To Sell
- Listing terms: Conventional,FHA,VA Loan,USDA Loan,Cash
- Inclusions: Contents And Outdoor Furniture Convey
- Ownership: Fee Simple
Estimated market value
Not available
Estimated sales range
Not available
Not available
Price history
| Date | Event | Price |
|---|---|---|
| 7/2/2026 | Price change | $385,000-3.5%$266/sqft |
Source:  Bright MLS #VAFV2040982 Report a problem Bright MLS #VAFV2040982 Report a problem | ||
| 4/17/2026 | Listed for sale | $399,000$276/sqft |
Source: Bright MLS #VAFV2040982 Report a problem | ||
| 4/11/2026 | Listing removed | $399,000$276/sqft |
Source: Bright MLS #VAFV2038178 Report a problem | ||
| 2/4/2026 | Price change | $399,000-5%$276/sqft |
Source: Bright MLS #VAFV2038178 Report a problem | ||
| 11/24/2025 | Listed for sale | $420,000+75.1%$290/sqft |
Source: Bright MLS #VAFV2038178 Report a problem | ||
| 8/15/2017 | Sold | $239,900$166/sqft |
Source: Public Record Report a problem | ||
| 7/26/2017 | Pending sale | $239,900$166/sqft |
Source: RE/MAX ROOTS #FV9987326 Report a problem | ||
| 6/28/2017 | Listed for sale | $239,900$166/sqft |
Source: RE/MAX ROOTS #FV9987326 Report a problem | ||
| 6/26/2017 | Pending sale | $239,900$166/sqft |
Source: RE/MAX ROOTS #FV9987326 Report a problem | ||
| 6/26/2017 | Listed for sale | $239,900+84%$166/sqft |
Source: RE/MAX ROOTS #FV9987326 Report a problem | ||
| 12/8/1999 | Sold | $130,395$90/sqft |
Source: Public Record Report a problem | ||
Public tax history
| Year | Property taxes | Tax assessment |
|---|---|---|
| 2025 | $1,717 +12.7% | $357,760 +19.8% |
| 2024 | $1,523 | $298,700 |
| 2023 | $1,523 +96.6% | $298,700 +17.6% |
| 2022 | $775 | $254,100 |
| 2021 | $775 -45.2% | $254,100 +9.6% |
| 2020 | $1,415 -50% | $231,900 |
| 2019 | $2,829 +112.7% | $231,900 +6.3% |
| 2018 | $1,330 +1.7% | $218,100 |
| 2017 | $1,309 +13.1% | $218,100 +13.1% |
| 2016 | $1,157 +7.1% | $192,900 |
| 2015 | $1,080 +106.1% | $192,900 +5.5% |
| 2014 | $524 | $182,900 |
| 2013 | -- | $182,900 +2.1% |
| 2012 | -- | $179,200 |
| 2011 | -- | $179,200 -12.5% |
| 2010 | -- | $204,900 |
| 2009 | -- | $204,900 -0.9% |
| 2008 | -- | $206,800 |
| 2007 | -- | $206,800 |
| 2006 | -- | $206,800 |
| 2005 | -- | $206,800 +56.2% |
| 2003 | -- | $132,400 +0.6% |
| 2002 | -- | $131,600 |
| 2001 | -- | $131,600 |
Find assessor info on the county website
Monthly payment
Est. payment
Payment breakdown
Explore the cost of this home by adjusting the details. Changes won't be saved.Climate risks
Neighborhood: 22655
Nearby schools
GreatSchools rating
- 5/10Armel Elementary SchoolGrades: PK-5Distance: 1.5 mi
- 4/10Robert E. Aylor Middle SchoolGrades: 6-8Distance: 1 mi
- 4/10Sherando High SchoolGrades: 9-12Distance: 1.5 mi
Schools provided by the listing agent
- District: Frederick County Public Schools
Source: Bright MLS. This data may not be complete. We recommend contacting the local school district to confirm school assignments for this home.
- $355,0002 bd2 ba1.2k sqft120 Bayberry Ct, Stephens City, VA 22655Sold
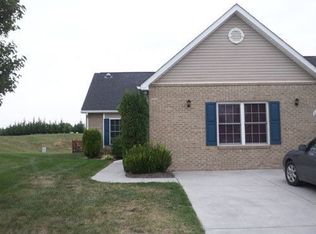
- $354,9002 bd2 ba1.2k sqft123 Bayberry Ct, Stephens City, VA 22655Off Market
- $395,3003 bd2 ba1.6k sqft118 Bayberry Ct, Stephens City, VA 22655Off Market
- $405,7003 bd2 ba1.6k sqft115 Spanish Oak Rd, Stephens City, VA 22655Off Market
- $414,5002 bd2 ba1.7k sqft117 Spanish Oak Rd, Stephens City, VA 22655Off Market
- $368,6002 bd2 ba1.2k sqft121 Bayberry Ct, Stephens City, VA 22655Off Market
- $362,8002 bd2 ba1.4k sqft116 Bayberry Ct, Stephens City, VA 22655Off Market
- $434,4003 bd2 ba1.8k sqft113 Spanish Oak Rd, Stephens City, VA 22655Off Market
A local agent can set up tours, give advice and negotiate with sellers.
A local lender can help you make sure your offer is ready when you are.
Similar homes
- $370,0003 bd2 ba1.3k sqft130 White Oak Rd, White Post, VA 22663For Sale
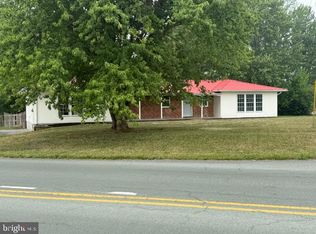
 MLS ID #VAFV2043466, Brenda Miller, Berkshire Hathaway HomeServices PenFed Realty. Bright MLS
 - $440,0004 bd3 ba1.6k sqft112 Welsh Ct, Stephens City, VA 22655For Sale
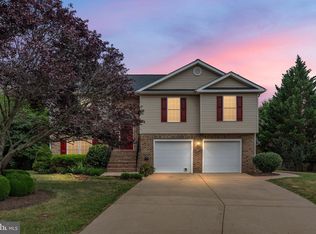 MLS ID #VAFV2043240, Tana Hoffman, Sager Real Estate. Bright MLS
 - $485,0003 bd2 ba1.8k sqft206 Ivy Hill Ct, Stephens City, VA 22655For Sale
 MLS ID #VAFV2043028, Leah Clowser, RE/MAX Roots. Bright MLS
 - $485,0004 bd3 ba1.9k sqft109 Kabardin Ct, Stephens City, VA 22655For Sale
 MLS ID #VAFV2041138, Matthew Bradley, Coldwell Banker Premier. Bright MLS
 - $375,0003 bd1 ba1.3k sqft12394 Lord Fairfax Hwy, Boyce, VA 22620For SaleMLS ID #VACL2006850, M. Kelly Walker, RE/MAX Roots. Bright MLS
- $369,0003 bd3 ba1.7k sqft614 Sherlock Trce, Winchester, VA 22601For SaleMLS ID #VAWI2010932, Carlos Soares, Samson Properties. Bright MLS
- $420,0003 bd2 ba1.6k sqft2105 Shawn Dr, Middletown, VA 22645For SaleMLS ID #VAFV2043396, Peter Van Cleave, Real Broker, LLC. Bright MLS
- $379,9002 bd2 ba1.1k sqft711 E Cork St, Winchester, VA 22601For SaleMLS ID #VAWI2010626, Marco Novillo, Spring Hill Real Estate, LLC.. Bright MLS
- $275,0002 bd2 ba1.1k sqft336 Surrey Club Ln, Stephens City, VA 22655For SaleMLS ID #VAFV2042826, Leah Clowser, RE/MAX Roots. Bright MLS
- $398,0003 bd2 ba1.5k sqft103 Elaine Dr, Winchester, VA 22602For SaleMLS ID #VAFV2042688, Leslie Webb, Long & Foster Real Estate, Inc.. Bright MLS
- $349,9003 bd3 ba1.7k sqft913 Orchard Hill Dr, Winchester, VA 22601For SaleMLS ID #VAWI2011156, Dallas Croft, Samson Properties. Bright MLS
- $345,5003 bd2 ba1.1k sqft746 Bifrost Way, Linden, VA 22642For SaleMLS ID #VAWR2015054, Theresa Christmas, Samson Properties. Bright MLS
- $220,0002 bd2 ba1.1k sqftLakeside, Stephens City, VA 22655For SaleMLS ID #VAFV2041786, Rick Roman, Keller Williams Realty/Lee Beaver & Assoc.. Bright MLS
- $469,9004 bd3 ba1.9k sqft187 Schyrock Dr, Stephens City, VA 22655For SaleMLS ID #VAFV2041406, Mauricio Argandona, Fairfax Realty Select. Bright MLS
- $430,0003 bd2 ba1.2k sqft172 Rogers Mill Rd, Strasburg, VA 22657For SaleMLS ID #VAWR2014316, Lisa Blansett, Mountains Edge Realty LLC. Bright MLS
- $415,0003 bd2 ba1.4k sqft104 Lloyds Rd, Winchester, VA 22602For SaleMLS ID #VAFV2042796, Val Nicole Clark, Realty FC, LLC. Bright MLS
- $459,9995 bd3 ba1.8k sqft419 Summit Ave, Winchester, VA 22601For SaleMLS ID #VAWI2010632, Waqas Abbasi, Lifestyle Realty, LLC.. Bright MLS
- $375,0003 bd2 ba2k sqft267 Red Robin Ln, Linden, VA 22642For SaleMLS ID #VAWR2014068, Joshua Potts, Spartan Realty, LLC.. Bright MLS
- $425,0002 bd2 ba1.2k sqft3704 Cedar Creek Rd, Star Tannery, VA 22654For SaleMLS ID #VASH2014844, Lorie Bowers, Sager Real Estate. Bright MLS
- $379,9993 bd2 ba1.8k sqft407 Freeze Rd, Linden, VA 22642For SaleMLS ID #VAWR2014298, Jada Aristilde, Samson Properties. Bright MLS
