Perfect Opportunity to own an all brick villa style duplex in Autumn Glen. Features two of everything!! 2 bedrooms, 2 baths, 2 car garage. Large lot with lawn maintenance included. Located near shopping and amenities. Across from Club House. Cul de sac lot. Turn key freshly painted interior including the garage!! New roof. Budget friendly radiant heating and tankless hot water. EVEYONE thinks its age restricted but its not. Perfect for first time buyers or retirees.
Sold for $355,000
$355,000
120 Bayberry Ct, Stephens City, VA 22655
2beds
1,259sqft
Single Family Residence
Built in 1999
7,405 Square Feet Lot
$365,000 Zestimate®
$282/sqft
$1,814 Estimated rent
Home value
$365,000
$329,000 - $405,000
$1,814/mo
Zestimate® history
Owner options
List your home for rent
$1,814/mo
Rent Zestimate®
Find your next renter with Zillow Rental Manager. Plus, with online applications, you can quickly screen prospective tenants – for free.
$1,814/mo
Rent Zestimate®
Refinance and save
$2,155/mo
Est. payment
Refinancing to a lower rate could help reduce your monthly payments and save thousands over the life of the loan.
$2,155/mo
Est. payment
Explore your selling options
Work with a Zillow partner agent
Leverage their expertise and Zillow's premium Showcase listings to get your home seen by more buyers.
Get startedList with your own agent
Get your home in front of millions of buyers by listing it on Zillow.
Learn how to do itSell it yourself
Take full control of how buyers see your home on Zillow by listing For Sale by Owner (FSBO).
List your homeWhat's special
All brickLarge lotCul de sac lotVilla styleBudget friendly radiant heatingFreshly painted interiorNew roof
Zillow last checked:
Listing updated:
Listed by:
Dallas Croft 540-974-6633,
Samson Properties,
Co-Listing Agent: Dallas D Croft 540-974-6633,
Samson Properties
Bought with:
Erika de Azagra, 0225081741
ERA Oakcrest Realty, Inc.
Source: Bright MLS,MLS#: VAFV2036394
Facts & features
Interior
Bedrooms & bathrooms
- Bedrooms: 2
- Bathrooms: 2
- Full bathrooms: 2
- Main level bathrooms: 2
- Main level bedrooms: 2
Rooms
- Room types: Living Room, Dining Room, Primary Bedroom, Bedroom 2, Kitchen, Foyer, Bathroom 2, Primary Bathroom
Primary bedroom
- Features: Flooring - Carpet
- Level: Main
- Area: 210 Square Feet
- Dimensions: 15 x 14
Bedroom 2
- Features: Flooring - Carpet
- Level: Main
- Area: 143 Square Feet
- Dimensions: 13 x 11
Primary bathroom
- Features: Flooring - Laminated
- Level: Main
Bathroom 2
- Features: Flooring - Laminated
- Level: Main
Dining room
- Features: Flooring - Carpet
- Level: Main
Foyer
- Level: Main
- Area: 52 Square Feet
- Dimensions: 13 x 4
Kitchen
- Features: Kitchen - Gas Cooking, Recessed Lighting, Living/Dining Room Combo, Skylight(s), Flooring - Laminated, Countertop(s) - Solid Surface, Breakfast Bar
- Level: Main
- Area: 143 Square Feet
- Dimensions: 13 x 11
Living room
- Features: Cathedral/Vaulted Ceiling, Ceiling Fan(s), Dining Area, Flooring - Carpet, Skylight(s), Chair Rail
- Level: Main
- Area: 460 Square Feet
- Dimensions: 23 x 20
Heating
- Radiant, Natural Gas
Cooling
- Central Air, Electric
Appliances
- Included: Microwave, Dishwasher, Dryer, Refrigerator, Tankless Water Heater, Oven/Range - Gas, Washer, Instant Hot Water, Gas Water Heater
- Laundry: Main Level
Features
- Ceiling Fan(s), Dining Area, Entry Level Bedroom, Open Floorplan, Recessed Lighting, Solar Tube(s), Walk-In Closet(s), Cathedral Ceiling(s), High Ceilings
- Flooring: Carpet, Ceramic Tile, Heated, Vinyl
- Doors: Insulated, Six Panel, Storm Door(s)
- Windows: Skylight(s), Window Treatments
- Has basement: No
- Has fireplace: No
Interior area
- Total structure area: 1,259
- Total interior livable area: 1,259 sqft
- Finished area above ground: 1,259
- Finished area below ground: 0
Property
Parking
- Total spaces: 4
- Parking features: Garage Faces Front, Garage Door Opener, Attached, Driveway
- Attached garage spaces: 2
- Uncovered spaces: 2
Accessibility
- Accessibility features: Accessible Entrance, Accessible Doors, Doors - Lever Handle(s), Doors - Swing In
Features
- Levels: One
- Stories: 1
- Patio & porch: Patio, Porch, Roof
- Exterior features: Sidewalks, Street Lights
- Pool features: None
- Has view: Yes
- View description: Garden
Lot
- Size: 7,405 Square Feet
- Features: Landscaped, Level
Details
- Additional structures: Above Grade, Below Grade
- Parcel number: 75L315A
- Zoning: RP
- Special conditions: Standard
Construction
Type & style
- Home type: SingleFamily
- Architectural style: Ranch/Rambler
- Property subtype: Single Family Residence
- Attached to another structure: Yes
Materials
- Brick
- Foundation: Slab
- Roof: Shingle
Condition
- Excellent
- New construction: No
- Year built: 1999
Utilities & green energy
- Sewer: Public Sewer
- Water: Public
Green energy
- Energy efficient items: Appliances
Community & HOA
Community
- Subdivision: Autumn Glen
HOA
- Has HOA: Yes
- Services included: Maintenance Grounds, Snow Removal, Trash
- HOA fee: $96 monthly
- HOA name: AUTUMN GLEN HOA
Location
- Region: Stephens City
Financial & listing details
- Price per square foot: $282/sqft
- Tax assessed value: $340,100
- Annual tax amount: $1,632
- Date on market: 8/29/2025
- Listing agreement: Exclusive Right To Sell
- Listing terms: Cash,Conventional,FHA,USDA Loan,VA Loan
- Ownership: Fee Simple
Price history
| Date | Event | Price |
|---|---|---|
| 10/8/2025 | Sold | $355,000-4%$282/sqft |
Source:  Bright MLS #VAFV2036394 Report a problem Bright MLS #VAFV2036394 Report a problem | ||
| 9/25/2025 | Pending sale | $369,900$294/sqft |
Source: Bright MLS #VAFV2036394 Report a problem | ||
| 9/16/2025 | Price change | $369,900-2.6%$294/sqft |
Source: Bright MLS #VAFV2036394 Report a problem | ||
| 8/29/2025 | Listed for sale | $379,900+43.4%$302/sqft |
Source: Bright MLS #VAFV2036394 Report a problem | ||
| 11/2/2020 | Sold | $265,000+4.3%$210/sqft |
Source: Public Record Report a problem | ||
| 9/29/2020 | Pending sale | $254,000$202/sqft |
Source: ERA Oakcrest Realty, Inc. #VAFV159640 Report a problem | ||
| 9/8/2020 | Listed for sale | $254,000+12.9%$202/sqft |
Source: ERA Oakcrest Realty, Inc. #VAFV159640 Report a problem | ||
| 10/27/2016 | Sold | $225,000-3.8%$179/sqft |
Source: Public Record Report a problem | ||
| 8/31/2016 | Pending sale | $234,000$186/sqft |
Source: MarketPlace REALTY #FV9668003 Report a problem | ||
| 7/6/2016 | Price change | $234,000-2.1%$186/sqft |
Source: MarketPlace REALTY #FV9668003 Report a problem | ||
| 5/25/2016 | Listed for sale | $239,000+89.8%$190/sqft |
Source: MarketPlace REALTY #FV9668003 Report a problem | ||
| 4/20/2000 | Sold | $125,950$100/sqft |
Source: Public Record Report a problem | ||
Public tax history
| Year | Property taxes | Tax assessment |
|---|---|---|
| 2025 | $1,632 +13.7% | $340,100 +20.8% |
| 2024 | $1,436 | $281,500 |
| 2023 | $1,436 +95.8% | $281,500 +17.1% |
| 2022 | $733 | $240,400 |
| 2021 | $733 -45.4% | $240,400 +9.2% |
| 2020 | $1,343 -50% | $220,100 |
| 2019 | $2,685 +107.2% | $220,100 +3.6% |
| 2018 | $1,296 +1.7% | $212,400 |
| 2017 | $1,274 +23.1% | $212,400 +13% |
| 2016 | $1,035 -1.7% | $188,000 |
| 2015 | $1,053 +106% | $188,000 +5.3% |
| 2014 | $511 | $178,500 |
| 2013 | -- | $178,500 +2.2% |
| 2012 | -- | $174,700 |
| 2011 | -- | $174,700 -10.8% |
| 2010 | -- | $195,800 |
| 2009 | -- | $195,800 -0.6% |
| 2008 | -- | $196,900 |
| 2007 | -- | $196,900 |
| 2006 | -- | $196,900 |
| 2005 | -- | $196,900 +54.9% |
| 2003 | -- | $127,100 |
| 2002 | -- | $127,100 |
| 2001 | -- | $127,100 |
Find assessor info on the county website
Neighborhood: 22655
Nearby homes
- $397,3003 bd2 ba1.6k sqft118 Bayberry Ct, Stephens City, VA 22655Off Market
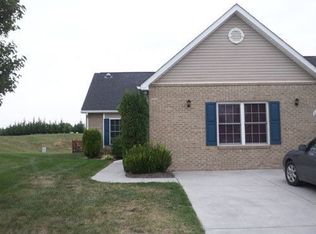
- $385,0002 bd2 ba1.4k sqft122 Bayberry Ct, Stephens City, VA 22655For Sale
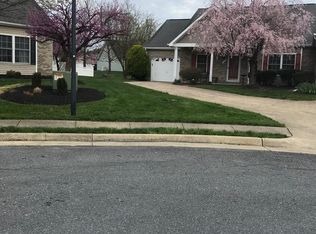
- $362,8002 bd2 ba1.4k sqft116 Bayberry Ct, Stephens City, VA 22655Off Market
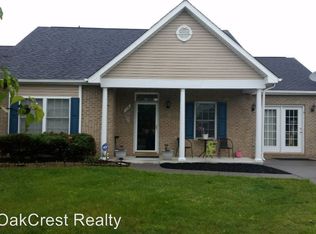
- $354,9002 bd2 ba1.2k sqft123 Bayberry Ct, Stephens City, VA 22655Off Market
- $407,0003 bd2 ba1.6k sqft115 Spanish Oak Rd, Stephens City, VA 22655Off Market
- $349,0002 bd2 ba1.2k sqft114 Bayberry Ct, Stephens City, VA 22655Sold
- $436,2003 bd2 ba1.8k sqft113 Spanish Oak Rd, Stephens City, VA 22655Off Market
- $417,3002 bd2 ba1.7k sqft117 Spanish Oak Rd, Stephens City, VA 22655Off Market
Nearby schools
GreatSchools rating
- 5/10Armel Elementary SchoolGrades: PK-5Distance: 1.5 mi
- 4/10Robert E. Aylor Middle SchoolGrades: 6-8Distance: 1 mi
- 4/10Sherando High SchoolGrades: 9-12Distance: 1.5 mi
Schools provided by the listing agent
- High: Sherando
- District: Frederick County Public Schools
Source: Bright MLS. This data may not be complete. We recommend contacting the local school district to confirm school assignments for this home.
Get a cash offer in 3 minutes
Find out how much your home could sell for in as little as 3 minutes with a no-obligation cash offer.
Estimated market value
$365,000
Get a cash offer in 3 minutes
Find out how much your home could sell for in as little as 3 minutes with a no-obligation cash offer.
Estimated market value
$365,000
- Virginia
- Frederick County
- Stephens City
- 22655
- 120 Bayberry Ct
Nearby cities
Nearby zip codes
Other Stephens City Topics
