ELEGANT, SPACIOUS AND AFFORDABLE! ONE-LEVEL LIVING ON A LEVEL, LANDSCAPED LOT. HANDICAPPED ACCESSIBLE. Convenient to Winchester and Front Royal, Interstates 81 and 66, shopping, services, library and a county park. This home is on a cul-de-sac, across the street from a community center with a fitness/exercise room, kitchen and meeting room. Freshly painted and remodeled. Well-appointed throughout with new granite countertops in the kitchen and luxury plank vinyl floors in the living areas. Open floor plan with adjoining great room, dining room and kitchen. Great room features a gas log fireplace, vaulted 11-foot ceiling, recessed lights and double doors to the sunroom. 9-foot ceilings most areas. Kitchen has recessed lights, granite countertops, a breakfast bar and two pantries. Conveys with kitchen appliances plus washer and dryer. Primary bedroom has a 10-foot tray ceiling, large closet and bath with an easy access shower. Second bedroom and nearby hall bath. The sunroom has its own gas wall heater and a set of double doors to the great room and a set to the back yard. Covered front porch 19x6. One-car 20 x 12 garage with cabinets. Radiant heat in the house's floors and the long, concrete driveway. Tankless gas hot water heater. Water softener. The house's gas furnace, located in the garage closet, is a hot water boiler that heats the water lines in the floor. The thermostat is in the primary bedroom. Metal shelves in the garage can be purchased. Street is state-maintained. Professionally managed HOA $93 per month, includes lawn mowing and lawn care.
Sold for $349,000
$349,000
114 Bayberry Ct, Stephens City, VA 22655
2beds
1,240sqft
Single Family Residence
Built in 1999
5,227 Square Feet Lot
$365,900 Zestimate®
$281/sqft
$1,795 Estimated rent
Home value
$365,900
$326,000 - $410,000
$1,795/mo
Zestimate® history
Owner options
List your home for rent
$1,795/mo
Rent Zestimate®
Find your next renter with Zillow Rental Manager. Plus, with online applications, you can quickly screen prospective tenants – for free.
$1,795/mo
Rent Zestimate®
Refinance and save
$2,108/mo
Est. payment
Refinancing to a lower rate could help reduce your monthly payments and save thousands over the life of the loan.
$2,108/mo
Est. payment
Explore your selling options
Work with a Zillow partner agent
Leverage their expertise and Zillow's premium Showcase listings to get your home seen by more buyers.
Get startedList with your own agent
Get your home in front of millions of buyers by listing it on Zillow.
Learn how to do itSell it yourself
Take full control of how buyers see your home on Zillow by listing For Sale by Owner (FSBO).
List your homeWhat's special
Zillow last checked:
Listing updated:
Listed by:
Teresa Strohmeyer 540-664-2000,
ERA Oakcrest Realty, Inc.
Bought with:
Sheila Pack, 0225075316
RE/MAX Roots
Source: Bright MLS,MLS#: VAFV2022812
Facts & features
Interior
Bedrooms & bathrooms
- Bedrooms: 2
- Bathrooms: 2
- Full bathrooms: 2
- Main level bathrooms: 2
- Main level bedrooms: 2
Rooms
- Room types: Dining Room, Primary Bedroom, Bedroom 2, Kitchen, Foyer, Sun/Florida Room, Great Room
Basement
- Area: 0
Heating
- Hot Water, Wall Unit, Natural Gas
Cooling
- Central Air, Ceiling Fan(s), Electric
Appliances
- Included: Oven/Range - Electric, Refrigerator, Ice Maker, Dishwasher, Microwave, Disposal, Washer, Dryer, Tankless Water Heater, Gas Water Heater
- Laundry: Main Level, Has Laundry
Features
- Eat-in Kitchen, Primary Bath(s), Crown Molding, Open Floorplan, Ceiling Fan(s), Breakfast Area, Bathroom - Walk-In Shower, Walk-In Closet(s), Recessed Lighting, Pantry, Upgraded Countertops, Chair Railings
- Flooring: Heated, Luxury Vinyl, Vinyl
- Doors: French Doors, Double Entry
- Windows: Window Treatments
- Has basement: No
- Number of fireplaces: 1
- Fireplace features: Gas/Propane
Interior area
- Total structure area: 1,240
- Total interior livable area: 1,240 sqft
- Finished area above ground: 1,240
- Finished area below ground: 0
Property
Parking
- Total spaces: 1
- Parking features: Garage Door Opener, Garage Faces Front, Concrete, Attached
- Attached garage spaces: 1
- Has uncovered spaces: Yes
- Details: Garage Sqft: 240
Accessibility
- Accessibility features: Grip-Accessible Features
Features
- Levels: One
- Stories: 1
- Patio & porch: Porch
- Exterior features: Street Lights, Sidewalks
- Pool features: None
- Has view: Yes
- View description: Garden
Lot
- Size: 5,227 Square Feet
- Features: Level, Landscaped, Backs - Open Common Area, Cul-De-Sac
Details
- Additional structures: Above Grade, Below Grade
- Parcel number: 75L 3 1 3C
- Zoning: RP
- Special conditions: Standard
Construction
Type & style
- Home type: SingleFamily
- Architectural style: Ranch/Rambler
- Property subtype: Single Family Residence
- Attached to another structure: Yes
Materials
- Brick, Vinyl Siding
- Foundation: Permanent
- Roof: Asphalt
Condition
- Excellent
- New construction: No
- Year built: 1999
Utilities & green energy
- Sewer: Public Sewer
- Water: Public
- Utilities for property: Cable Available, Cable
Community & HOA
Community
- Subdivision: Autumn Glen
HOA
- Has HOA: Yes
- Amenities included: Community Center, Meeting Room, Fitness Center
- Services included: Maintenance Grounds, Common Area Maintenance, Trash
- HOA fee: $93 monthly
- HOA name: AUTUMN GLEN
Location
- Region: Stephens City
Financial & listing details
- Price per square foot: $281/sqft
- Tax assessed value: $283,100
- Annual tax amount: $1,443
- Date on market: 11/13/2024
- Listing agreement: Exclusive Agency
- Listing terms: Cash,Conventional,FHA,VA Loan,USDA Loan
- Ownership: Fee Simple
Price history
| Date | Event | Price |
|---|---|---|
| 2/18/2025 | Sold | $349,000-0.3%$281/sqft |
Source:  Bright MLS #VAFV2022812 Report a problem Bright MLS #VAFV2022812 Report a problem | ||
| 1/14/2025 | Contingent | $349,900$282/sqft |
Source: Bright MLS #VAFV2022812 Report a problem | ||
| 1/2/2025 | Listed for sale | $349,900$282/sqft |
Source: Bright MLS #VAFV2022812 Report a problem | ||
| 12/25/2024 | Contingent | $349,900$282/sqft |
Source: Bright MLS #VAFV2022812 Report a problem | ||
| 12/19/2024 | Price change | $349,900-2.8%$282/sqft |
Source: Bright MLS #VAFV2022812 Report a problem | ||
| 11/27/2024 | Price change | $359,900-2.7%$290/sqft |
Source: Bright MLS #VAFV2022812 Report a problem | ||
| 11/13/2024 | Listed for sale | $370,000+64.4%$298/sqft |
Source: Bright MLS #VAFV2022812 Report a problem | ||
| 4/10/2015 | Sold | $225,000$181/sqft |
Source: Public Record Report a problem | ||
| 2/27/2015 | Pending sale | $225,000$181/sqft |
Source: RE/MAX ROOTS #FV8562099 Report a problem | ||
| 2/27/2015 | Listed for sale | $225,000+10.8%$181/sqft |
Source: RE/MAX ROOTS #FV8562099 Report a problem | ||
| 11/21/2012 | Sold | $203,000-5.5%$164/sqft |
Source: Public Record Report a problem | ||
| 6/25/2012 | Listed for sale | $214,900-2.3%$173/sqft |
Source: RE/MAX ROOTS #FV7871517 Report a problem | ||
| 7/15/2004 | Sold | $220,000$177/sqft |
Source: Public Record Report a problem | ||
Public tax history
| Year | Property taxes | Tax assessment |
|---|---|---|
| 2025 | $1,615 +11.8% | $336,400 +18.8% |
| 2024 | $1,444 | $283,100 |
| 2023 | $1,444 +95.9% | $283,100 +17.2% |
| 2022 | $737 | $241,600 |
| 2021 | $737 -45.4% | $241,600 +9.2% |
| 2020 | $1,349 -50% | $221,200 |
| 2019 | $2,699 +107.8% | $221,200 +3.9% |
| 2018 | $1,299 +1.7% | $212,900 |
| 2017 | $1,277 +13% | $212,900 +13% |
| 2016 | $1,130 +12376.8% | $188,400 |
| 2015 | $9 -98.2% | $188,400 +5.4% |
| 2014 | $512 | $178,800 |
| 2013 | -- | $178,800 +2.1% |
| 2012 | -- | $175,100 |
| 2011 | -- | $175,100 -10.3% |
| 2010 | -- | $195,100 |
| 2009 | -- | $195,100 -0.4% |
| 2008 | -- | $195,900 |
| 2007 | -- | $195,900 |
| 2006 | -- | $195,900 |
| 2005 | -- | $195,900 +54.3% |
| 2003 | -- | $127,000 |
| 2002 | -- | $127,000 |
| 2001 | -- | $127,000 |
Find assessor info on the county website
Neighborhood: 22655
Nearby homes
- $348,1002 bd2 ba1.2k sqft112 Bayberry Ct, Stephens City, VA 22655Off Market

- $362,8002 bd2 ba1.4k sqft116 Bayberry Ct, Stephens City, VA 22655Off Market
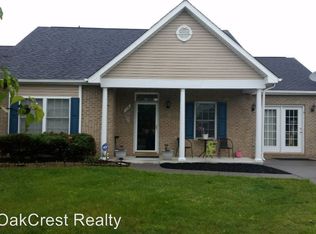
- $340,0002 bd2 ba1.2k sqft110 Bayberry Ct, Stephens City, VA 22655Sold

- $397,3003 bd2 ba1.6k sqft118 Bayberry Ct, Stephens City, VA 22655Off Market
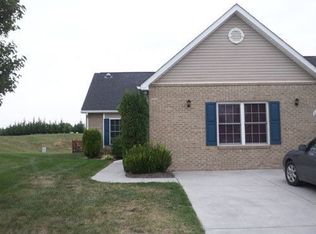
- $395,0002 bd2 ba1.4k sqft108 Bayberry Ct, Stephens City, VA 22655For Sale
- $355,0002 bd2 ba1.2k sqft120 Bayberry Ct, Stephens City, VA 22655Sold
- $374,2002 bd2 ba1.4k sqft106 Bayberry Ct, Stephens City, VA 22655Off Market
- $385,0002 bd2 ba1.4k sqft122 Bayberry Ct, Stephens City, VA 22655For Sale
Nearby schools
GreatSchools rating
- 5/10Armel Elementary SchoolGrades: PK-5Distance: 1.5 mi
- 4/10Robert E. Aylor Middle SchoolGrades: 6-8Distance: 0.9 mi
- 4/10Sherando High SchoolGrades: 9-12Distance: 1.6 mi
Schools provided by the listing agent
- Elementary: Armel
- Middle: Robert E. Aylor
- High: Sherando
- District: Frederick County Public Schools
Source: Bright MLS. This data may not be complete. We recommend contacting the local school district to confirm school assignments for this home.
Get a cash offer in 3 minutes
Find out how much your home could sell for in as little as 3 minutes with a no-obligation cash offer.
Estimated market value
$365,900
Get a cash offer in 3 minutes
Find out how much your home could sell for in as little as 3 minutes with a no-obligation cash offer.
Estimated market value
$365,900
- Virginia
- Frederick County
- Stephens City
- 22655
- 114 Bayberry Ct
Nearby cities
Nearby zip codes
Other Stephens City Topics
