Option to purchase townhouse fully furnished available with the right offer. Welcome to this spacious townhome in amenity-rich Snowden Bridge! This beautifully maintained 3-level townhome is ready for its new owners. Previous model home and one of few units with gas fireplace. Wood floors flow throughout the main level. A light filled living room is accented by custom built-ins on both sides of the cozy gas fireplace, offering excellent additional storage along with stylish floating shelves. The spacious kitchen is equipped with granite countertops, a peninsula with seating and stainless steel appliances — perfect for everyday living and entertaining. The adjacent dining area is the perfect spot to enjoy your morning coffee and family gatherings. A convenient half bath is also located on the main level. Upstairs, you’ll find 3 bedrooms, including the relaxing primary suite featuring a s a large ne-suite bathroom with soaking tub, separate glass-enclosed shower with built-in seat, and dual vanities. Enjoy living in a quiet residential community with outstanding amenities, while still having easy access to I-81 and being close to shopping, dining, and everyday conveniences.
For sale
$360,000
107 Blackford Dr, Stephenson, VA 22656
3beds
1,550sqft
:
Get pre-qualified$2,286/mo
Townhouse
Built in 2014
2,000 Square Feet Lot
$355,400 Zestimate®
$232/sqft
$168/mo HOA
What's special
Gas fireplaceStylish floating shelvesGranite countertopsSpacious townhomeSpacious kitchenAdjacent dining areaPeninsula with seating
- 84 days |
- 220 |
- 3 |
Zillow last checked:
Listing updated:
Listed by:
Brock M Harris 703-517-0452,
Samson Properties (540) 348-4911
Source: Bright MLS,MLS#: VAFV2041682
Facts & features
Interior
Bedrooms & bathrooms
- Bedrooms: 3
- Bathrooms: 3
- Full bathrooms: 2
- 1/2 bathrooms: 1
- Main level bathrooms: 1
Heating
- Forced Air, Natural Gas
Cooling
- Central Air, Electric
Appliances
- Included: Dishwasher, Disposal, Ice Maker, Oven/Range - Gas, Range Hood, Refrigerator, Gas Water Heater
- Laundry: Washer/Dryer Hookups Only
Features
- Attic, Combination Dining/Living, Primary Bath(s), Upgraded Countertops, Open Floorplan, 9'+ Ceilings, Dry Wall
- Flooring: Wood
- Doors: Insulated, Six Panel
- Windows: Low Emissivity Windows
- Basement: Full,Partially Finished
- Number of fireplaces: 1
Interior area
- Total structure area: 1,550
- Total interior livable area: 1,550 sqft
- Finished area above ground: 1,550
Video & virtual tour
Property
Parking
- Total spaces: 4
- Parking features: Garage Faces Front, On Street, Attached, Driveway
- Attached garage spaces: 2
- Uncovered spaces: 2
Accessibility
- Accessibility features: None
Features
- Levels: Three
- Stories: 3
- Pool features: Community
Lot
- Size: 2,000 Square Feet
Details
- Additional structures: Above Grade
- Parcel number: 44E1616
- Zoning: R
- Special conditions: Standard
Construction
Type & style
- Home type: Townhouse
- Architectural style: Craftsman
- Property subtype: Townhouse
Materials
- Vinyl Siding
- Foundation: Concrete Perimeter
- Roof: Fiberglass
Condition
- New construction: No
- Year built: 2014
Details
- Builder model: BLUE RIDGE
- Builder name: BROOKFIELD RESIDENTIAL
Utilities & green energy
- Sewer: Public Sewer
- Water: Public
Community & HOA
Community
- Security: Smoke Detector(s)
- Subdivision: Snowden Bridge
HOA
- Has HOA: Yes
- Amenities included: Basketball Court, Bike Trail, Clubhouse, Common Grounds, Community Center, Jogging Path, Picnic Area, Pool, Recreation Facilities, Tennis Court(s), Tot Lots/Playground, Volleyball Courts
- Services included: Common Area Maintenance, Snow Removal, Trash
- HOA fee: $168 monthly
Location
- Region: Stephenson
Financial & listing details
- Price per square foot: $232/sqft
- Tax assessed value: $322,400
- Annual tax amount: $1,548
- Date on market: 5/18/2026
- Listing agreement: Exclusive Right To Sell
- Ownership: Fee Simple
Estimated market value
$355,400
$338,000 - $373,000
$2,147/mo
Price history
| Date | Event | Price |
|---|---|---|
| 5/18/2026 | Listed for sale | $360,000+68%$232/sqft |
Source:  Bright MLS #VAFV2041682 Report a problem Bright MLS #VAFV2041682 Report a problem | ||
| 9/2/2014 | Sold | $214,330$138/sqft |
Source: Public Record Report a problem | ||
Public tax history
| Year | Property taxes | Tax assessment |
|---|---|---|
| 2025 | $1,548 +10.5% | $322,400 +17.4% |
| 2024 | $1,401 | $274,700 |
| 2023 | $1,401 +102.6% | $274,700 +21.2% |
| 2022 | $691 | $226,700 |
| 2021 | $691 -47% | $226,700 +6% |
| 2020 | $1,305 -50% | $213,900 |
| 2019 | $2,610 +102.1% | $213,900 +1% |
| 2018 | $1,291 +115.6% | $211,700 |
| 2017 | $599 | $211,700 +6% |
| 2016 | $599 -46.4% | $199,700 |
| 2015 | $1,118 | $199,700 +3.2% |
| 2014 | -- | $193,600 |
Find assessor info on the county website
Monthly payment
Est. payment
Payment breakdown
Explore the cost of this home by adjusting the details. Changes won't be saved.Climate risks
Neighborhood: 22656
Nearby schools
GreatSchools rating
- 5/10Jordan Springs ElementaryGrades: PK-5Distance: 0.4 mi
- 3/10James Wood Middle SchoolGrades: 6-8Distance: 4.9 mi
- 6/10James Wood High SchoolGrades: 9-12Distance: 4.3 mi
Schools provided by the listing agent
- Elementary: Jordan Springs
- Middle: James Wood
- High: James Wood
- District: Frederick County Public Schools
Source: Bright MLS. This data may not be complete. We recommend contacting the local school district to confirm school assignments for this home.
- $530,0004 bd4 ba3.5k sqft100 Fiesta Dr, Stephenson, VA 22656Sold
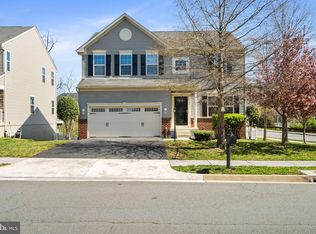
- $546,2004 bd3 ba3k sqft102 Fiesta Dr, Stephenson, VA 22656Off Market
- $635,0005 bd5 ba4.8k sqft205 Sawtooth Dr, Stephenson, VA 22656Sold
- $423,5003 bd3 ba1.7k sqft101 Fiesta Dr, Stephenson, VA 22656Off Market
- $515,0004 bd3 ba2.6k sqft104 Fiesta Dr, Stephenson, VA 22656Sold
- $449,9003 bd3 ba2.1k sqft103 Fiesta Dr, Stephenson, VA 22656For Sale
- $612,6004 bd4 ba2.8k sqft207 Sawtooth Dr, Stephenson, VA 22656Off Market
- $565,0006 bd3 ba3.5k sqft215 Mosaic Ct, Stephenson, VA 22656Sold
A local agent can set up tours, give advice and negotiate with sellers.
A local lender can help you make sure your offer is ready when you are.
Similar homes
- $329,9003 bd4 ba2.1k sqft215 Starry Way Dr, Stephenson, VA 22656Pending
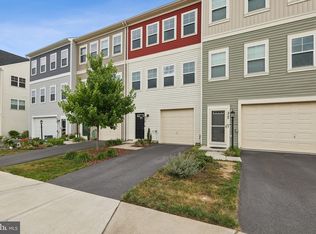
 MLS ID #VAFV2043126, Abuzar Waleed, RE/MAX Galaxy. Bright MLS
 - $389,0003 bd4 ba2k sqft241 Patchwork Dr, Stephenson, VA 22656For Sale
 MLS ID #VAFV2038312, Sheila Pack, RE/MAX Roots. Bright MLS
 - $405,0003 bd4 ba2k sqft126 Centifour Dr, Stephenson, VA 22656For Sale
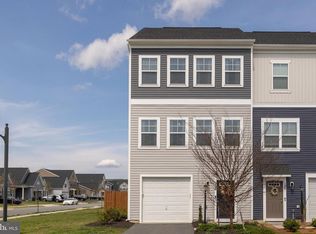 MLS ID #VAFV2040670, Elizabeth McKenzie, Coldwell Banker Premier. Bright MLS
 - $369,9993 bd3 ba1.6k sqft120 Maury Way, Winchester, VA 22602For Sale
 MLS ID #VAFV2043758, Samiirah Ruhomutally, Pearson Smith Realty, LLC. Bright MLS
 - $399,9993 bd4 ba2k sqft142 Bamboo Shoot Ln, Stephenson, VA 22656For SaleMLS ID #VAFV2043392, Ana Ventura, Compass. Bright MLS
- $329,9993 bd4 ba1.3k sqft124 Worsham Ter, Winchester, VA 22602For SaleMLS ID #VAFV2042644, David Pena, Corcoran McEnearney. Bright MLS
- $359,9003 bd3 ba1.5k sqft126 Stella Ct, Stephens City, VA 22655For SaleMLS ID #VAFV2043856, Pamela Baber, Coldwell Banker Premier. Bright MLS
- $375,0003 bd3 ba1.6k sqft223 Luxor Ct, Bunker Hill, WV 25413For SaleMLS ID #WVBE2053206, Angela Horner, RE/MAX Distinctive Real Estate. Bright MLS
- $295,0002 bd2 ba1.2k sqft207 Banbury Ter, Winchester, VA 22601For SaleMLS ID #VAFV2043868, Kristen Kerns, Roberts Realty Group, LLC. Bright MLS
- $369,5003 bd3 ba1.6k sqft106 Hardy Way, Winchester, VA 22602For SaleMLS ID #VAFV2042996, Lori Oaks, MarketPlace REALTY. Bright MLS
- $340,0003 bd4 ba1.7k sqft241 Schramm Loop, Stephens City, VA 22655For SaleMLS ID #VAFV2042840, Tuyet Bui, Pearson Smith Realty, LLC. Bright MLS
- $364,0003 bd2 ba1.6k sqft330 Wardensville Grade, Winchester, VA 22602For SaleMLS ID #VAFV2041924, Stacey Rowe, Real Broker LLC. Bright MLS
- $359,9003 bd2 ba1.7k sqft601 Gray Ave, Winchester, VA 22601For SaleMLS ID #VAWI2010900, Walther Vasquez Johnson, Samson Properties. Bright MLS
- $385,0004 bd3 ba2k sqft309 Nansfield Dr, Harpers Ferry, WV 25425For SaleMLS ID #WVJF2025674, Liz McDonald, Dandridge Realty Group, LLC. Bright MLS
- $425,0003 bd3 ba1.7k sqft61 Hughs Rd, Charles Town, WV 25414For SaleMLS ID #WVJF2025752, Rebecca Haughian, Redfin Corporation. Bright MLS
- $439,9903 bd4 ba2.2k sqft142 Sequoia Dr, Winchester, VA 22602For SaleMLS ID #VAFV2040156, Alex Bracke, Real Broker, LLC. Bright MLS
- $359,9002 bd2 ba1.2k sqft1856 Melvor Ln, Winchester, VA 22601For SaleMLS ID #VAWI2010706, Natasha Roberts, Realty ONE Group Old Towne. Bright MLS
- $379,0003 bd4 ba2.1k sqft2104 Stoneleigh Dr, Winchester, VA 22601For SaleMLS ID #VAWI2011178, Kim Hurst, MarketPlace REALTY. Bright MLS
- $379,9003 bd3 ba1.7k sqft9 Pasture Ln, Capon Bridge, WV 26711For SaleMLS ID #WVHS2007860, Tracy Jewell, Samson Properties. Bright MLS
- $349,0003 bd3 ba1.2k sqft112 Cornstalk Trl, Winchester, VA 22602For SaleMLS ID #VAFV2041960, Teresa Strohmeyer, ERA Oakcrest Realty, Inc.. Bright MLS
