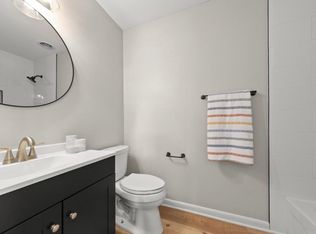
Welcome to 215 Starry Way Dr, a beautifully maintained three-level townhome in the sought-after Snowden Bridge community! Offering over 2,100 square feet of finished living space, this move-in-ready home features 3 bedrooms, 2 full bathrooms, and 2 half bathrooms. The bright, open main level showcases wood flooring, abundant natural light, a spacious kitchen with ample cabinetry and counter space, pantry, and breakfast area, flowing seamlessly to a large deck perfect for entertaining or relaxing outdoors. The upper level features a spacious primary suite with walk-in closet, two additional bedrooms, two full bathrooms, and convenient laundry with washer and dryer. The fully finished walkout lower level offers a versatile recreation room and half bath. Enjoy an attached garage, driveway parking, and the exceptional amenities Snowden Bridge has to offer, including pools, a 15,000-square-foot indoor sportsplex, fitness and recreation facilities, walking trails, dog park, playgrounds, tennis and basketball courts, picnic areas, and more. Conveniently located near Route 7, I-81, and I-66, with easy access to Winchester and Northern Virginia. Don't miss the opportunity to make this exceptional townhome your new home!
Townhouse for rent
$2,150/moFees may apply
215 Starry Way Dr, Stephenson, VA 22656
3beds
2,131sqft
Price may not include required fees and charges. Learn more|
Townhouse
Available now
Cats, dogs OK
Air conditioner, central air, electric
Dryer in unit laundry
1 Attached garage space parking
Central, electric, heat pump
What's special
- 9 days |
- -- |
- -- |
Zillow last checked:
Listing updated:
Travel times

Let’s turn your rent into credit progress
Build credit history with every on-time payment and get credit for the payment you’re already making.
Facts & features
Interior
Bedrooms & bathrooms
- Bedrooms: 3
- Bathrooms: 4
- Full bathrooms: 2
- 1/2 bathrooms: 2
Heating
- Central, Electric, Heat Pump
Cooling
- Air Conditioner, Central Air, Electric
Appliances
- Included: Dishwasher, Dryer, Electric Water Heater, Exhaust Fan, Garbage Disposal, Ice Maker, Oven/Range - Electric, Refrigerator, Washer, Water Heater
- Laundry: Dryer In Unit, In Unit, Washer In Unit
Features
- Breakfast Area, Combination Kitchen/Dining, Dining Area, Eat-in Kitchen, Exhaust Fan, Family Room Off Kitchen, Open Floorplan, Walk In Closet, Walk-In Closet(s)
- Flooring: Carpet, Wood
- Has basement: Yes
Interior area
- Total interior livable area: 2,131 sqft
Property
Parking
- Total spaces: 1
- Parking features: Attached, Driveway, Garage, Off Street, Open
- Has attached garage: Yes
- Has uncovered spaces: Yes
- Details: Contact manager
Features
- Exterior features: Basement, Basketball Court, Breakfast Area, Combination Kitchen/Dining, Common Grounds, Community Center, Day Care, Dining Area, Family Room Off Kitchen, Jogging Path, Meeting Room, Recreation Facilities, Tennis Court(s), Tot Lots/Playground
- Pool features: Community, Pool
Details
- Additional structures: Garage(s), Tennis Court(s)
- Parcel number: 44E14176
Construction
Type & style
- Home type: Townhouse
- Architectural style: Colonial
- Property subtype: Townhouse
Materials
- Roof: Asphalt
Condition
- Year built: 2020
Utilities & green energy
- Utilities for property: Garbage
Building
Management
- Pets allowed: Yes
Community & HOA
Community
- Features: Clubhouse, Pool, Tennis Court(s)
HOA
- Amenities included: Basketball Court, Clubhouse, Dog Park, Party Room, Tennis Court(s)
Location
- Region: Stephenson
Financial & listing details
- Lease term: Contact For Details
Nearby apartments for rent


Price history
| Date | Event | Price |
|---|---|---|
| 9/9/2026 | Listed for rent | $2,150$1/sqft |
Source: Bright MLS #VAFV2044734 Report a problem | ||
| 9/4/2026 | Sold | $320,000-3%$150/sqft |
Source:  Bright MLS #VAFV2043126 Report a problem Bright MLS #VAFV2043126 Report a problem | ||
| 8/10/2026 | Pending sale | $329,900$155/sqft |
Source: Bright MLS #VAFV2043126 Report a problem | ||
| 8/4/2026 | Price change | $329,900-2.9%$155/sqft |
Source: Bright MLS #VAFV2043126 Report a problem | ||
| 7/2/2026 | Listed for sale | $339,900+6.2%$160/sqft |
Source: Bright MLS #VAFV2043126 Report a problem | ||
| 6/26/2022 | Listing removed | $320,000$150/sqft |
Source: Bright MLS #VAFV2006848 Report a problem | ||
| 6/18/2022 | Price change | $320,000-1.5%$150/sqft |
Source: Bright MLS #VAFV2006848 Report a problem | ||
| 6/9/2022 | Price change | $325,000-1.5%$153/sqft |
Source: Bright MLS #VAFV2006848 Report a problem | ||
| 6/3/2022 | Price change | $330,000-2.8%$155/sqft |
Source: Bright MLS #VAFV2006848 Report a problem | ||
| 5/31/2022 | Listed for sale | $339,500+34.2%$159/sqft |
Source: Bright MLS #VAFV2006848 Report a problem | ||
| 11/6/2020 | Sold | $252,990$119/sqft |
Source: Public Record Report a problem | ||
Neighborhood: 22656
Nearby schools
GreatSchools rating
- 5/10Jordan Springs ElementaryGrades: PK-5Distance: 0.7 mi
- 3/10James Wood Middle SchoolGrades: 6-8Distance: 5.1 mi
- 6/10James Wood High SchoolGrades: 9-12Distance: 4.6 mi