Priced below market, 109 Dresden Court is an end unit one-owner Townhouse, constructed in 2015. Being the largest model with 2600 plus sq ft, it has three floors and offers a lot of buyer choice. Starting w/the double driveway/garage, Floor one features a very large open recreation/hobby/project room that is drywall finished, a sliding door to a future hardscape patio, in-place full bath plumbing, a mechanical room and separate utility/1st room laundry room. Floor two features an integrated half bath, kitchen, dining, TV/family room, and Study. The enhanced kitchen (nice self-cleaning gas range, new three door refrigerator, big double door cupboard, granite counters) is connected to a large dining area. The family room has a gas fireplace, connected via sliding door to the deck which features a natural gas barbecue grill. Floor two also offers a separate dedicated computer office. Floor three features a closed alcove laundry, two full baths, and three bedrooms. The master bedroom is connected to a spacious walk-in closet.
For sale
$415,000
109 Dresden Ct, Stephenson, VA 22656
3beds
2,673sqft
Townhouse
Built in 2015
3,049 Square Feet Lot
$410,900 Zestimate®
$155/sqft
$168/mo HOA
What's special
Granite countersIntegrated half bathThree bedroomsLarge dining areaClosed alcove laundryBig double door cupboardSeparate dedicated computer office
- 20 days
- 99
- 5
Likely to sell faster than
Zillow last checked:
Listing updated:
Listed by:
Jacob Taylor 877-655-3455,
Blue Valley Real Estate (540) 303-3616
Source: Bright MLS,MLS#: VAFV2045324
Facts & features
Interior
Bedrooms & bathrooms
- Bedrooms: 3
- Bathrooms: 3
- Full bathrooms: 2
- 1/2 bathrooms: 1
- Main level bathrooms: 1
Rooms
- Room types: Dining Room, Kitchen, Family Room, Laundry
Dining room
- Level: Main
Family room
- Level: Main
Kitchen
- Level: Main
Laundry
- Level: Upper
Heating
- Other, Natural Gas
Cooling
- Central Air, Electric
Appliances
- Included: Freezer, Microwave, Refrigerator, Oven/Range - Electric, Dishwasher, Electric Water Heater
- Laundry: Laundry Room
Features
- Walk-In Closet(s), Upgraded Countertops, Primary Bath(s)
- Flooring: Carpet, Hardwood
- Doors: Storm Door(s)
- Windows: Window Treatments
- Basement: Partially Finished
- Number of fireplaces: 1
- Fireplace features: Gas/Propane
Interior area
- Total structure area: 3,024
- Total interior livable area: 2,673 sqft
- Finished area above ground: 2,016
- Finished area below ground: 657
Property
Parking
- Total spaces: 1
- Parking features: Other, Attached
- Attached garage spaces: 1
Accessibility
- Accessibility features: None
Features
- Levels: Three
- Stories: 3
- Pool features: Community
Lot
- Size: 3,049 Square Feet
Details
- Additional structures: Above Grade, Below Grade
- Parcel number: 44E1686
- Zoning: R4
- Special conditions: Standard
Construction
Type & style
- Home type: Townhouse
- Architectural style: Other
- Property subtype: Townhouse
Materials
- Vinyl Siding
- Foundation: Other
- Roof: Asphalt,Shingle
Condition
- New construction: No
- Year built: 2015
Utilities & green energy
- Sewer: Public Septic
- Water: Public
Community & HOA
Community
- Subdivision: Snowden Bridge
HOA
- Has HOA: Yes
- Amenities included: Tot Lots/Playground, Pool, Tennis Court(s)
- HOA fee: $168 monthly
Location
- Region: Stephenson
Financial & listing details
- Price per square foot: $155/sqft
- Tax assessed value: $410,000
- Annual tax amount: $1,968
- Date on market: 10/6/2026
- Listing agreement: Exclusive Agency
- Ownership: Fee Simple
Estimated market value
$410,900
$390,000 - $431,000
$2,403/mo
Price history
| Date | Event | Price |
|---|---|---|
| 10/6/2026 | Listed for sale | $415,000-1.2%$155/sqft |
Source:  Bright MLS #VAFV2045324 Report a problem | ||
| 10/28/2025 | Listing removed | $420,000$157/sqft |
Source: Bright MLS #VAFV2036746 Report a problem | ||
| 9/25/2025 | Listed for sale | $420,000+62.5%$157/sqft |
Source: Bright MLS #VAFV2036746 Report a problem | ||
| 3/31/2015 | Sold | $258,441$97/sqft |
Source: Public Record Report a problem | ||
Public tax history
| Year | Property taxes | Tax assessment |
|---|---|---|
| 2025 | $1,968 +8.8% | $410,000 +15.6% |
| 2024 | $1,808 | $354,600 |
| 2023 | $1,808 +3% | $354,600 +23.3% |
| 2022 | $1,755 | $287,700 |
| 2021 | -- | $287,700 +7% |
| 2020 | -- | $268,900 |
| 2019 | $3,281 +316.3% | $268,900 +4.1% |
| 2018 | $788 +8.7% | $258,400 |
| 2017 | $725 | $258,400 +6.3% |
| 2016 | $725 +75.4% | $243,000 |
| 2015 | $413 | $243,000 |
Find assessor info on the county website
Monthly payment
Est. payment
Payment breakdown
Explore the cost of this home by adjusting the details. Changes won't be saved.Climate risks
Neighborhood: 22656
Nearby schools
Schools provided by the listing agent
- Elementary: Jordan Springs
- Middle: James Wood
- High: James Wood
- District: Frederick County Public Schools
Source: Bright MLS. This data may not be complete. We recommend contacting the local school district to confirm school assignments for this home.
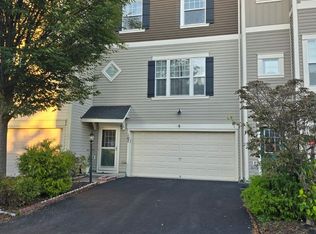


Similar homes
- $394,9003 bd3 ba2.4k sqft206 Crofton Ct, Stephenson, VA 22656For Sale
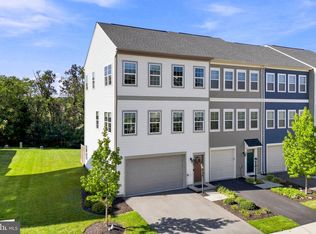
 MLS ID #VAFV2044500, Suzi Serene, Pearson Smith Realty, LLC. Bright MLS
- $389,9003 bd4 ba2.5k sqft102 Gretchen Ct, Stephenson, VA 22656For Sale
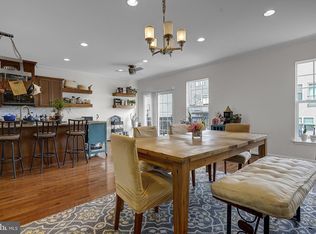 MLS ID #VAFV2043704, Denis Velasquez, Coldwell Banker Realty. Bright MLS
- $389,0003 bd4 ba2k sqft241 Patchwork Dr, Stephenson, VA 22656For Sale
 MLS ID #VAFV2038312, Sheila Pack, RE/MAX Roots. Bright MLS
- $359,0003 bd1 ba1.9k sqft760 Jordan Springs Rd, Stephenson, VA 22656For Sale
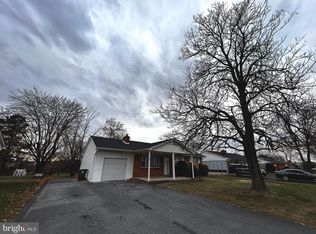 MLS ID #VAFV2038350, Heloisa Amar, Samson Properties. Bright MLS
- $379,9903 bd3 ba1.7k sqft109 Heirloom Way, Winchester, VA 22603New ConstructionBright MLS
- $410,0003 bd2 ba1.9k sqft600 Hemsworth Ln, Winchester, VA 22601For SaleMLS ID #VAWI2011880, Sheila Pack, RE/MAX Roots. Bright MLS
- $415,0004 bd4 ba2.2k sqft125 Cheshire Ct, Winchester, VA 22602For SaleMLS ID #VAFV2037132, Eric Kronenwetter, RE/MAX Roots. Bright MLS
- $499,0006 bd4 ba3.1k sqft407 Tamarack Cir, Winchester, VA 22602For SaleMLS ID #VAFV2045608, Heloisa Amar, Samson Properties. Bright MLS
- $399,9903 bd4 ba2k sqft116 Swansong Pl, Winchester, VA 22603New ConstructionMLS ID #VAFV2042010, Elizabeth Ellis, Brookfield Mid-Atlantic Brokerage, LLC. Bright MLS
- $439,9004 bd3 ba2.9k sqft110 April Ave, Stephens City, VA 22655For SaleMLS ID #VAFV2045588, Marisa Varley, ERA Oakcrest Realty, Inc.. Bright MLS
- $390,0003 bd3 ba2.1k sqft116 Cloverdale Ct, Winchester, VA 22602For SaleMLS ID #VAFV2045244, Bill Fritz, RE/MAX Executives. Bright MLS
- $339,9993 bd3 ba1.8k sqft113 Windmill Ln, Winchester, VA 22602For SaleMLS ID #VAFV2044152, Sarah Hott hott, Realty ONE Group Old Towne. Bright MLS
- $379,0004 bd3 ba1.9k sqft132 Switchgrass Ct, Bunker Hill, WV 25413For SaleMLS ID #WVBE2054290, Bruce Elsey, Long & Foster Real Estate, Inc.. Bright MLS
- $384,9903 bd3 ba1.8k sqft111 Heirloom Way, Winchester, VA 22603New ConstructionMLS ID #VAFV2041346, Elizabeth Ellis, Brookfield Mid-Atlantic Brokerage, LLC. Bright MLS
- $471,0003 bd3 ba2.2k sqft421 Longview Ave, Winchester, VA 22601For SaleMLS ID #VAWI2011610, Valentin Bonilla, Samson Properties. Bright MLS
- $380,0003 bd2 ba1.9k sqft139 Dawn Ln, Harpers Ferry, WV 25425For SaleMLS ID #WVJF2026914, Colleen Lopez, Samson Properties. Bright MLS
- $399,9904 bd3 ba2.3k sqft417 Eurasian Dr, Bunker Hill, WV 25413For SaleMLS ID #WVBE2054838, Matthew Abregu, Keller Williams Realty. Bright MLS
- $425,0003 bd2 ba2k sqft413 Superior Ave, Winchester, VA 22601For SaleMLS ID #VAWI2011370, Steph Butler, Samson Properties. Bright MLS
- $369,9903 bd3 ba1.8k sqft404 Granite Ridge Dr, Winchester, VA 22603New ConstructionBright MLS
- $460,0003 bd3 ba2.2k sqft88 Together Dr, Inwood, WV 25428For SaleMLS ID #WVBE2054664, Jodee Arndt, Long & Foster Real Estate, Inc.. Bright MLS
