Skip main navigation
Off market
  • $409,000

    205 Rosebud Ct, Stephenson, VA 22656

    3beds
    2,646sqft
    Townhouse
    Built in 2015
    2,178 Square Feet Lot
    $409,000 Zestimate®
    $155/sqft
    $2,602 Estimated rent

    Home value

    $409,000

    $389,000 - $429,000

    $2,602/mo

    Zestimate® history
    Loading
    Loading...

    Owner options

    List your home for rent

    $2,602/mo

    Rent Zestimate®

    Find your next renter with Zillow Rental Manager. Plus, with online applications, you can quickly screen prospective tenants – for free.

    Learn more

    $2,602/mo

    Rent Zestimate®

    Refinance and save

    $2,446/mo

    Est. payment

    Refinancing to a lower rate could help reduce your monthly payments and save thousands over the life of the loan.

    See today's rates

    $2,446/mo

    Est. payment

    Explore your selling options

    Work with a Zillow partner agent

    Leverage their expertise and Zillow's premium Showcase listings to get your home seen by more buyers.

    Get started

    List with your own agent

    Get your home in front of millions of buyers by listing it on Zillow.

    Learn how to do it

    Sell it yourself

    Take full control of how buyers see your home on Zillow by listing For Sale by Owner (FSBO).

    List your home

    What's special

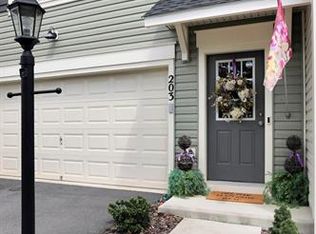
    Pride in ownership shows throughout this HOME! Truly move-in ready! Gourmet kitchen offers stainless steel appliances, granite, pendant lights over the breakfast bar, gas cooking, oodles of storage and prep space. Home has 9 foot ceilings, crown molding, wainscoting, chair rails and recessed lighting are just a few of the upgrades in this home. Large TREX deck is great for relaxing or entertaining with a gate and stairs to the fully fenced backyard. Home also has a Whirlpool Water System. Snowden Bridge Community provides a large sports complex, outdoor pools with pirate themed water park area, trails, parks, doggy park and more. The BRAND NEW Jordan Springs Elementary School can be accessed through the community and there is a new daycare center in the heart of the neighborhood. Snowden Bridge Community provides a large sports complex, outdoor pools with pirate themed water park area, trails, parks, doggy park and more. The BRAND NEW Jordan Springs Elementary School can be accessed through the community and there is a new daycare center in the heart of the neighborhood.

    This property is off market, which means it's not currently listed for sale or rent on Zillow. This may be different from what's available on other websites or public sources.

    Facts & features

    Interior

    Bedrooms & bathrooms
    • Bedrooms: 3
    • Bathrooms: 4
    • Full bathrooms: 3
    • 1/2 bathrooms: 1
    Heating
    • Forced air
    Cooling
    • Central
    Appliances
    • Included: Dishwasher, Garbage disposal, Microwave
    • Laundry: Washer/Dryer Hookups Only
    Features
    • Flooring: Carpet, Hardwood
    • Basement: Y
    Interior area
    • Total interior livable area: 2,646 sqft
    • Finished area below ground: 654

    Property

    Parking
    • Total spaces: 2
    • Parking features: Garage - Attached
    Features
    • Exterior features: Other
    • Pool features: Community
    Lot
    • Size: 2,178 sqft
    Details
    • Parcel number: 44E1653
    • Special conditions: Standard

    Construction

    Type & style
    • Home type: Townhouse
    • Architectural style: Craftsman
    Materials
    • Foundation: Concrete
    • Roof: Composition
    Condition
    • Year built: 2015

    Community & neighborhood

    Location
    • Region: Stephenson

    HOA & financial

    HOA
    • Has HOA: Yes
    • HOA fee: $147 monthly

    Other

    Other facts
    • Heating: Forced Air
    • Appliances: Dishwasher, Refrigerator, Disposal, Built-in Microwave, Oven/Range - Gas
    • AssociationYN: true
    • GarageYN: true
    • AttachedGarageYN: true
    • HeatingYN: true
    • CoolingYN: true
    • StoriesTotal: 3
    • ArchitecturalStyle: Craftsman
    • SpecialListingConditions: Standard
    • ParkingFeatures: Driveway, On Street, Attached Garage, Garage Door Opener, Asphalt, Garage Faces Front
    • CoveredSpaces: 2
    • Cooling: Central Air
    • PoolFeatures: Community
    • BelowGradeFinishedArea: 654
    • ConstructionMaterials: Combination
    • Basement: Y
    • LaundryFeatures: Washer/Dryer Hookups Only
    • MlsStatus: Active
    • StructureType: Interior Row/Townhouse

    Price history

    DateEventPrice
    8/27/2020Sold$302,000-1%$114/sqft
    Source: Agent Provided Report a problem
    7/31/2020Listed for sale$305,000+13%$115/sqft
    Source: Keller Williams Realty #VAFV158804 Report a problem
    8/14/2015Sold$269,810$102/sqft
    Source: Public Record Report a problem

    Public tax history

    YearProperty taxesTax assessment
    2025$1,978 +8.4%$412,100 +15.2%
    2024$1,824 $357,700
    2023$1,824 +2.7%$357,700 +22.8%
    2022$1,777 +100%$291,300
    2021$888 -46.3%$291,300 +7.4%
    2020$1,654 -50%$271,200
    2019$3,309 +107.8%$271,200 +3.9%
    2018$1,592 +3.4%$261,000
    2017$1,540 +5.8%$261,000 +7.6%
    2016$1,456 +642.7%$242,600 +593.1%
    2015$196 $35,000

    Find assessor info on the county website

    Neighborhood: 22656

    Nearby schools

    GreatSchools rating
    Schools provided by the listing agent
    • Elementary: STONEWALL
    • Middle: JAMES WOOD
    • High: JAMES WOOD
    • District: FREDERICK COUNTY PUBLIC SCHOOLS

    Source: The MLS. This data may not be complete. We recommend contacting the local school district to confirm school assignments for this home.

    Get a cash offer in 3 minutes
    Find out how much your home could sell for in as little as 3 minutes with a no-obligation cash offer.
    Estimated market value
    $409,000
    Get a cash offer in 3 minutes
    Find out how much your home could sell for in as little as 3 minutes with a no-obligation cash offer.
    Estimated market value
    $409,000