Skip main navigation
Sold for $418,000
  • $418,000

    213 Rosebud Ct, Stephenson, VA 22656

    3beds
    2,646sqft
    Townhouse
    Built in 2015
    3,049 Square Feet Lot
    $440,600 Zestimate®
    $158/sqft
    $2,623 Estimated rent

    Home value

    $440,600

    $397,000 - $493,000

    $2,623/mo

    Zestimate® history
    Loading
    Loading...

    Owner options

    List your home for rent

    $2,623/mo

    Rent Zestimate®

    Find your next renter with Zillow Rental Manager. Plus, with online applications, you can quickly screen prospective tenants – for free.

    Learn more

    $2,623/mo

    Rent Zestimate®

    Refinance and save

    $2,504/mo

    Est. payment

    Refinancing to a lower rate could help reduce your monthly payments and save thousands over the life of the loan.

    See today's rates

    $2,504/mo

    Est. payment

    Explore your selling options

    Work with a Zillow partner agent

    Leverage their expertise and Zillow's premium Showcase listings to get your home seen by more buyers.

    Get started

    List with your own agent

    Get your home in front of millions of buyers by listing it on Zillow.

    Learn how to do it

    Sell it yourself

    Take full control of how buyers see your home on Zillow by listing For Sale by Owner (FSBO).

    List your home

    What's special

    Captivating gas fireplacePicturesque walking trailsExterior irrigation systemScenic picnic pavilionEnd-unit townhomeVibrant dog parkExpansive playgrounds
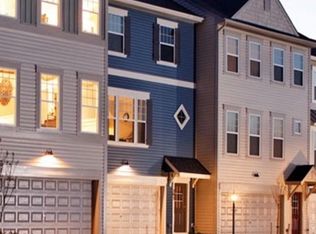
    Experience unparalleled elegance and luxury in this nice end-unit townhome, nestled within the prestigious Snowden Bridge community. Spanning three exquisite levels with soaring 9-foot ceilings, this home features 3 bedrooms, 3.5 bathrooms, a primary suite complete with dual walk-in closets and a spa-inspired soaking tub. The lower level boasts a grand family room, while the 2-car front entrance garage offers both convenience and sophistication. The whole house has been freshly painted and carpets being professionally steam cleaned! Every detail has been thoughtfully designed to impress, from the opulent luxury vinyl plank flooring on the main level to the living room's captivating gas fireplace, adorned with a stately mantle and a gleaming granite hearth. The gourmet kitchen features sleek granite countertops, high-end stainless steel appliances, gas cooking, and an oversized pantry. Step outside onto the deck for serene views, or find your focus in the elegant office with glass French doors. An exterior irrigation system ensures the manicured grounds remain pristine year-round. Set in the heart of the Shenandoah Valley, Snowden Bridge is more than a community—it's a lifestyle. Indulge in an array of resort-style amenities, including a shimmering pool with a whimsical pirate ship splash park, a state-of-the-art 15,000 sq. ft. Indoor Sportsplex with basketball, tennis, and volleyball courts, a vibrant dog park, expansive playgrounds, and a scenic picnic pavilion. Adventure awaits with a bike racetrack and miles of picturesque walking trails. Families will appreciate the on-site daycare and elementary school, while commuters benefit from the community's prime location just minutes from Route 7 and I-81.

    Zillow last checked:

    Listing updated:

    Listed by:

    Brian Doman 540-333-1093,

    Preslee Real Estate

    Bought with:

    Adrianna Duggan, 0225201228

    Keller Williams Realty

    Source: Bright MLS,MLS#: VAFV2023240MLS Logo

    Facts & features

    Interior

    Bedrooms & bathrooms
    • Bedrooms: 3
    • Bathrooms: 4
    • Full bathrooms: 3
    • 1/2 bathrooms: 1
    • Main level bathrooms: 1
    Basement
    • Area: 654
    Heating
    • Forced Air, Natural Gas
    Cooling
    • Central Air, Electric
    Appliances
    • Included: Dishwasher, Disposal, Dryer, Microwave, Oven/Range - Gas, Refrigerator, Stainless Steel Appliance(s), Washer, Water Heater, Water Conditioner - Owned, Ice Maker, Gas Water Heater
    • Laundry: Upper Level, Laundry Room
    Features
    • Soaking Tub, Bathroom - Tub Shower, Bathroom - Walk-In Shower, Breakfast Area, Ceiling Fan(s), Crown Molding, Dining Area, Formal/Separate Dining Room, Eat-in Kitchen, Pantry, Primary Bath(s), Recessed Lighting, Family Room Off Kitchen, Attic, Combination Kitchen/Living, Upgraded Countertops, Walk-In Closet(s), 9'+ Ceilings, Dry Wall, High Ceilings
    • Flooring: Carpet, Luxury Vinyl, Vinyl
    • Doors: Atrium
    • Windows: Window Treatments
    • Basement: Connecting Stairway,Side Entrance,Exterior Entry,Full,Finished,Heated,Improved,Rear Entrance,Walk-Out Access,Windows,Garage Access,Interior Entry
    • Number of fireplaces: 1
    • Fireplace features: Mantel(s), Gas/Propane
    Interior area
    • Total structure area: 2,646
    • Total interior livable area: 2,646 sqft
    • Finished area above ground: 1,992
    • Finished area below ground: 654

    Property

    Parking
    • Total spaces: 2
    • Parking features: Garage Door Opener, Garage Faces Front, Inside Entrance, Paved, Private, Public, Asphalt, Attached, Driveway, Off Street, On Street
    • Attached garage spaces: 2
    • Has uncovered spaces: Yes
    Accessibility
    • Accessibility features: None
    Features
    • Levels: Three
    • Stories: 3
    • Patio & porch: Deck
    • Exterior features: Sidewalks, Street Lights, Lawn Sprinkler
    • Pool features: Community
    • Has view: Yes
    • View description: Street, Mountain(s)
    Lot
    • Size: 3,049 sqft
    • Features: No Thru Street
    Details
    • Additional structures: Above Grade, Below Grade
    • Parcel number: 49081
    • Zoning: R4
    • Special conditions: Standard

    Construction

    Type & style
    • Home type: Townhouse
    • Architectural style: Colonial
    • Property subtype: Townhouse
    Materials
    • Vinyl Siding
    • Foundation: Permanent
    • Roof: Architectural Shingle
    Condition
    • New construction: No
    • Year built: 2015
    Details
    • Builder name: BROOKFIELD

    Utilities & green energy

    • Sewer: Public Sewer
    • Water: Public
    • Utilities for property: Underground Utilities

    Community & neighborhood

    Location
    • Region: Stephenson
    • Subdivision: Snowden Bridge

    HOA & financial

    HOA
    • Has HOA: Yes
    • HOA fee: $135 monthly
    • Amenities included: Basketball Court, Bike Trail, Common Grounds, Community Center, Jogging Path, Party Room, Pool, Recreation Facilities, Tennis Court(s), Tot Lots/Playground

    Other

    Other facts
    • Listing agreement: Exclusive Right To Sell
    • Listing terms: Cash,Conventional,FHA,USDA Loan,VA Loan,VHDA
    • Ownership: Fee Simple

    Price history

    DateEventPrice
    3/3/2025Sold$418,000-1.6%$158/sqft
    Source: Bright MLS #VAFV2023240 Report a problem
    1/27/2025Contingent$424,900$161/sqft
    Source: Bright MLS #VAFV2023240 Report a problem
    1/17/2025Price change$424,900-1.2%$161/sqft
    Source: Bright MLS #VAFV2023240 Report a problem
    12/14/2024Listed for sale$429,900+55.2%$162/sqft
    Source: Bright MLS #VAFV2023240 Report a problem
    12/6/2016Sold$277,000$105/sqft
    Source: Agent Provided Report a problem
    7/7/2016Sold$277,000+13.5%$105/sqft
    Source: Public Record Report a problem
    8/19/2015Sold$244,050$92/sqft
    Source: Public Record Report a problem

    Public tax history

    YearProperty taxesTax assessment
    2025$1,969 +8.5%$410,300 +15.3%
    2024$1,815 $355,800
    2023$1,815 +105.6%$355,800 +22.9%
    2022$883 $289,400
    2021$883 -46.6%$289,400 +6.7%
    2020$1,654 -50%$271,200
    2019$3,309 +108.2%$271,200 +4.1%
    2018$1,589 +1.7%$260,500
    2017$1,563 +5.7%$260,500 +5.7%
    2016$1,479 +654.6%$246,500 +604.3%
    2015$196 $35,000

    Find assessor info on the county website

    Neighborhood: 22656

    Nearby schools

    GreatSchools rating
    Schools provided by the listing agent
    • Elementary: Stonewall
    • Middle: James Wood
    • High: James Wood
    • District: Frederick County Public Schools

    Source: Bright MLS. This data may not be complete. We recommend contacting the local school district to confirm school assignments for this home.

    Get a cash offer in 3 minutes
    Find out how much your home could sell for in as little as 3 minutes with a no-obligation cash offer.
    Estimated market value
    $440,600
    Get a cash offer in 3 minutes
    Find out how much your home could sell for in as little as 3 minutes with a no-obligation cash offer.
    Estimated market value
    $440,600