Skip main navigation
For sale
  • $345,000

    102 Argyle Ct, Stephenson, VA 22656

    3beds
    2,331sqft
    : 
    Loading
    Get pre-qualified
    Townhouse
    Built in 2012
    1,742 Square Feet Lot
    $340,800 Zestimate®
    $148/sqft
    $165/mo HOA

    What's special

    Conveniently located upper-level laundryBeautifully refreshed interior townhouseOpen inviting layoutRefreshed trex deckGranite countertopsTwo additional bedroomsThree bedrooms
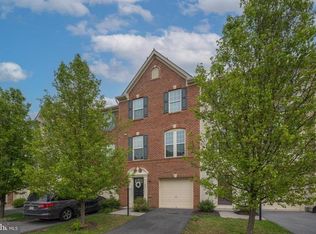
    Welcome home to 102 Argyle in Diamond Valley at Snowden Bridge! This beautifully refreshed interior townhouse is truly turnkey and ready for you to move right in. Offering more than 2,300 square feet across three finished levels, this spacious home features three bedrooms, two full baths, and one half bath. The main level welcomes you with polished, genuine hardwood floors and an open, inviting layout. The gourmet kitchen features granite countertops, stainless steel appliances, a center island, and plenty of workspace, all adjacent to a generous dining area. A sliding glass door leads to the newly refreshed Trex deck with decorative railings—perfect for relaxing, entertaining, or enjoying your morning coffee. Upstairs, the generously sized owner's suite offers a walk-in closet and a luxurious private bath complete with a jetted soaking tub, separate shower, and double vanities. Two additional bedrooms, a full hall bath, and conveniently located upper-level laundry complete this floor. The walk-out lower level provides even more living space with a large recreation room featuring a modern corner gas fireplace, a convenient half bath, and direct access to the backyard. A central vacuum system adds everyday convenience throughout the home. Recent updates include roof: 2024, fresh paint, new carpeting, updated lighting, select new fixtures, and a refreshed Trex deck. With over 2,300 finished square feet, thoughtful upgrades, and true move-in-ready condition, this home offers an outstanding opportunity to enjoy more home, more features, and exceptional value in one of the area's most sought-after communities. Residents of Snowden Bridge enjoy an impressive collection of resort-style amenities, including a community pool, indoor sports complex, pirate-themed splash park, playgrounds, walking trails, dog park, picnic areas, and more—all just minutes from shopping, dining, schools, and commuter routes. Don't miss your opportunity to own this beautifully updated home that delivers incredible value without compromising on space, comfort, or amenities.
    5 days
    |
    136
    |
    6
    |

    Zillow last checked:

    Listing updated:

    Listed by:

    Suzi Serene 703-618-1373,

    Pearson Smith Realty, LLC 571-386-1075

    Source: Bright MLS,MLS#: VAFV2043376MLS Logo

      Facts & features

      Interior

      Bedrooms & bathrooms
      • Bedrooms: 3
      • Bathrooms: 3
      • Full bathrooms: 2
      • 1/2 bathrooms: 1
      • Main level bathrooms: 1
      Heating
      • Forced Air, Natural Gas
      Cooling
      • Central Air, Ceiling Fan(s), Electric
      Appliances
      • Included: Microwave, Disposal, Dryer, Ice Maker, Oven/Range - Gas, Washer, Central Vacuum, Gas Water Heater
      • Laundry: Upper Level
      Features
      • Soaking Tub, Bathroom - Tub Shower, Bathroom - Walk-In Shower, Breakfast Area, Ceiling Fan(s), Central Vacuum, Dining Area, Kitchen Island, Kitchen - Gourmet, Primary Bath(s), Recessed Lighting, Walk-In Closet(s)
      • Flooring: Hardwood, Ceramic Tile, Carpet, Wood
      • Has basement: No
      • Number of fireplaces: 1
      • Fireplace features: Corner, Gas/Propane
      Interior area
      • Total structure area: 2,331
      • Total interior livable area: 2,331 sqft
      • Finished area above ground: 2,331

      Property

      Parking
      • Total spaces: 1
      • Parking features: Garage Faces Front, Garage Door Opener, Inside Entrance, Driveway, Attached
      • Attached garage spaces: 1
      • Has uncovered spaces: Yes
      Accessibility
      • Accessibility features: None
      Features
      • Levels: Three
      • Stories: 3
      • Exterior features: Sidewalks
      • Pool features: Community
      Lot
      • Size: 1,742 Square Feet
      Details
      • Additional structures: Above Grade
      • Parcel number: 44E2111
      • Zoning: R4
      • Special conditions: Standard

      Construction

      Type & style
      • Home type: Townhouse
      • Architectural style: Colonial
      • Property subtype: Townhouse
      Materials
      • Vinyl Siding
      • Foundation: Slab
      • Roof: Composition
      Condition
      • Excellent
      • New construction: No
      • Year built: 2012

      Utilities & green energy

      • Sewer: Public Sewer
      • Water: Public

      Community & HOA

      Community
      • Features: Pool
      • Subdivision: Snowden Bridge
      HOA
      • Has HOA: Yes
      • Amenities included: Bike Trail, Common Grounds, Community Center, Jogging Path, Pool, Tot Lots/Playground
      • Services included: Common Area Maintenance, Management, Pool(s), Recreation Facility, Road Maintenance, Reserve Funds, Snow Removal, Trash
      • HOA fee: $165 monthly
      • HOA name: SNOWDEN BRIDGE / DIAMOND VALLEY
      Location
      • Region: Stephenson

      Financial & listing details

      • Price per square foot: $148/sqft
      • Tax assessed value: $328,400
      • Annual tax amount: $1,576
      • Date on market: 7/17/2026
      • Listing agreement: Exclusive Right To Sell
      • Ownership: Fee Simple

        Estimated market value

        $340,800

        $324,000 - $358,000

        $2,103/mo

        Price history

        DateEventPrice
        7/17/2026Listed for sale$345,000+50.8%$148/sqft
        Source: Bright MLS #VAFV2043376 Report a problem
        10/12/2012Sold$228,755$98/sqft
        Source: Public Record Report a problem

        Public tax history

        YearProperty taxesTax assessment
        2025$1,576 +9.5%$328,400 +16.3%
        2024$1,440 $282,300
        2023$1,440 +103.5%$282,300 +21.7%
        2022$708 $232,000
        2021-- $232,000 +6.3%
        2020$1,332 -50%$218,300
        2019$2,663 +102.4%$218,300 +1.2%
        2018$1,316 +1.7%$215,700
        2017$1,294 +6.3%$215,700 +6.3%
        2016$1,217 +7.1%$202,900
        2015$1,136 +1009.8%$202,900 +4.5%
        2014$102 $194,100
        2013-- $194,100 +454.6%
        2012-- $35,000
        Find assessor info on the county website

        Monthly payment

        Est. payment

        Payment breakdown

        Explore the cost of this home by adjusting the details. Changes won't be saved.
        All calculations are estimates and provided by Zillow, Inc. for informational purposes only. Actual amounts may vary.
        HOA fees may include property taxes on listings classified as Co-Ops. Contact the listing agent and/or owner for fee details.
        Mortgage interest rates are dependent on a number of factors, including credit score, down payment, and repayment length. Interest rate data provided by Zillow Group Marketplace, Inc. as of 1/1/1970 from various mortgage lenders with which we have lead or other similar arrangements; the Estimated Payment is an average of those rates.
        See how much you could borrow to make a competitive offer.

        Climate risks

        Neighborhood: 22656

        Getting around

        2 / 100
        Car-Dependent
        21 / 100
        Somewhat Bikeable

        Nearby schools

        GreatSchools rating
        Schools provided by the listing agent
        • Elementary: Jordan Springs
        • Middle: James Wood
        • High: James Wood
        • District: Frederick County Public Schools

        Source: Bright MLS. This data may not be complete. We recommend contacting the local school district to confirm school assignments for this home.

        A local agent can set up tours, give advice and negotiate with sellers.

        A local lender can help you make sure your offer is ready when you are.

        Browse local experts

        Similar homes