
Imagine coming home to your own pasture, a red barn and a magnificent brick Cape Cod built by someone who cared how every piece came together. Leave the muck boots by the door. There is a fire to tend, something good cooking and a country evening waiting outside. At 133 Max Miller Lane in Bunker Hill, West Virginia, approximately 3.66 acres with no HOA offer room for your gentleman-farm vision. Five bedrooms, three full baths, five garage bays and substantial barn space bring the practical side of that dream together. High-speed internet availability supports working from home, while nearby I-81 and the Virginia border connect you with routes toward Northern Virginia, Maryland and Washington, DC. One father’s vision shaped this property. He helped craft reclaimed Route 11 telephone poles into the barn and worked with Mennonite craftspeople in Hicksville, Pennsylvania, on the handmade cherry bathroom cabinetry. His investment in the home is evident in its substantial masonry, beautiful woodwork and thoughtful everyday details. Inside, approximately 3,584 square feet above grade unfold around generous rooms and extraordinary materials. Pristine parquet hardwood floors warm the living room, where a floor-to-ceiling wood-burning stone fireplace and reclaimed-wood mantel create a gathering place worth coming home to. The kitchen’s custom Kentucky coffeetree cabinetry reveals rich, reddish-brown heartwood. There is room to roll bread dough, organize a canning afternoon and gather while dinner simmers. An eat-in area accommodates everyday meals; the separate dining room welcomes larger celebrations and opens to the sunroom. Here, windows frame the seasons. Fill the room with plants, open the windows to a summer breeze or settle into a comfortable chair with nowhere else you need to be. A main-level primary suite with wood flooring, double closets and an attached full bath offers flexibility for multigenerational living. Upstairs, four bedrooms share two full bathrooms. An unfinished bonus area with interior access and stairs from the attached garage invites plans for a future office, studio or recreation room. The attached two-car garage leads into a practical laundry/mudroom. Follow the custom cherry handrail downstairs to approximately 1,200 additional square feet of basement space, a second commanding stone fireplace, canning/storage room and walk-up backyard access. A wood chute from the garage makes tending the fire easier. Outside, the red barn combines character with utility: two stalls, substantial attached hay storage, an implement area, electricity and an accessible water pump. The front pasture has established post-and-barbed-wire fencing; the approximately half-acre rear field has a gate and fencing in great condition. For the collector, maker or workshop enthusiast, the detached three-car brick garage deserves particular attention. Its 24-by-44-foot footprint offers approximately 1,056 square feet at ground level, plus an expansive unfinished loft with stairs and hayloft doors on opposite sides. Workshop space and separately metered electricity make this a valuable home for tools, equipment and projects. The brick patio extends the gathering space outdoors with a custom brick wood-fired grill and sink. Beyond it, open lawn invites volleyball, dogs at play and evenings beneath a broad country sky. The land holds a little mystery, too. The owners report finding bullets and belt buckles here, while family stories of valuables hidden during wartime invite curiosity about the generations who came before. Meticulous care includes updated electric HVAC with oil backup, a new water heater, an approximately eight-year-old architectural-shingle house roof and a barn roof approximately three years old. Bring your plans for the pasture, your projects for the workshop and your favorite people for Sunday dinner. The space, craftsmanship and groundwork are already here.
For sale
$750,000
133 Max Miller Ln, Bunker Hill, WV 25413
5beds
3,584sqft
Farm
Built in 1977
3.66 Acres Lot
$-- Zestimate®
$209/sqft
$-- HOA
What's special
Red barnFloor-to-ceiling wood-burning stone fireplaceSecond commanding stone fireplaceWindows frame the seasonsImplement areaFive bedroomsMagnificent brick cape cod
- --
- on Zillow
- 932
- views
- 49
- saves
Likely to sell faster than
Zillow last checked:
Listing updated:
Listed by:
Tracey Scott 304-279-6950,
Path Realty
Source: Bright MLS,MLS#: WVBE2055274
Facts & features
Interior
Bedrooms & bathrooms
- Bedrooms: 5
- Bathrooms: 3
- Full bathrooms: 3
- Main level bathrooms: 1
- Main level bedrooms: 1
Basement
- Area: 0
Heating
- Heat Pump, Baseboard, Electric, Oil
Cooling
- Central Air, Electric
Appliances
- Included: Electric Water Heater
Features
- Basement: Full
- Number of fireplaces: 2
- Fireplace features: Stone
Interior area
- Total structure area: 3,584
- Total interior livable area: 3,584 sqft
- Finished area above ground: 3,584
- Finished area below ground: 0
Video & virtual tour
Property
Parking
- Total spaces: 7
- Parking features: Inside Entrance, Garage Faces Side, Storage, Detached, Attached, Driveway
- Attached garage spaces: 5
- Uncovered spaces: 2
Accessibility
- Accessibility features: Accessible Approach with Ramp
Features
- Levels: Two
- Stories: 2
- Patio & porch: Brick, Patio, Enclosed, Deck
- Exterior features: Barbecue, Sidewalks
- Pool features: None
Lot
- Size: 3.66 Acres
Details
- Additional structures: Above Grade, Below Grade, Outbuilding, Shed(s), Corral(s)
- Parcel number: 07 9002800090000
- Zoning: 112
- Special conditions: Standard
- Horses can be raised: Yes
- Horse amenities: Paddocks, Stable(s)
Construction
Type & style
- Home type: SingleFamily
- Architectural style: Cape Cod
- Property subtype: Farm
Materials
- Brick
- Foundation: Block
Condition
- New construction: No
- Year built: 1977
Utilities & green energy
- Sewer: On Site Septic
- Water: Well
Community & HOA
Community
- Subdivision: None Available
HOA
- Has HOA: No
Location
- Region: Bunker Hill
Financial & listing details
- Price per square foot: $209/sqft
- Tax assessed value: $246,000
- Annual tax amount: $2,963
- Date on market: 10/22/2026
- Listing agreement: Exclusive Right To Sell
- Ownership: Fee Simple
Estimated market value
Not available
Estimated sales range
Not available
Not available
Price history
| Date | Event | Price |
|---|---|---|
| 10/22/2026 | Listed for sale | $750,000$209/sqft |
Source:  Bright MLS #WVBE2055274 Report a problem | ||
Public tax history
| Year | Property taxes | Tax assessment |
|---|---|---|
| 2025 | $2,575 +0.3% | $231,780 +1.1% |
| 2024 | $2,568 -1.8% | $229,260 +1.1% |
| 2023 | $2,614 +16.8% | $226,860 +6.8% |
| 2022 | $2,239 | $212,400 +7.9% |
| 2021 | -- | $196,860 +5.4% |
| 2020 | -- | $186,840 +4.7% |
| 2019 | $1,873 +2.7% | $178,440 +2.6% |
| 2018 | $1,824 +3% | $174,000 +3.2% |
| 2017 | $1,770 -3.8% | $168,540 -2.6% |
| 2016 | $1,841 +1.1% | $173,100 +3.3% |
| 2015 | $1,822 +2.5% | $167,520 +2.4% |
| 2014 | $1,778 +8% | $163,560 +3.6% |
| 2013 | $1,645 | $157,860 +3% |
| 2012 | $1,645 -1.4% | $153,240 -1.8% |
| 2011 | $1,669 +1.5% | $156,060 -0.9% |
| 2010 | $1,644 -0.2% | $157,440 -5.7% |
| 2009 | $1,647 | $167,040 |
Find assessor info on the county website
Monthly payment
Est. payment
Payment breakdown
Explore the cost of this home by adjusting the details. Changes won't be saved.Climate risks
Neighborhood: 25413
Nearby schools
Schools provided by the listing agent
- District: Berkeley County Schools
Source: Bright MLS. This data may not be complete. We recommend contacting the local school district to confirm school assignments for this home.
- $388,3003 bd2 ba1.5k sqft221 Max Miller Ln, Bunker Hill, WV 25413Off Market
- $324,8003 bd2 ba1.7k sqft185 Max Miller Ln, Bunker Hill, WV 25413Off Market
- $481,4003 bd4 ba2.2k sqft168 Fieldstone Dr, Bunker Hill, WV 25413Off Market

- $320,4003 bd1 ba1.4k sqft230 Fieldstone Dr, Bunker Hill, WV 25413Off Market
Similar homes
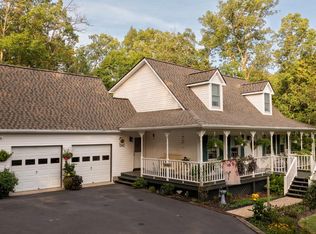
- $799,0004 bd3 ba2.9k sqft984 Aspen Dr, Bunker Hill, WV 25413For Sale
 MLS ID #WVBE2054240, Charlotte Sherman, Century 21 Modern Realty Results. Bright MLS
- $762,0004 bd4 ba3.2k sqft799 Pembroke Way, Charles Town, WV 25414For Sale
 MLS ID #WVJF2027222, Jen Forsch, Pearson Smith Realty, LLC. Bright MLS
- $749,0004 bd4 ba4.6k sqft159 Lavender Hills Ln, Winchester, VA 22603For Sale
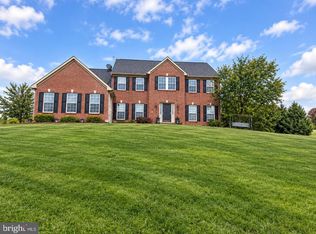 MLS ID #VAFV2045090, Sharon Farinholt, Realty ONE Group Old Towne. Bright MLS
- $669,0003 bd3 ba2.3k sqft205 Pond View Ln, Winchester, VA 22603For Sale
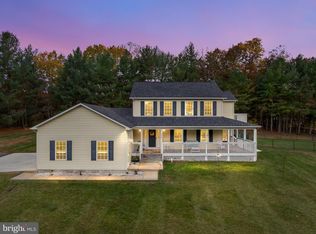 MLS ID #VAFV2045616, Erin Henry, Epique Realty. Bright MLS
- $715,0004 bd4 ba4.6k sqft217 Ashland Dr, Winchester, VA 22603For SaleMLS ID #VAFV2044030, Nicole Lewis, Coldwell Banker Premier. Bright MLS
- $749,0005 bd4 ba4.2k sqft1654 Whitings Neck Rd, Martinsburg, WV 25404For SaleMLS ID #WVBE2055520, Marcy Deck, Dandridge Realty Group, LLC. Bright MLS
- $899,0003 bd3 ba3.1k sqft186 Grigsby Ln, Berryville, VA 22611For SaleMLS ID #VACL2007366, Beckwith Bolle, Carter Braxton Preferred Properties. Bright MLS
- $850,0006 bd4 ba3.9k sqft43 Guthrie Dr, Gerrardstown, WV 25420For SaleMLS ID #WVBE2055344, Tracy Link, Coldwell Banker Premier. Bright MLS
- $643,5002 bd3 ba2.2k sqft5896 Winchester Ave, Inwood, WV 25428For SaleMLS ID #WVBE2053706, Mr. Aaron Poling, Black Diamond Realty, LLC. Bright MLS
- $745,0004 bd2 ba2.1k sqft446 Broomgrass Way, Gerrardstown, WV 25420For SaleMLS ID #WVBE2047900, Natalie Hoffmann, Keller Williams Realty Advantage. Bright MLS
- $575,0005 bd4 ba4.3k sqft175 Doyle St, Gerrardstown, WV 25420For SaleMLS ID #WVBE2054712, Shawn Craig, ERA Liberty Realty. Bright MLS
- $524,9905 bd3 ba3.4k sqft3336 Hunting Ridge Rd, Winchester, VA 22603For SaleMLS ID #VAFV2045334, Leslie O Carter, Carter Real Estate, Inc.. Bright MLS
- $585,0004 bd2 ba2.9k sqft3105 Apple Pie Ridge Rd, Winchester, VA 22603For SaleMLS ID #VAFV2042230, Mike Putnam, EXP Realty, LLC. Bright MLS
- $850,0004 bd4 ba4.3k sqft10393 Harry Byrd Hwy, Berryville, VA 22611For SaleMLS ID #VACL2006946, Lisette B. Turner, Century 21 Redwood Realty. Bright MLS
- $499,0004 bd3 ba2.4k sqft443 Street Of Dreams, Martinsburg, WV 25403For SaleMLS ID #WVBE2055794, Kara Burnett, Samson Properties. Bright MLS
- $639,9004 bd3 ba3k sqft327 Ridge Ave, Winchester, VA 22601For SaleMLS ID #VAWI2011770, Traci Shoberg, Samson Properties. Bright MLS
- $629,0004 bd3 ba2.6k sqft24 Sydney Cir, Harpers Ferry, WV 25425For SaleMLS ID #WVJF2026288, Rob Krop, Keller Williams Realty Centre. Bright MLS
- $599,9005 bd3 ba4k sqft146 Stonebrook Rd, Winchester, VA 22602For SaleMLS ID #VAFV2043898, Bradley Comstock, ERA Oakcrest Realty, Inc.. Bright MLS
- $544,9904 bd3 ba3.1k sqft601 Street Of Dreams, Martinsburg, WV 25403For SaleMLS ID #WVBE2055226, Mary Llewellyn, The KW Collective. Bright MLS
- $500,0003 bd3 ba4.2k sqft301 Compassion Dr, Martinsburg, WV 25405For SaleMLS ID #WVBE2053850, Kevin Coomler, ERA Liberty Realty. Bright MLS
