Discover the epitome of luxury living in this exquisite new construction home, nestled on a sprawling 5.2-acre lot that backs to serene trees, offering breathtaking mountain views. This Craftsman-style residence boasts an elegant blend of traditional charm and modern sophistication. Step inside to find a warm and inviting interior featuring upgraded countertops, recessed lighting, and crown moldings that enhance the home's character. The heart of the home is the gourmet kitchen, equipped with stainless steel appliances, including a wall oven and cooktop, perfect for culinary enthusiasts. Enjoy casual meals in the eat-in kitchen or host gatherings in the spacious family room that flows seamlessly from the kitchen. Retreat to the luxurious master suite with a walk-in closet and a spa-like bathroom featuring a walk-in shower and tub. With a daylight, walkout basement ready for your personal touch, this home offers endless possibilities. Experience an exclusive lifestyle where comfort meets elegance, all while being surrounded by nature's beauty.
New construction
$670,000
Red Oak Rd, Cross Junction, VA 22625
3beds
1,749sqft
Single Family Residence
Built in ----
5.2 Acres Lot
$-- Zestimate®
$383/sqft
$-- HOA
What's special
Breathtaking mountain viewsDaylight walkout basementCraftsman-style residenceUpgraded countertopsWarm and inviting interiorRecessed lightingLuxurious master suite
- 626 days
- 179
- 18
Likely to sell faster than
Zillow last checked:
Listing updated:
Listed by:
Daniel Boris 703-901-8381,
Pearson Smith Realty, LLC 571-386-1075
Source: Bright MLS,MLS#: VAFV2024360
Facts & features
Interior
Bedrooms & bathrooms
- Bedrooms: 3
- Bathrooms: 2
- Full bathrooms: 2
- Main level bathrooms: 2
- Main level bedrooms: 3
Heating
- Central, Programmable Thermostat, Hot Water, Electric
Cooling
- Central Air, Electric
Appliances
- Included: Dishwasher, Cooktop, Disposal, Exhaust Fan, Ice Maker, Microwave, Oven, Stainless Steel Appliance(s), Refrigerator, Water Treat System, Electric Water Heater
Features
- Bathroom - Walk-In Shower, Bathroom - Tub Shower, Breakfast Area, Chair Railings, Crown Molding, Entry Level Bedroom, Family Room Off Kitchen, Eat-in Kitchen, Kitchenette, Pantry, Recessed Lighting, Upgraded Countertops, Walk-In Closet(s), 9'+ Ceilings, Dry Wall
- Flooring: Laminate, Carpet, Ceramic Tile
- Basement: Full,Heated,Windows,Walk-Out Access,Unfinished
- Has fireplace: No
Interior area
- Total structure area: 1,749
- Total interior livable area: 1,749 sqft
- Finished area above ground: 1,749
Property
Parking
- Total spaces: 2
- Parking features: Garage Door Opener, Attached
- Attached garage spaces: 2
- Details: Garage Sqft: 440
Accessibility
- Accessibility features: None
Features
- Levels: Two
- Stories: 2
- Pool features: None
- Has view: Yes
- View description: Mountain(s)
Lot
- Size: 5.2 Acres
- Features: Backs to Trees
Details
- Additional structures: Above Grade
- Parcel number: 18A21
- Zoning: RESIDENTIAL
- Special conditions: Standard
Construction
Type & style
- Home type: SingleFamily
- Architectural style: Craftsman,Traditional
- Property subtype: Single Family Residence
Materials
- Vinyl Siding, Brick
- Foundation: Other
- Roof: Architectural Shingle
Condition
- Excellent
- New construction: Yes
Details
- Builder model: Evergreene Mill
- Builder name: Carrington Homes
Utilities & green energy
- Sewer: Private Septic Tank
- Water: Well
Community & HOA
Community
- Subdivision: None Available
HOA
- Has HOA: No
Location
- Region: Cross Junction
Financial & listing details
- Price per square foot: $383/sqft
- Tax assessed value: $150,000
- Date on market: 2/14/2025
- Listing agreement: Exclusive Right To Sell
- Listing terms: Conventional,FHA,VA Loan
- Ownership: Fee Simple
Estimated market value
Not available
Estimated sales range
Not available
Not available
Price history
| Date | Event | Price |
|---|---|---|
| 7/25/2026 | Listed for sale | $670,000$383/sqft |
Source:  Bright MLS #VAFV2024360 Report a problem | ||
| 7/13/2026 | Listing removed | $670,000$383/sqft |
Source: Bright MLS #VAFV2024360 Report a problem | ||
| 1/29/2026 | Listed for sale | $670,000+8.1%$383/sqft |
Source: Bright MLS #VAFV2024360 Report a problem | ||
| 10/20/2025 | Listing removed | $620,000$354/sqft |
Source: Bright MLS #VAFV2024360 Report a problem | ||
| 10/17/2025 | Price change | $620,000+0.8%$354/sqft |
Source: Bright MLS #VAFV2024360 Report a problem | ||
| 7/12/2025 | Price change | $615,000-6.8%$352/sqft |
Source: Bright MLS #VAFV2024360 Report a problem | ||
| 2/15/2025 | Listed for sale | $660,000$377/sqft |
Source: Bright MLS #VAFV2024360 Report a problem | ||
Public tax history
Tax history is unavailable.
Monthly payment
Est. payment
Payment breakdown
Explore the cost of this home by adjusting the details. Changes won't be saved.Climate risks
Neighborhood: 22625
Nearby schools
Schools provided by the listing agent
- Elementary: Indian Hollow
- Middle: Frederick County
- High: James Wood
- District: Frederick County Public Schools
Source: Bright MLS. This data may not be complete. We recommend contacting the local school district to confirm school assignments for this home.

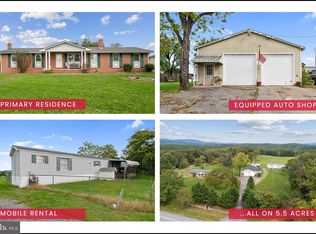
Similar homes
- $740,0003 bd3 ba2.5k sqftRed Oak Rd, Cross Junction, VA 22625New Construction
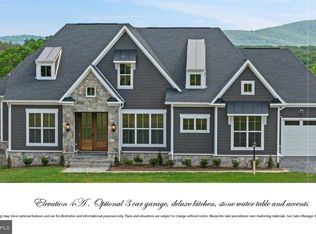
 MLS ID #VAFV2024392, Daniel Boris, Pearson Smith Realty, LLC. Bright MLS
- $614,9004 bd3 ba2.5k sqft514 Sleigh Dr, Cross Junction, VA 22625For Sale
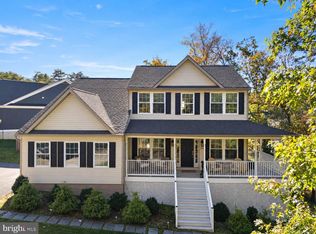 MLS ID #VAFV2045664, Kimberly Schroeder, Long & Foster Real Estate, Inc.. Bright MLS
- $675,0004 bd3 ba2.3k sqft615 Mahlon Dr, Winchester, VA 22603For Sale
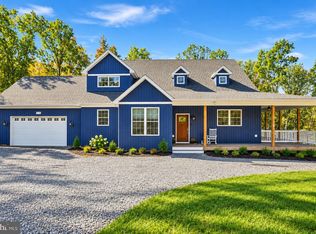 MLS ID #VAFV2045176, RoxAnn Grimes, RE/MAX Roots. Bright MLS
- $699,9003 bd3 ba2.2k sqft6264 Middle Rd, Stephens City, VA 22655For Sale
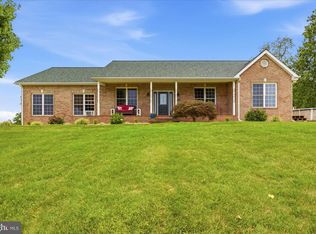 MLS ID #VAFV2044002, Dallas Croft, Samson Properties. Bright MLS
- $599,9004 bd3 ba2.3k sqft260 Elegant Dr, Martinsburg, WV 25403For SaleMLS ID #WVBE2054550, David Sween, Pearson Smith Realty, LLC. Bright MLS
- $435,0003 bd3 ba1.4k sqft417 Whispering Echos Dr, Kearneysville, WV 25430For SaleMLS ID #WVJF2026988, Jarrett Sowder, RE/MAX Roots. Bright MLS
- $760,0003 bd4 ba2.5k sqftTumble Leaf Ln, Winchester, VA 22602New ConstructionMLS ID #VAFV2039804, Daniel Boris, Pearson Smith Realty, LLC. Bright MLS
- $700,0004 bd3 ba1.8k sqft220 Lily Pad Ln, Summit Point, WV 25446New ConstructionMLS ID #WVJF2025676, Liz McDonald, Dandridge Realty Group, LLC. Bright MLS
- $579,9004 bd2 ba2.1k sqft43 Spruce Ln, Berkeley Springs, WV 25411New ConstructionMLS ID #WVMO2008142, Eric Rodia, Gain Realty. Bright MLS
- $799,9003 bd3 ba2.3k sqft123 Stetson St, Winchester, VA 22603New ConstructionMLS ID #VAFV2040452, Brett Sowder, RE/MAX Roots. Bright MLS
- $799,9003 bd3 ba2.3k sqft115 Stetson St, Winchester, VA 22603New ConstructionMLS ID #VAFV2037200, Brett Sowder, RE/MAX Roots. Bright MLS
- $899,9994 bd3 ba2k sqft1 Driftwood Dr Lot 69/70, Gerrardstown, WV 25420New ConstructionMLS ID #WVBE2054546, Rick Boswell, Gain Realty. Bright MLS
- $950,0003 bd3 ba2k sqft2 Driftwood Dr Lot 69/70, Gerrardstown, WV 25420New ConstructionMLS ID #WVBE2054726, Rick Boswell, Gain Realty. Bright MLS
- $439,0003 bd3 ba1.7k sqft114 Meadow Way, Winchester, VA 22602For SaleMLS ID #VAFV2043862, Lori Fountain Bales, Keller Williams Realty. Bright MLS
- $534,9004 bd3 ba2.2k sqftLOT 12 Glenaire Rd, Bunker Hill, WV 25413New ConstructionMLS ID #WVBE2050062, Shawn Craig, ERA Liberty Realty. Bright MLS
- $649,0004 bd4 ba2.5k sqft242 Barrister St, Stephenson, VA 22656For SaleMLS ID #VAFV2042992, Heloisa Amar, Samson Properties. Bright MLS
- $499,0004 bd2 ba1.9k sqft307 Canyon Rd, Winchester, VA 22602For SaleMLS ID #VAFV2043998, Lisa Behr, Hunt Country Sotheby's International Realty. Bright MLS
- $369,9003 bd3 ba1.8k sqft38 Waterview Dr, Capon Bridge, WV 26711New ConstructionMLS ID #WVHS2007936, Rick Whetzel, Hoffman Realty. Bright MLS
- $525,0003 bd2 ba1.8k sqft322 Lehigh Dr, Winchester, VA 22602For SaleMLS ID #VAFV2044780, Daan De Raedt, Property Collective. Bright MLS
